Property search · The Consumer Protection Brokerage
Every listing shows your estimated rebate.
The green number on each home is what could come back to you: the buyer-broker fee (typically 2 to 3%) minus our flat $9,750. No other search shows you this, because no other brokerage gives it back.
14906 110th Avenue NEBothell, WA 98011
Listing courtesy of Sandy Meyer of RE/MAX Elite
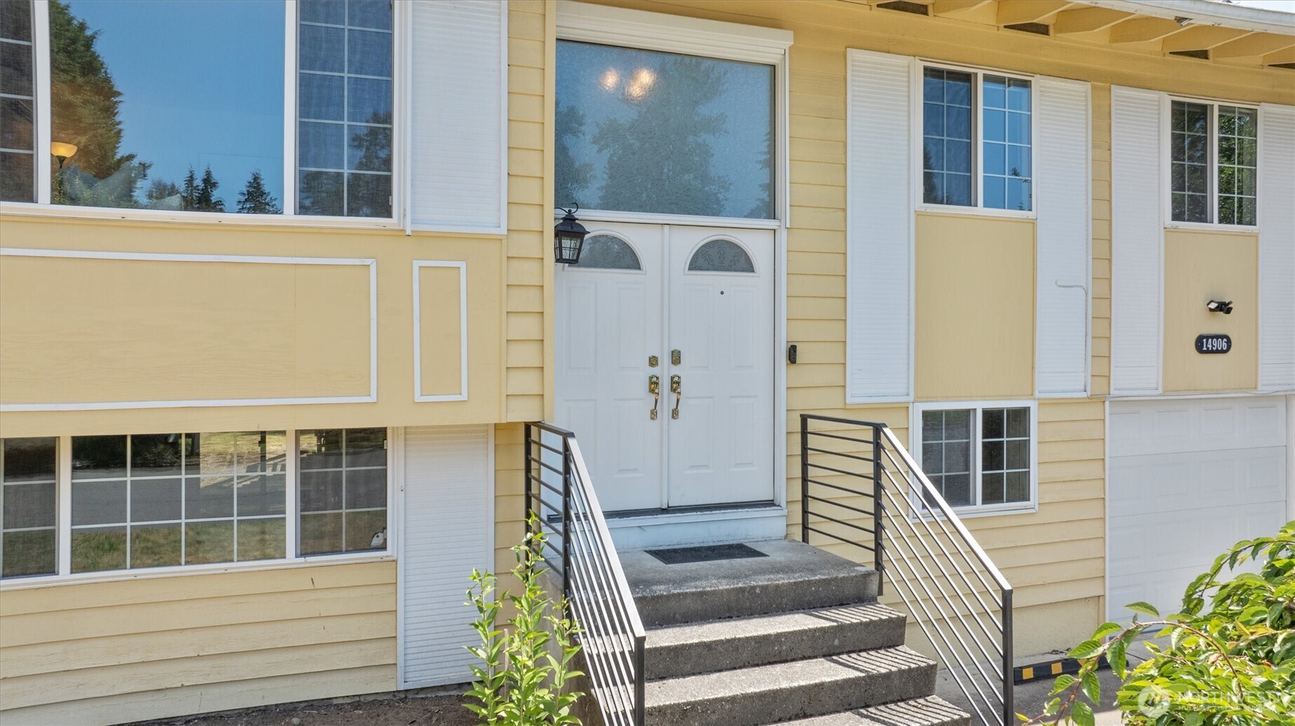
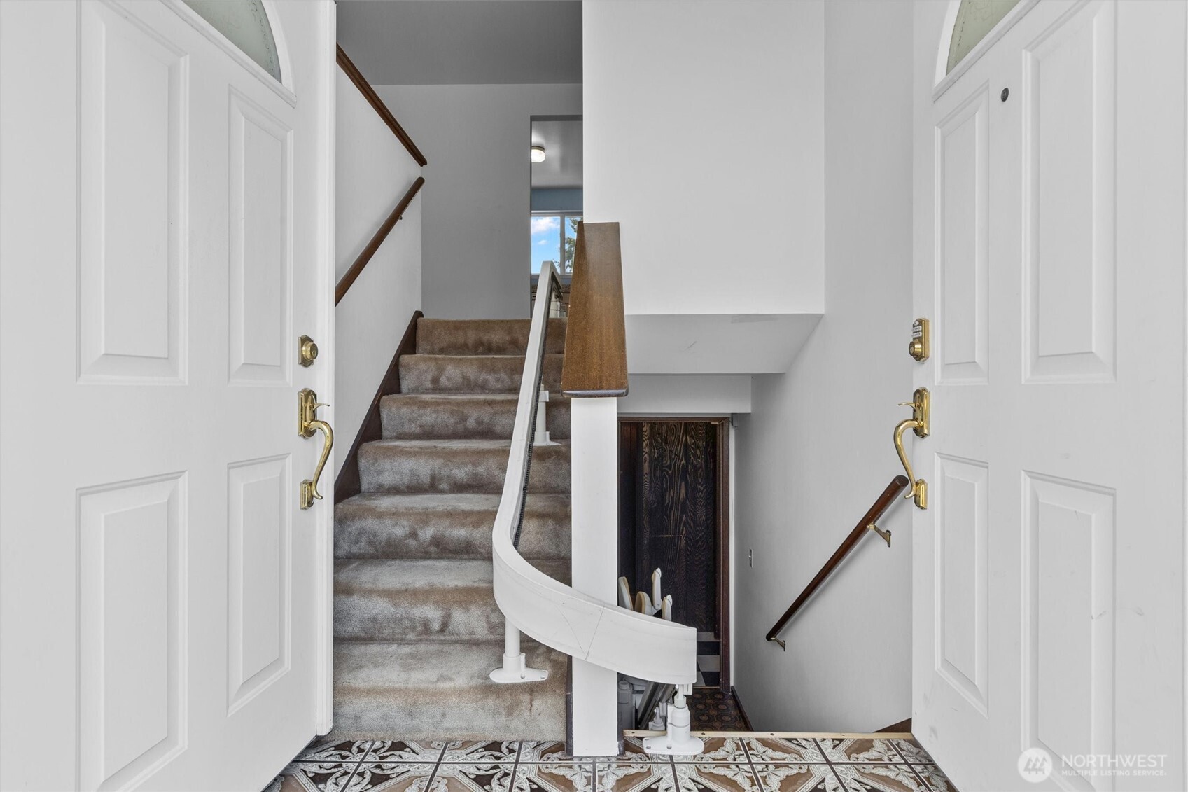
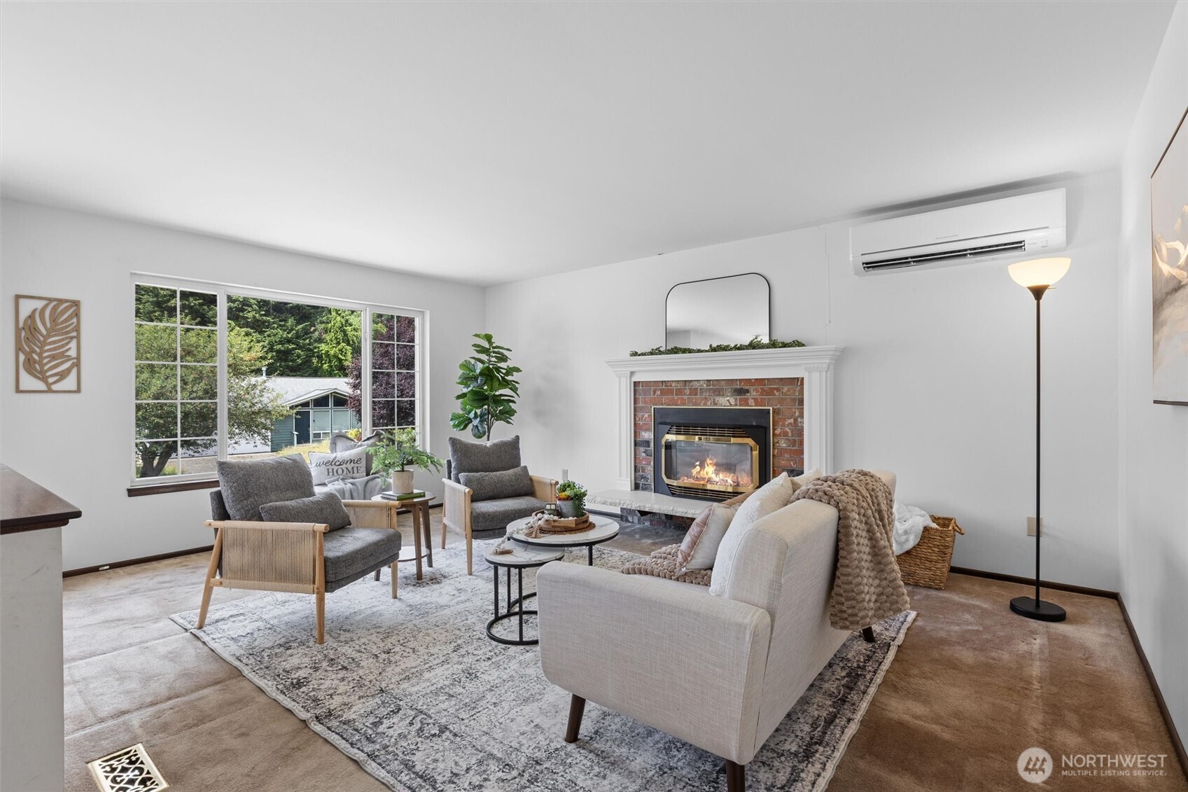
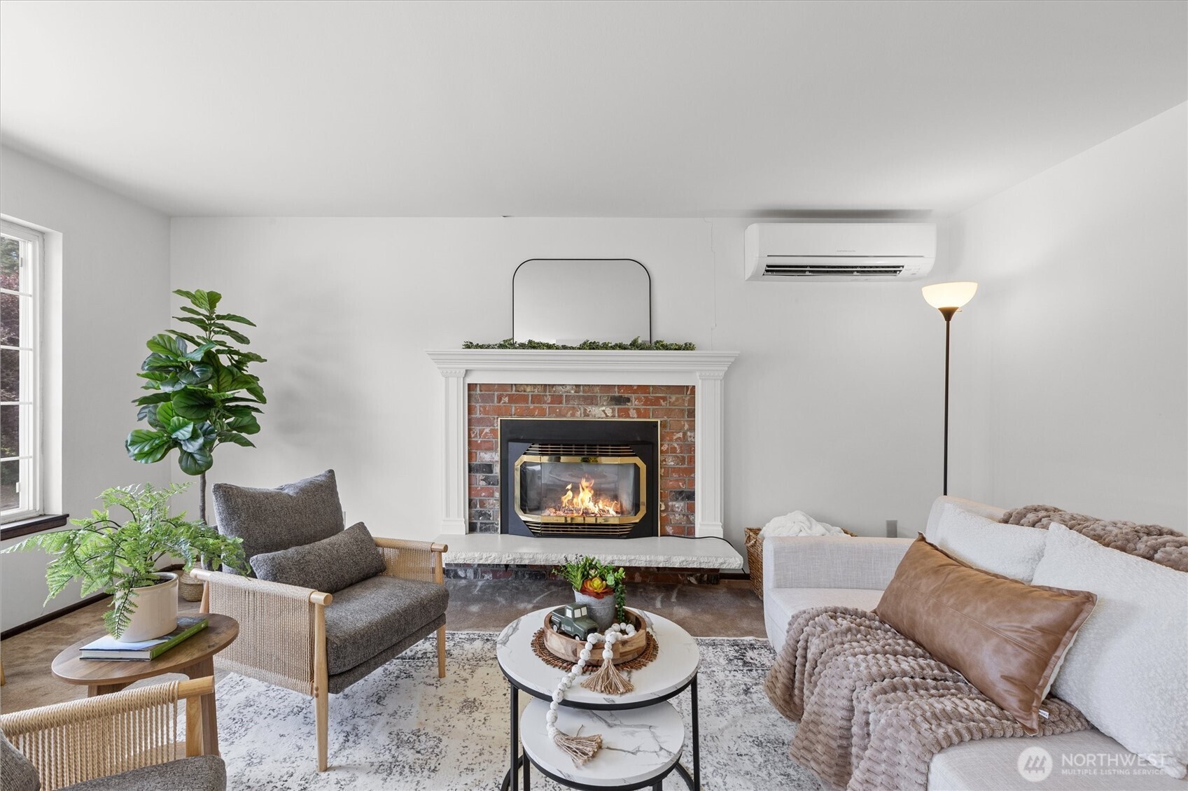
OPPORTUNITY IS KNOCKING... Welcome to the Carlyle neighborhood, tucked just off Juanita/Woodinville Way & located within the highly sought-after Northshore School District. Set on a spacious corner lot just shy of a 1/4 acre, this traditional split-level home offers the kind of layout, location & potential that buyers are always hoping to find. Step inside & head upstairs to a bright, open living room featuring large windows, natural light, a newer gas fireplace & a mini-split system offering both heating & A/C, in addition to the whole-house furnace. Kitchen overlooks the expansive backyard & private entertaining deck, w/dining area nearby for easy everyday living or gathering w/guests. Down the hall, you’ll find 3 bedrooms, including the primary suite w/convenient access to the full bathroom, along w/2 additional bedrooms. Lower level opens up even more possibility w/a generous rec room, 2nd gas fireplace, entertaining bar & additional space perfect for dining, game nights, cards, hobbies, or a future lounge area. A 3/4 bathroom, laundry room, utility area, extra storage space & one-car garage complete the lower level. Outside, mature evergreen landscaping creates a sense of privacy & frames the backyard beautifully. This home is a blank canvas ready for your vision, creativity & personal touch. Bring your ideas, walk through w/an open mind & imagine what this home could become. Review date in place. Pre-inspections are allowed. Explore the opportunity & bring your offer!!!
| a month ago | Listing updated with changes from the MLS® | |
| a month ago | Status changed to Pending | |
| a month ago | Listing first seen on site |
Listing courtesy of Sandy Meyer of RE/MAX Elite

Listing information is provided by Participants of the Northwest MLS. IDX information is provided exclusively for personal, non-commercial use, and may not be used for any purpose other than to identify prospective properties consumers may be interested in purchasing. Information is deemed reliable but not guaranteed. Copyright 2026, Northwest MLS.
All data is obtained from various sources and may not have been verified by the broker or MLS Grid. Supplied open house information is subject to change without notice. All information should be independently reviewed and verified for accuracy. Properties may or may not be listed by the office/agent presenting the information.
Last checked: 2026-07-26 08:40 PM PDT
*Estimate only. Actual rebate may vary based on final price, lender requirements, MLS rules, and broker policies.
Found a home you love?
Schedule a free consultation to lock in your rebate before you offer.
Calls and texts are answered by Amy, our AI assistant, who can answer questions and help you book.