Property search · The Consumer Protection Brokerage
Every listing shows your estimated rebate.
The green number on each home is what could come back to you: the buyer-broker fee (typically 2 to 3%) minus our flat $9,750. No other search shows you this, because no other brokerage gives it back.
28227 NE 146th StreetDuvall, WA 98019
Listing courtesy of Patti Chalker of John L. Scott, Inc.
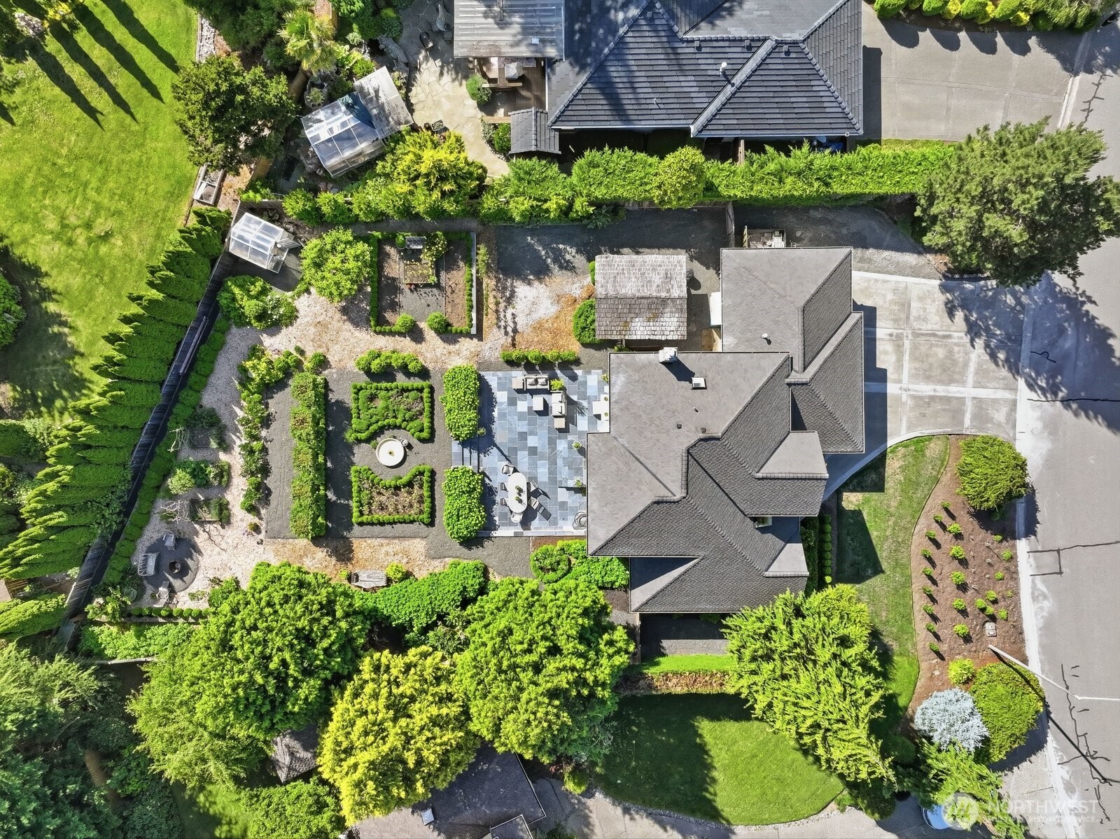
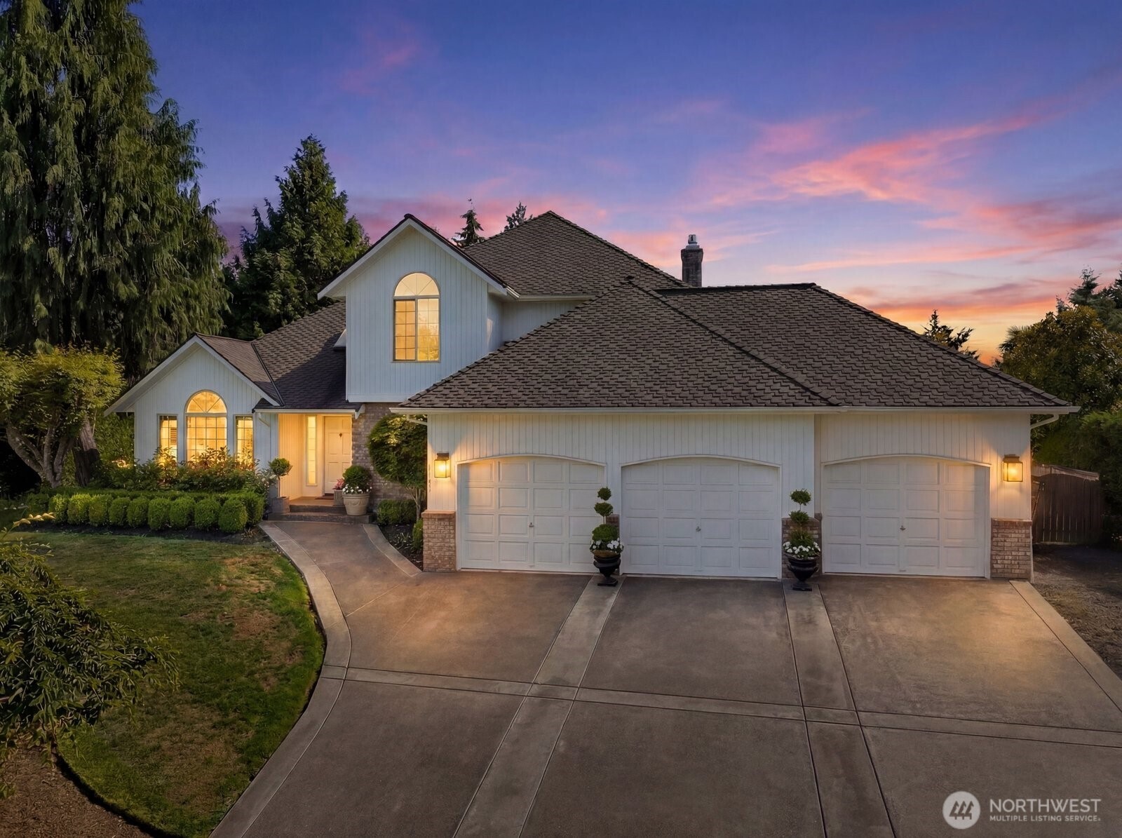
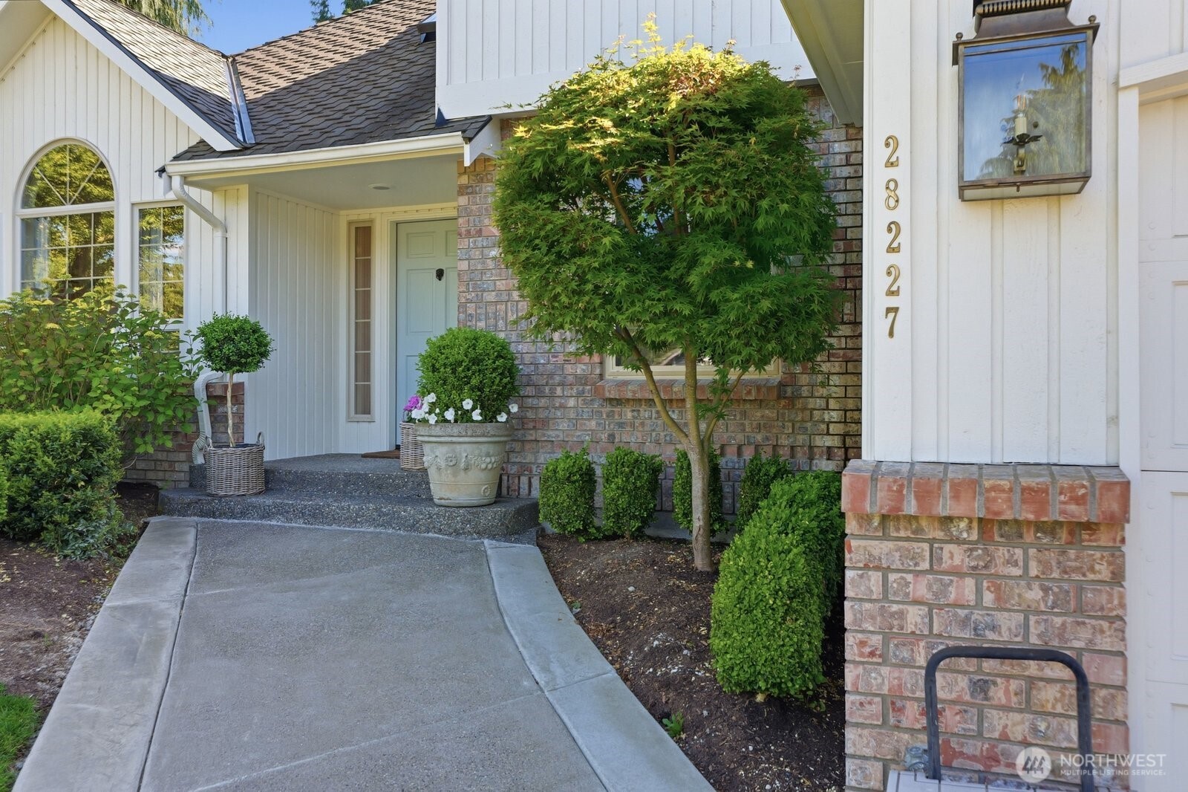
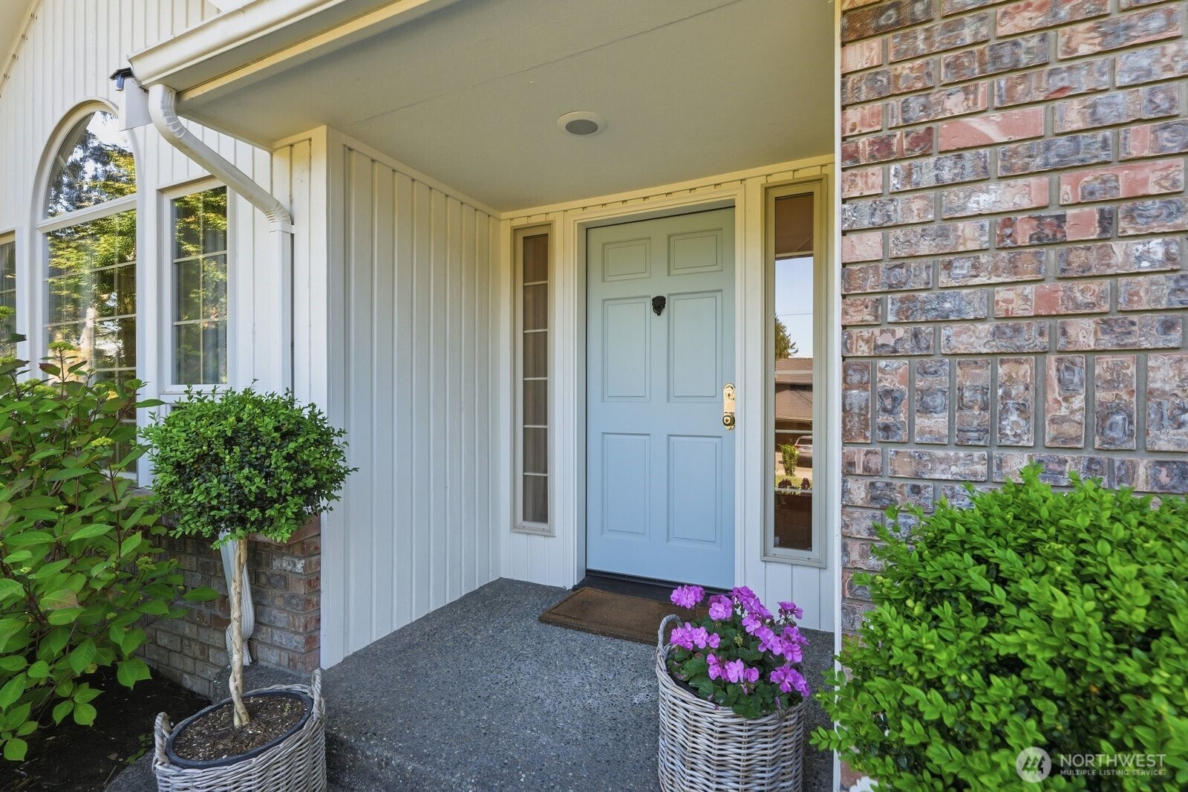
Beautifully remodeled European-inspired home where timeless architecture, extraordinary craftsmanship & a serene, Versailles-like setting offers a home that feels elegant & deeply private. Located in The Cedars of Duvall with wide meandering streets, spacious lots, mature landscaping minutes from top-rated schools, parks & tech campuses. Inviting rooms featuring wainscoting, double crown molding, designer wallpaper adding warmth & sophistication. Hardwood floors grace the entire main level. Updated kitchen w/custom white cabinetry, slab granite counters, stainless appliances flowing into the adjacent informal gathering room w/brick surround gas fireplace. French doors lead to the brilliantly landscaped backyard w/a large stone patio, gravel paths between raised beds of hydrangeas, boxwood hedges, limelight hydrangeas, roses & idyllic basin fountain. Solar lighting adds drama to the night scene; a variety of fruit trees adorn the yard with Asian pear trees, raspberries, blueberries & rhubarb. The garden also offers a cutting garden, greenhouse, firepit & gazebo with hot tub. Completing the main floor-the office w/wainscoting, new laundry room w/travertine floors & guest ½ bath with designer wallpaper, ship lap walls, antique vanity & inlaid marble floor. Upstairs-3 bedrooms, 2 beautifully updated baths w/limestone floors, oversized shower, dual vanities in the primary. New driveway. This exceptional property offers a rare opportunity to own a distinctive & timeless residence.
| a week ago | Listing updated with changes from the MLS® | |
| a week ago | Status changed to Pending | |
| a month ago | Listing first seen on site |
Listing courtesy of Patti Chalker of John L. Scott, Inc.

Listing information is provided by Participants of the Northwest MLS. IDX information is provided exclusively for personal, non-commercial use, and may not be used for any purpose other than to identify prospective properties consumers may be interested in purchasing. Information is deemed reliable but not guaranteed. Copyright 2026, Northwest MLS.
All data is obtained from various sources and may not have been verified by the broker or MLS Grid. Supplied open house information is subject to change without notice. All information should be independently reviewed and verified for accuracy. Properties may or may not be listed by the office/agent presenting the information.
Last checked: 2026-07-27 02:23 AM PDT
*Estimate only. Actual rebate may vary based on final price, lender requirements, MLS rules, and broker policies.
Found a home you love?
Schedule a free consultation to lock in your rebate before you offer.
Calls and texts are answered by Amy, our AI assistant, who can answer questions and help you book.