Property search · The Consumer Protection Brokerage
Every listing shows your estimated rebate.
The green number on each home is what could come back to you: the buyer-broker fee (typically 2 to 3%) minus our flat $9,750. No other search shows you this, because no other brokerage gives it back.
Bush Street Condos529 SE Bush Street BIssaquah, WA 98027
Listing courtesy of Corinne M. Lombardo of Windermere RE West Campus Inc
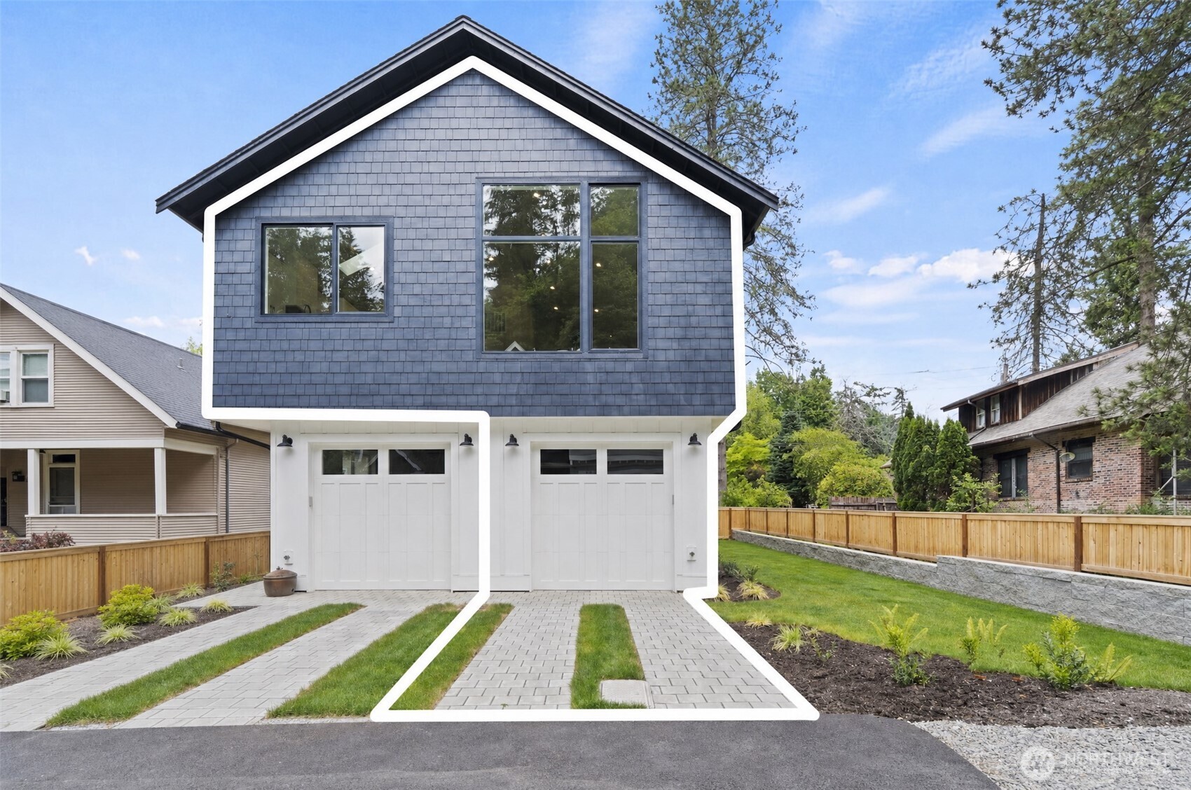
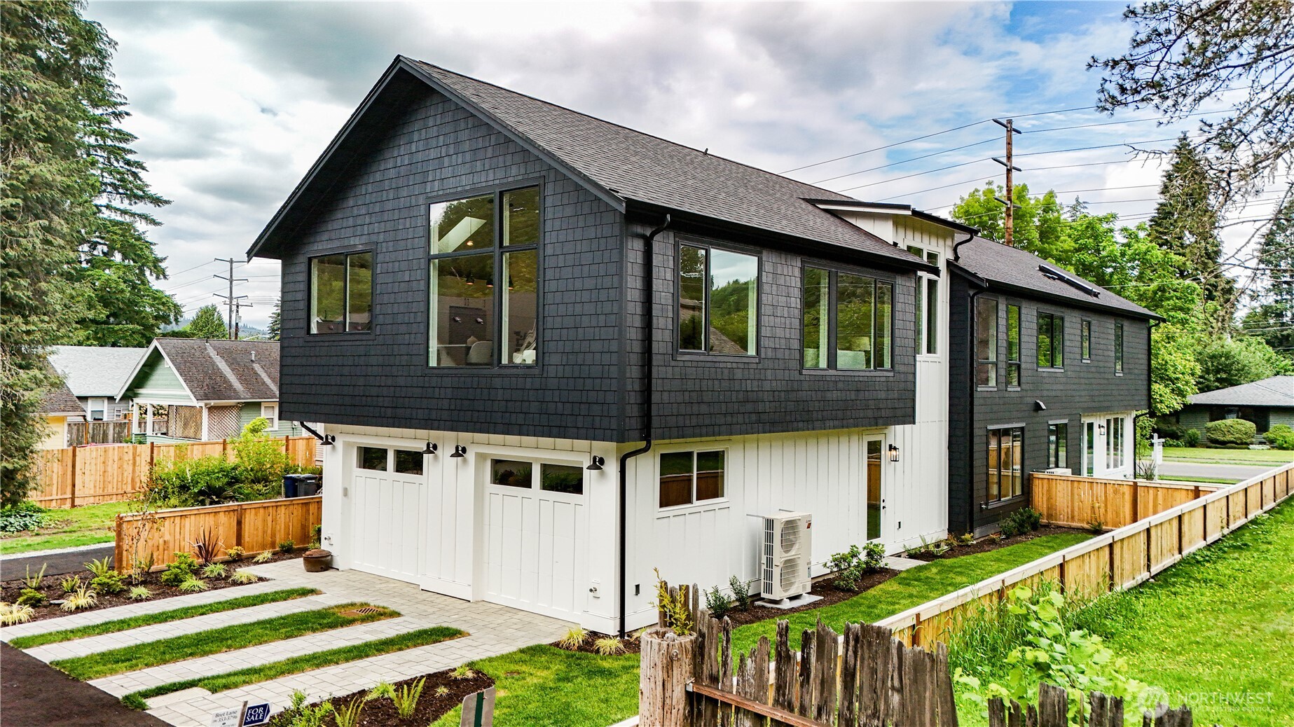
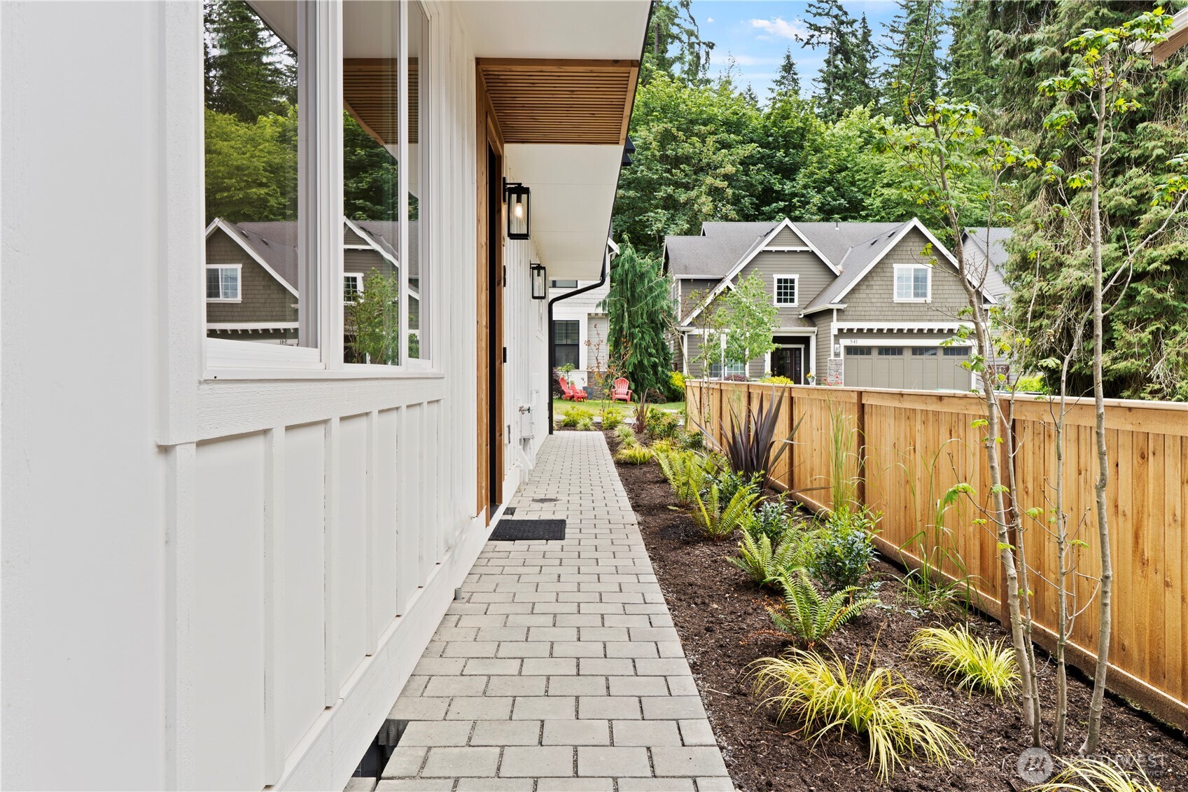
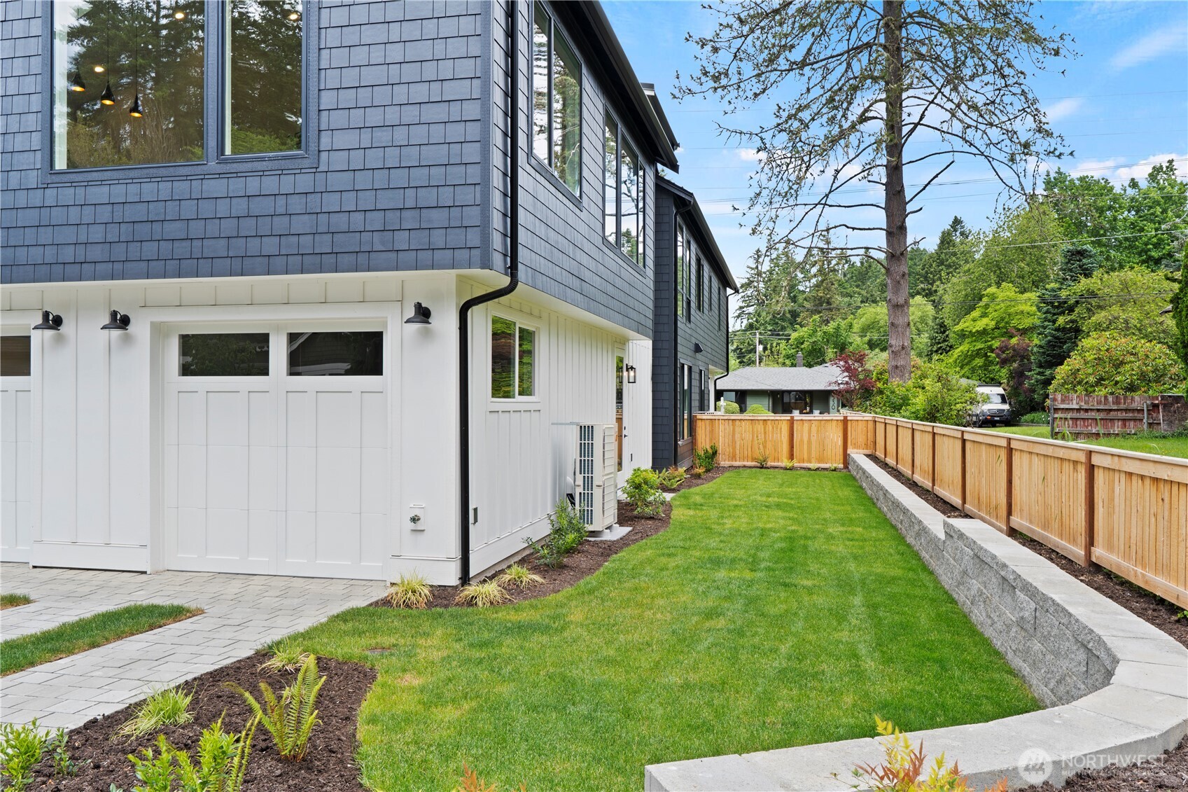
Norris Homes New Construction! Thoughtfully fashioned modern living in this beautifully custom designed, and built home. Located on a charming residential street, just a short walk from downtown Issaquah. Enjoy effortless access to local shops, dining, hiking, and vibrant community events. Elegant Walnut hardwood floors greet at the entrance, and are found in all the main living areas. Two main floor guest bedrooms share a full-sized bathroom. Upstairs discover a massive great room of vaulted ceilings, and oversized windows that invites you into a natural light-filled space. This living and dining area flows seamlessly into the chefs kitchen with premium Walnut cabinetry, top of the line appliances, and gorgeous quartz countertops. A palatial serene primary suite includes a luxurious 5-piece bathroom with ample space to unwind, an immense walk-in closet, complete with top-end furniture grade built-ins makes organizing a breeze. Large fourth bedroom with a full bath complete the upstairs. High-end wool carpeting found in all bedrooms, curated porcelain in bathrooms, all blend to provide a sumptuous experience in every room. Built with elegance, quality, efficiency with minimal maintenance in mind. Fit-finish exceeds expectations & the list of extras is extensive! Utility room with full sized washer/dryer. One car garage is insulated & heated, plus additional parking. Fenced level landscaped yard is just for you. Homes location is a commuters dream, you'll find it all here!
| yesterday | Listing updated with changes from the MLS® | |
| a month ago | Status changed to Active | |
| 2 months ago | Listing first seen on site |
Listing courtesy of Corinne M. Lombardo of Windermere RE West Campus Inc

Listing information is provided by Participants of the Northwest MLS. IDX information is provided exclusively for personal, non-commercial use, and may not be used for any purpose other than to identify prospective properties consumers may be interested in purchasing. Information is deemed reliable but not guaranteed. Copyright 2026, Northwest MLS.
All data is obtained from various sources and may not have been verified by the broker or MLS Grid. Supplied open house information is subject to change without notice. All information should be independently reviewed and verified for accuracy. Properties may or may not be listed by the office/agent presenting the information.
Last checked: 2026-07-26 10:45 PM PDT
*Estimate only. Actual rebate may vary based on final price, lender requirements, MLS rules, and broker policies.
Found a home you love?
Schedule a free consultation to lock in your rebate before you offer.
Calls and texts are answered by Amy, our AI assistant, who can answer questions and help you book.