Property search · The Consumer Protection Brokerage
Every listing shows your estimated rebate.
The green number on each home is what could come back to you: the buyer-broker fee (typically 2 to 3%) minus our flat $9,750. No other search shows you this, because no other brokerage gives it back.
639 E Beacon View DriveOak Harbor, WA 98277
Listing courtesy of Craig McKenzie of Better Homes&Gardens McKenzie
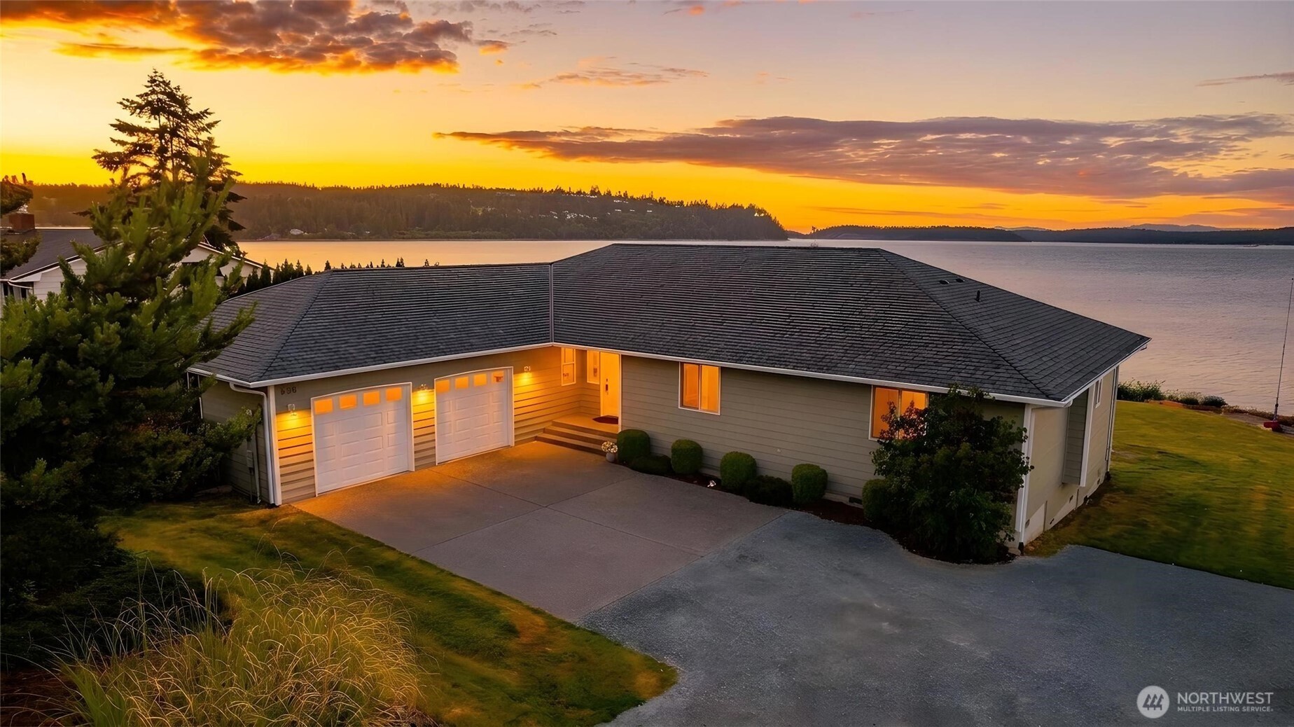
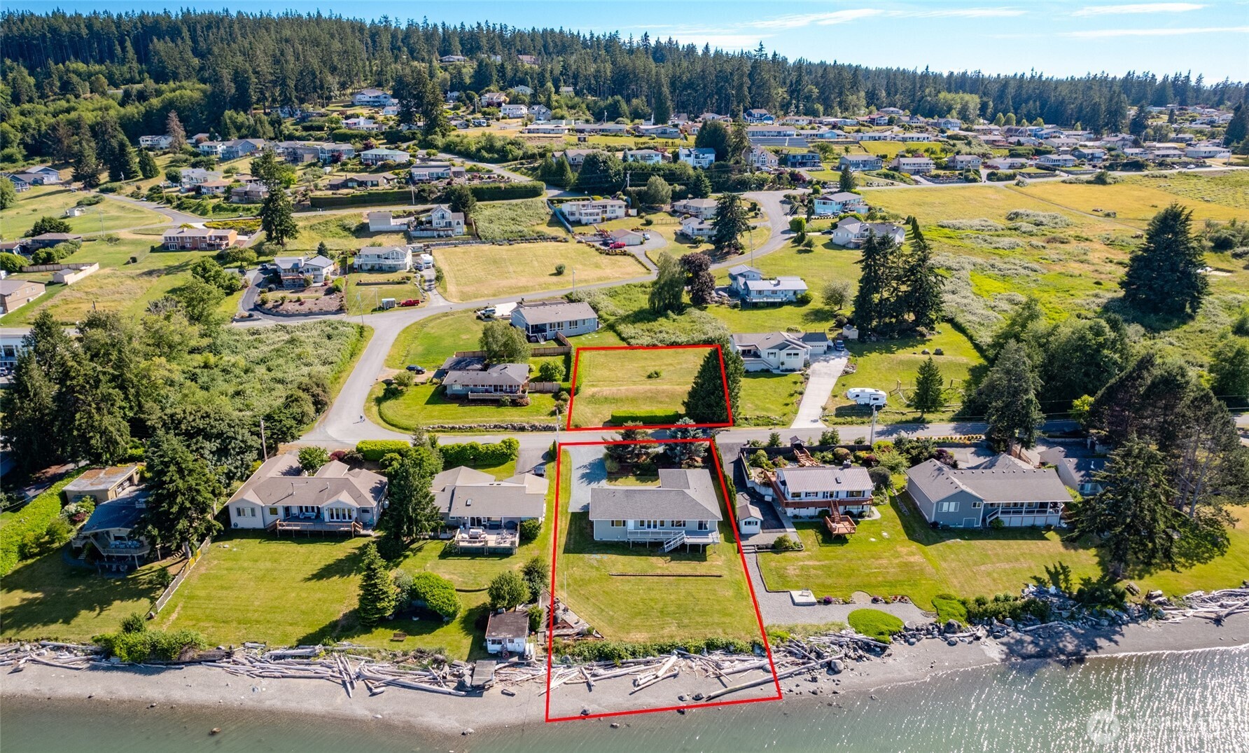
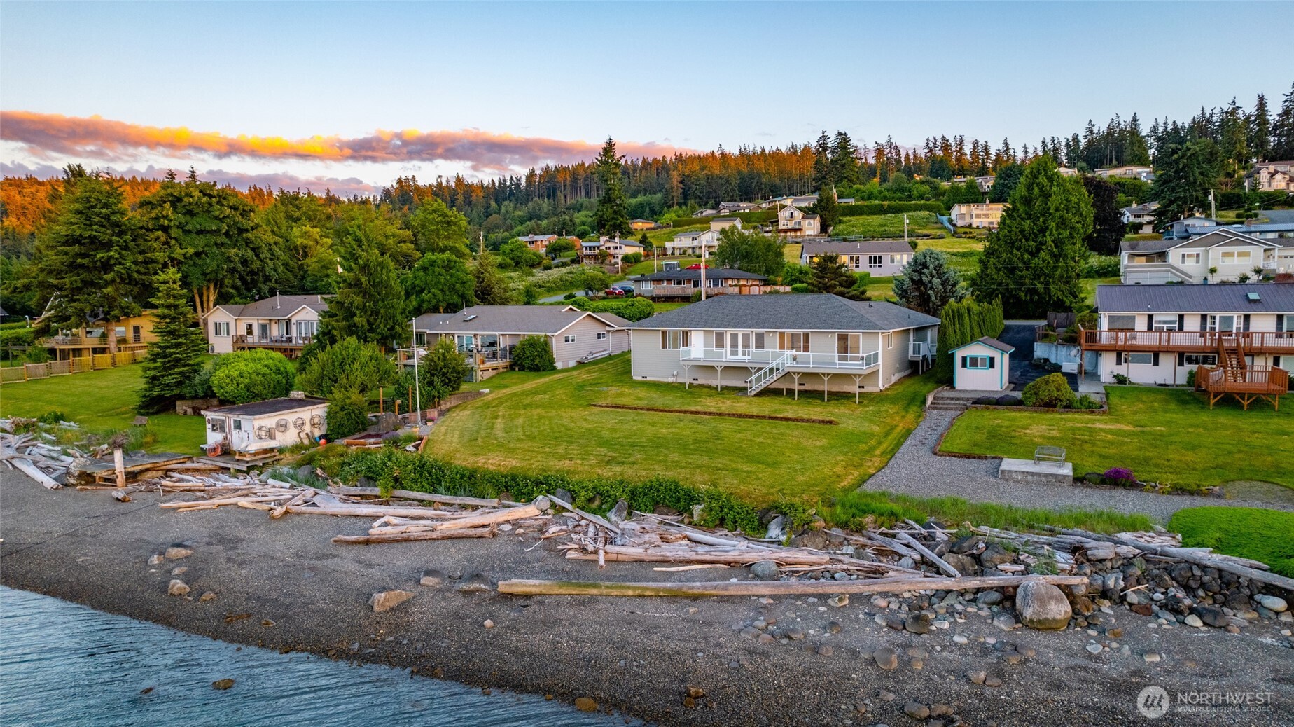
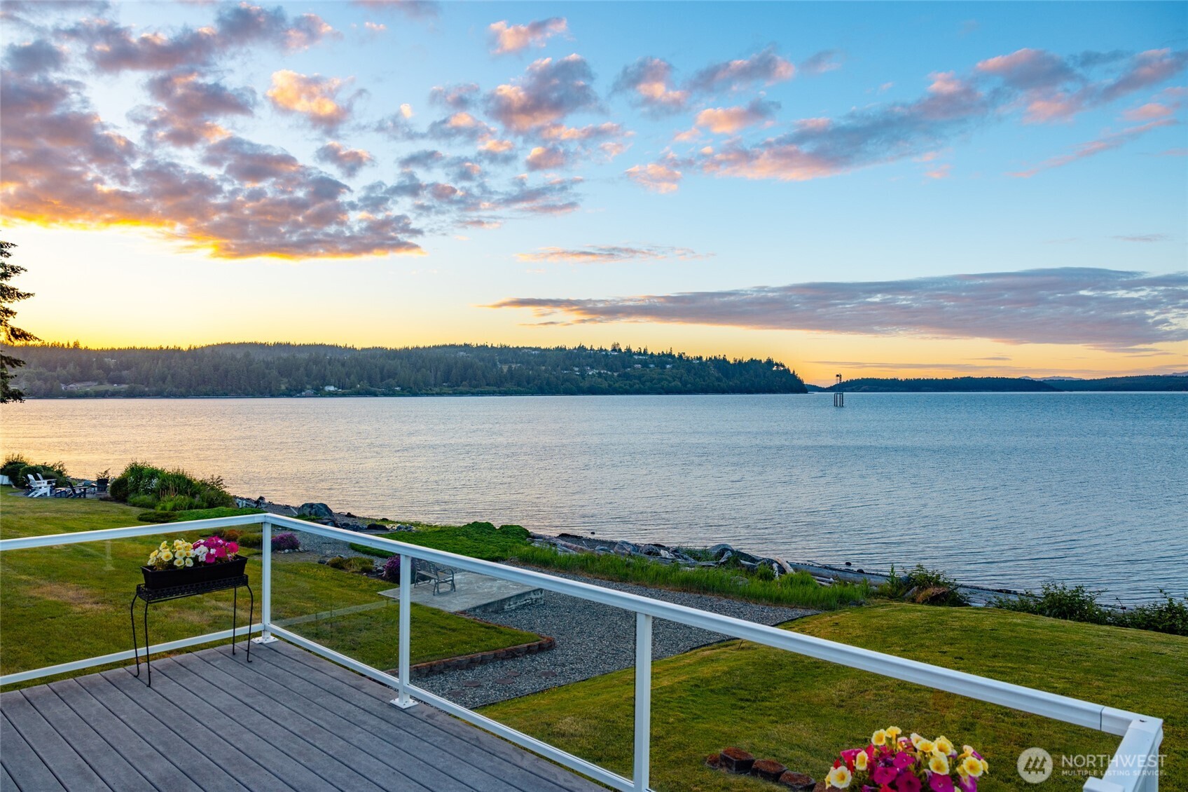
Experience refined coastal living in this custom-built waterfront retreat featuring 100 feet of highly desirable low- to no-bank shoreline & sweeping, unobstructed views of the bay, Cascade Mountains, Hope Island, & the La Conner Channel. Watch the Victoria Clipper & sailboats pass by while enjoying abundant wildlife, including eagles overhead plus Blue Herons and sea otters along the shoreline. This thoughtfully designed single-level home offers 3 bdrm’s plus a versatile den or office just off the entry. Expansive windows frame stunning water views from nearly every room, capturing both vibrant sunrises & sunsets, along with the iconic alpenglow on Mt. Baker. Full-length view deck creates seamless indoor-outdoor living, ideal for relaxing in a peaceful waterfront setting. Open-concept kitchen is well-appointed with SS appliances & Corian countertops, flowing effortlessly into the main living areas—perfect for hosting or preparing the day’s fresh catch. Peaceful, low-traffic waterfront community, residents enjoy access to a nearby boat launch for crabbing & salmon fishing, scenic walking paths around the lagoon, & a private community clubhouse. Terraced in front for added privacy, with ample parking above & along the side of the home, providing plenty of space for boats & recreational vehicles. Spacious backyard offers endless possibilities for outdoor living & entertaining. Included parcel across the street, home to the offsite septic mound, offering future flexibility.
| a month ago | Listing updated with changes from the MLS® | |
| a month ago | Status changed to Active | |
| a month ago | Listing first seen on site |
Listing courtesy of Craig McKenzie of Better Homes&Gardens McKenzie

Listing information is provided by Participants of the Northwest MLS. IDX information is provided exclusively for personal, non-commercial use, and may not be used for any purpose other than to identify prospective properties consumers may be interested in purchasing. Information is deemed reliable but not guaranteed. Copyright 2026, Northwest MLS.
All data is obtained from various sources and may not have been verified by the broker or MLS Grid. Supplied open house information is subject to change without notice. All information should be independently reviewed and verified for accuracy. Properties may or may not be listed by the office/agent presenting the information.
Last checked: 2026-07-26 10:40 PM PDT
*Estimate only. Actual rebate may vary based on final price, lender requirements, MLS rules, and broker policies.
Found a home you love?
Schedule a free consultation to lock in your rebate before you offer.
Calls and texts are answered by Amy, our AI assistant, who can answer questions and help you book.