Property search · The Consumer Protection Brokerage
Every listing shows your estimated rebate.
The green number on each home is what could come back to you: the buyer-broker fee (typically 2 to 3%) minus our flat $9,750. No other search shows you this, because no other brokerage gives it back.
398 Ferncliff Avenue NEBainbridge Island, WA 98110
Listing courtesy of Diane Sugden of Windermere RE Bainbridge
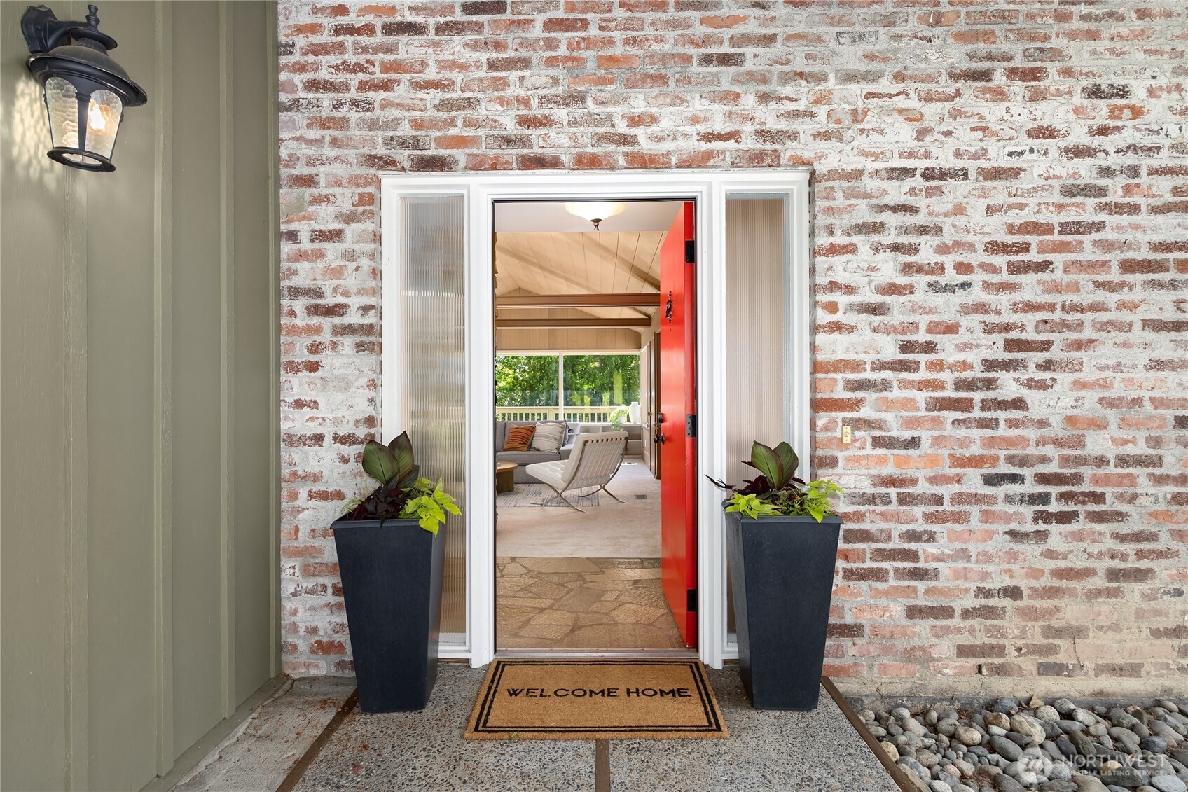
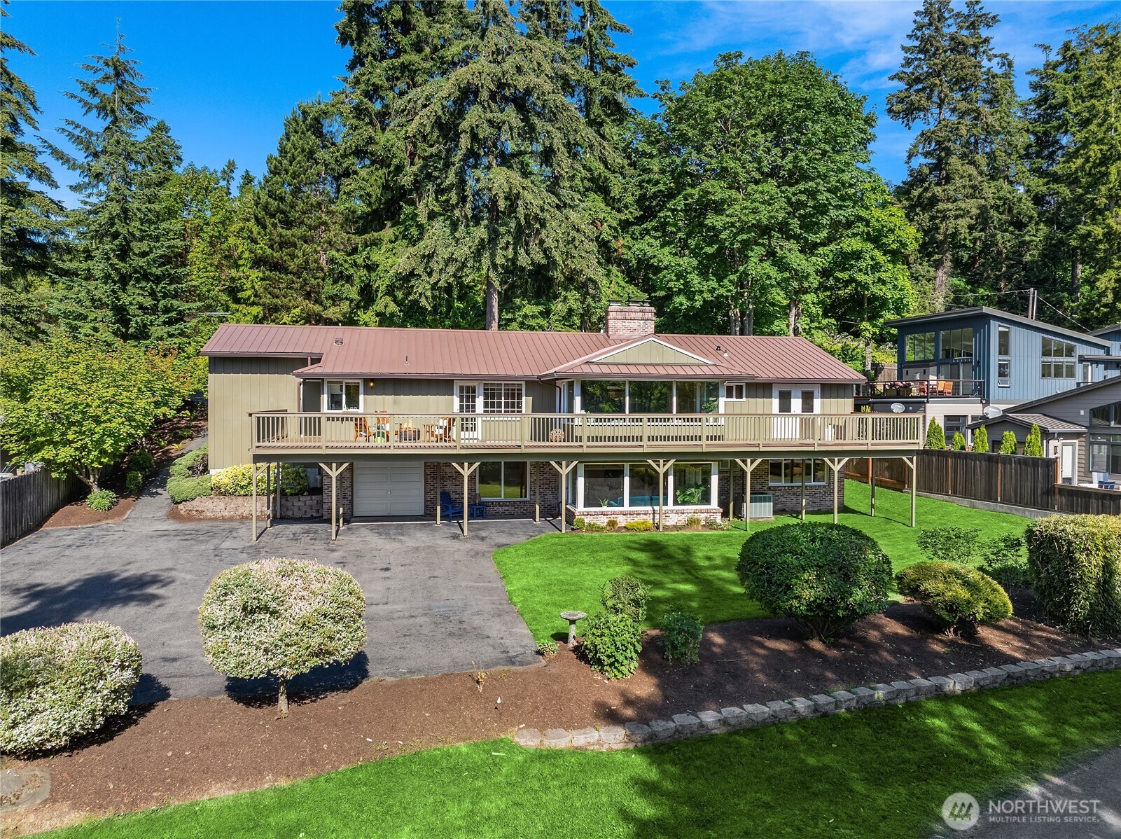
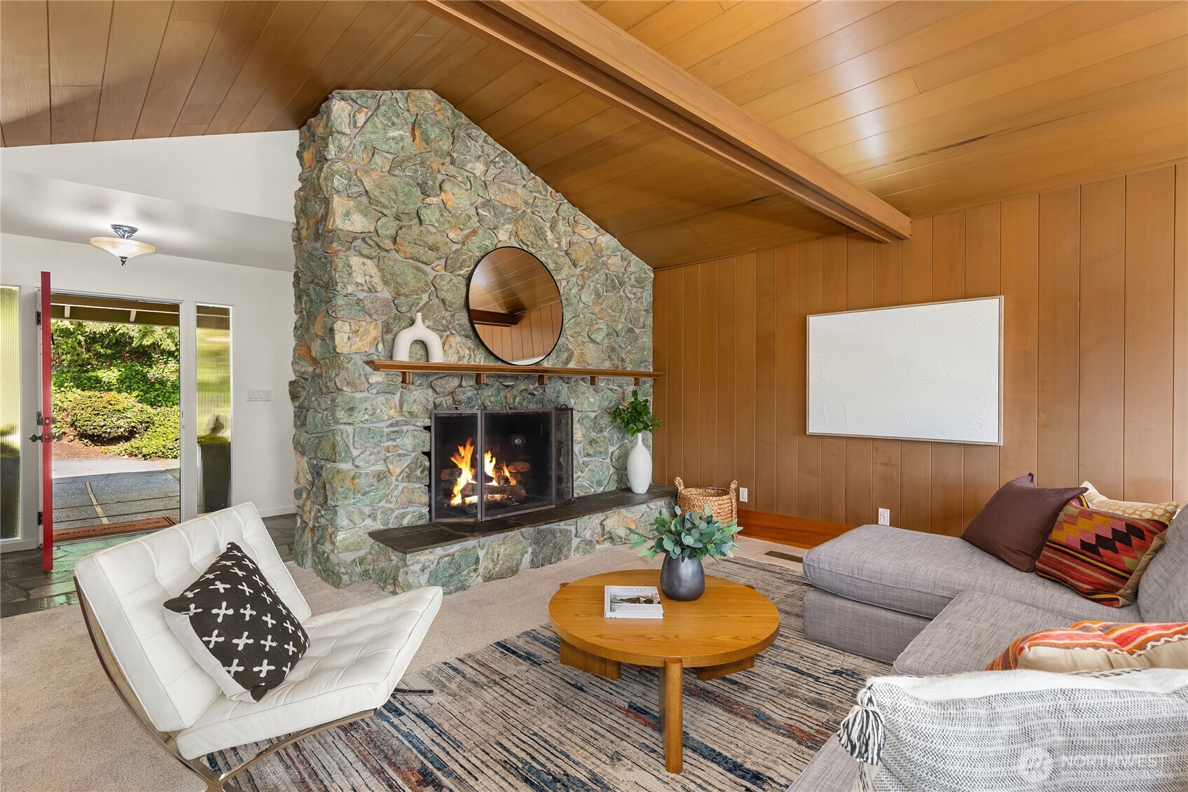
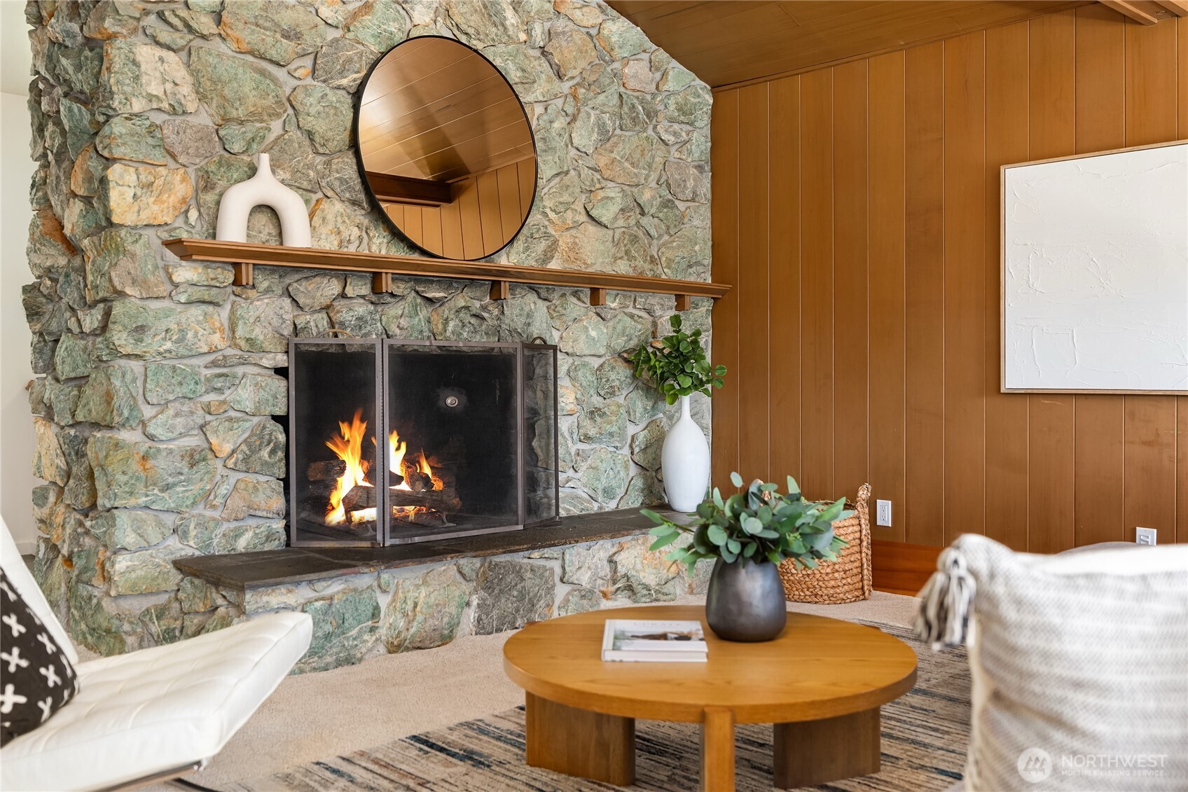
The Year Was 1963 ... Bold architecture. Clean lines. Walls of glass. Space to gather, create, and live well. Just a stone's throw from the ferry, Winslow shops and restaurants, and the beloved Hawley Cove Beach Trail, this custom Mid-Century home on Ferncliff Avenue captures the spirit of an era when homes were designed with imagination and built to last. A dramatic slate entry opens to soaring vaulted ceilings and sun-drenched living spaces. The living room centers around an extraordinary floor-to-ceiling fireplace clad in noble serpentine stone a statement piece as compelling today as it was back in the day. Light pours through expansive windows, illuminating the home's generous proportions and seamless connection to the outdoors. Enjoy the open concept kitchen and great-room that flow effortlessly onto a sprawling SE-facing deck, creating the perfect stage for morning coffee, summer gatherings, or long evenings under the stars. With five spacious bedrooms and three baths, there's room for everyone. Downstairs, the classic flex room invites movie nights, game days, creative pursuits, or multigenerational living. Two additional bedrooms, a bath, laundry room, workshop, abundant storage, and attached garage complete the lower level. Authentic Mid-Century design. Timeless materials. An unbeatable in-town location. This isn't a reproduction or a reinterpretation. It's the real thing a 1963 original, thoughtfully designed for a life well lived and ready for its next chapter.
| 3 weeks ago | Listing updated with changes from the MLS® | |
| 3 weeks ago | Status changed to Pending | |
| a month ago | Listing first seen on site |
Listing courtesy of Diane Sugden of Windermere RE Bainbridge

Listing information is provided by Participants of the Northwest MLS. IDX information is provided exclusively for personal, non-commercial use, and may not be used for any purpose other than to identify prospective properties consumers may be interested in purchasing. Information is deemed reliable but not guaranteed. Copyright 2026, Northwest MLS.
All data is obtained from various sources and may not have been verified by the broker or MLS Grid. Supplied open house information is subject to change without notice. All information should be independently reviewed and verified for accuracy. Properties may or may not be listed by the office/agent presenting the information.
Last checked: 2026-07-26 11:30 PM PDT
*Estimate only. Actual rebate may vary based on final price, lender requirements, MLS rules, and broker policies.
Found a home you love?
Schedule a free consultation to lock in your rebate before you offer.
Calls and texts are answered by Amy, our AI assistant, who can answer questions and help you book.