Property search · The Consumer Protection Brokerage
Every listing shows your estimated rebate.
The green number on each home is what could come back to you: the buyer-broker fee (typically 2 to 3%) minus our flat $9,750. No other search shows you this, because no other brokerage gives it back.
1117 Van Ogle Lane NWOrting, WA 98360
Listing courtesy of Kristina Linkem of eXp Realty
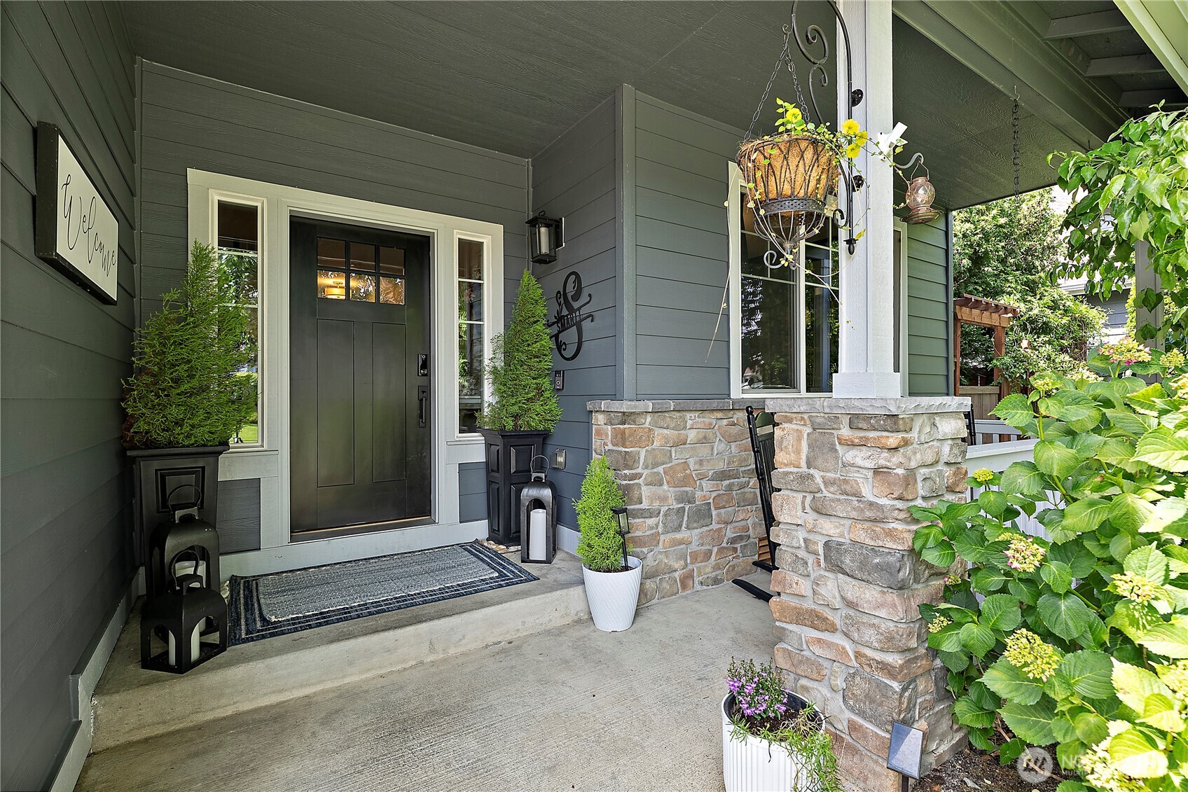
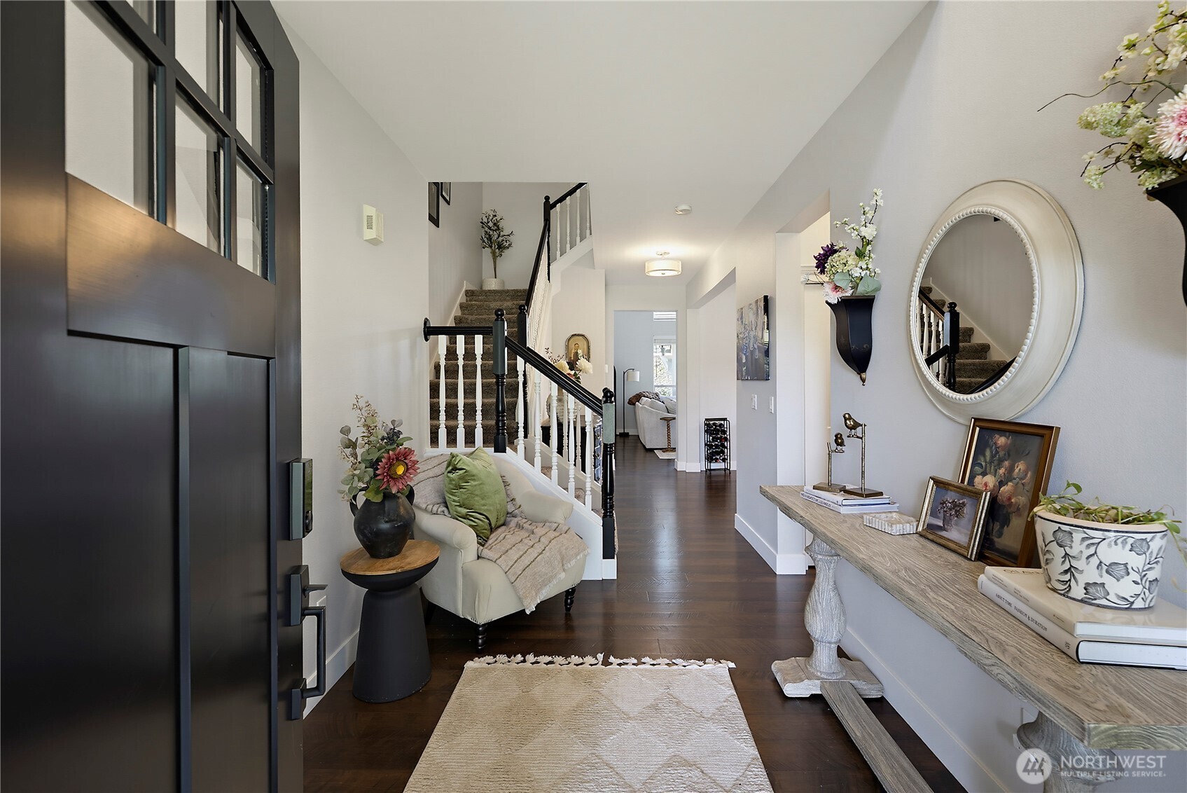
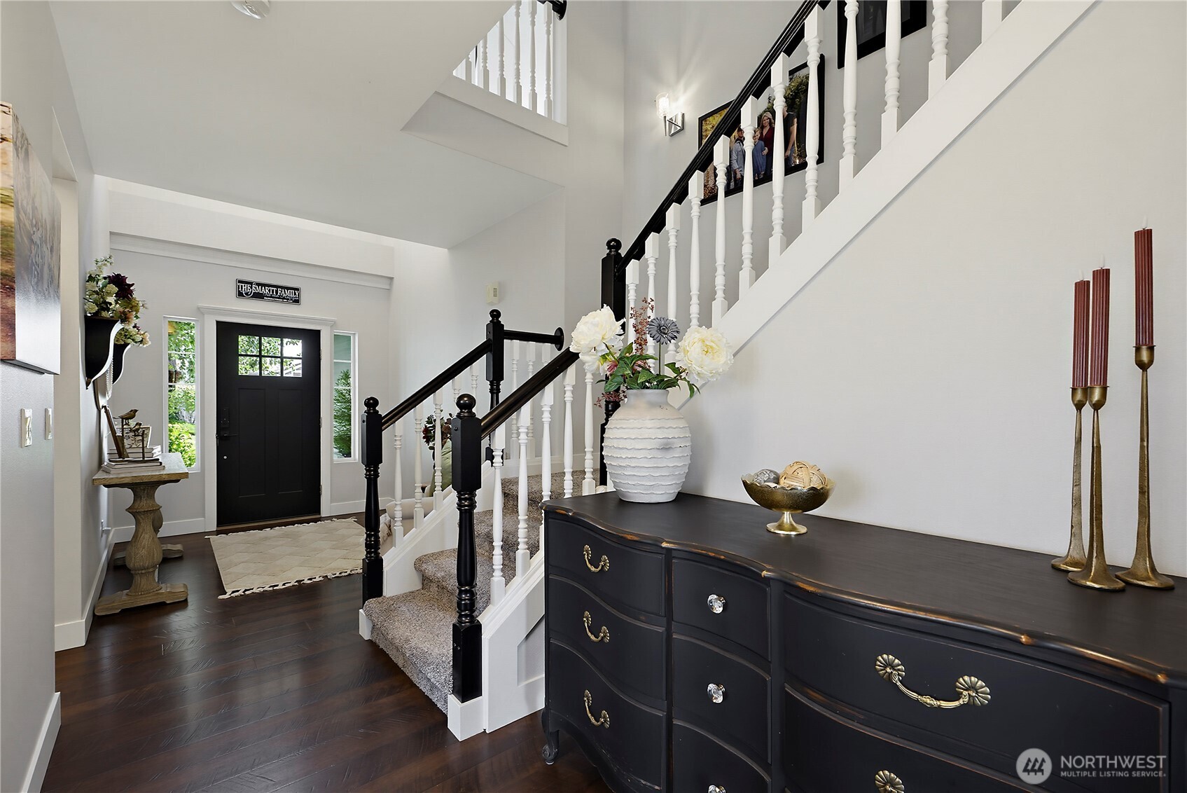
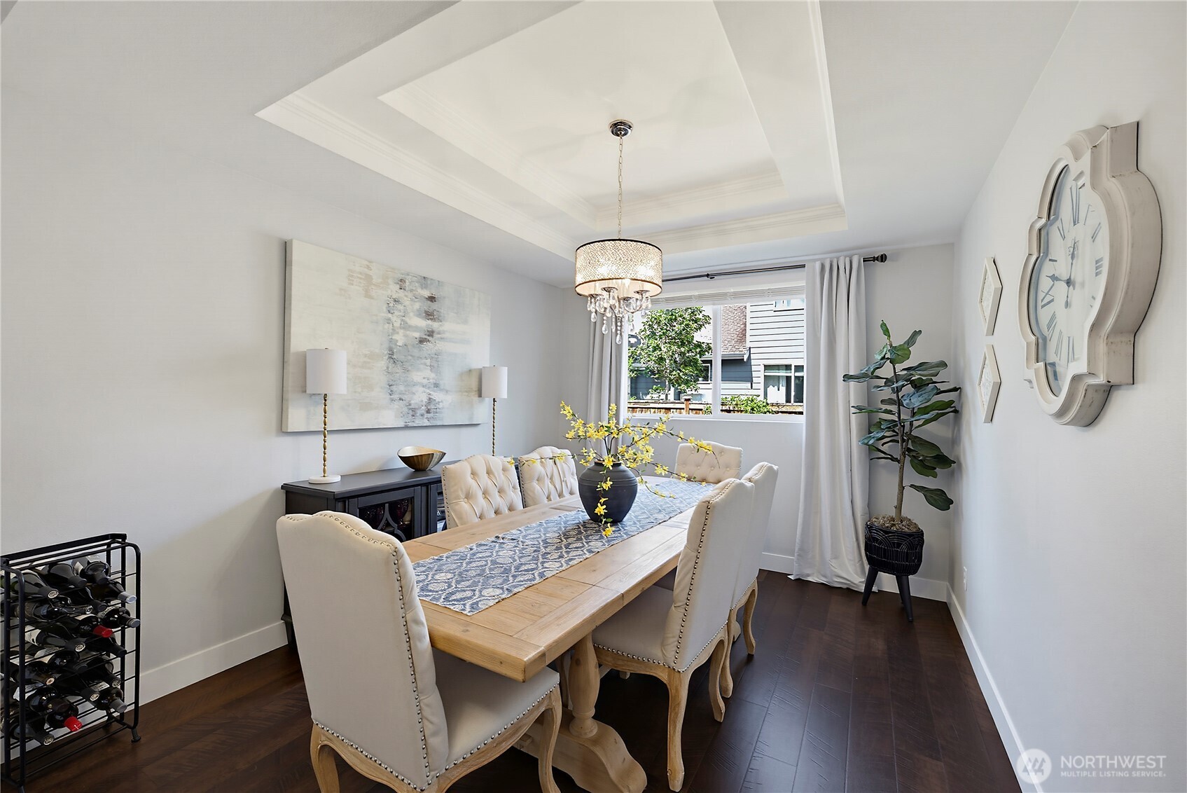
Along the quiet tree-lined stretch of Van Ogle Lane, this 2,612 sqft masterpiece is the kind of home that stays with you-the kind that wakes you up early in the morning calculating budget, thinking timeline, texting your agent before coffee. Because you know when something is simply, undeniably right that if you don't act, someone else will. Step through the front door and the first thing you feel is intention. This is not a renovation that happened, this is a transformation-deliberate, sophisticated, executed with vision that separates a remodel from a reimagining. The main living spaces unfold with ease, clean lines meet warm textures, natural light falls exactly where it should, catching the premium finishes making them glow. The palette is curated, not cookie-cutter as if a stylist walked through every room before you arrived and made sure nothing was out of place. And there is something rare about a place like Orting. In an age of anonymity, Orting offers something different-community. This is a town where people know each other, have gathered at the same events for generations, where a new face isn't an afterthought-it's an occasion. Which means when you move into the finest home on Van Ogle Lane with the magazine-worthy interior, the legendary backyard, the party bar, the hot tub, and that view-everyone is going to know about it, talking about it. A home like this doesn't just give you a place to live, it gives you a place at the center of the conversation.
| 2 weeks ago | Listing updated with changes from the MLS® | |
| 2 weeks ago | Status changed to Pending | |
| a month ago | Listing first seen on site |
Listing courtesy of Kristina Linkem of eXp Realty

Listing information is provided by Participants of the Northwest MLS. IDX information is provided exclusively for personal, non-commercial use, and may not be used for any purpose other than to identify prospective properties consumers may be interested in purchasing. Information is deemed reliable but not guaranteed. Copyright 2026, Northwest MLS.
All data is obtained from various sources and may not have been verified by the broker or MLS Grid. Supplied open house information is subject to change without notice. All information should be independently reviewed and verified for accuracy. Properties may or may not be listed by the office/agent presenting the information.
Last checked: 2026-07-26 09:35 PM PDT
*Estimate only. Actual rebate may vary based on final price, lender requirements, MLS rules, and broker policies.
Found a home you love?
Schedule a free consultation to lock in your rebate before you offer.
Calls and texts are answered by Amy, our AI assistant, who can answer questions and help you book.