Property search · The Consumer Protection Brokerage
Every listing shows your estimated rebate.
The green number on each home is what could come back to you: the buyer-broker fee (typically 2 to 3%) minus our flat $9,750. No other search shows you this, because no other brokerage gives it back.
Renaissance Condominiums1011 5th Avenue N 201Seattle, WA 98109
Listing courtesy of Tricia Nielsen of Real Broker LLC
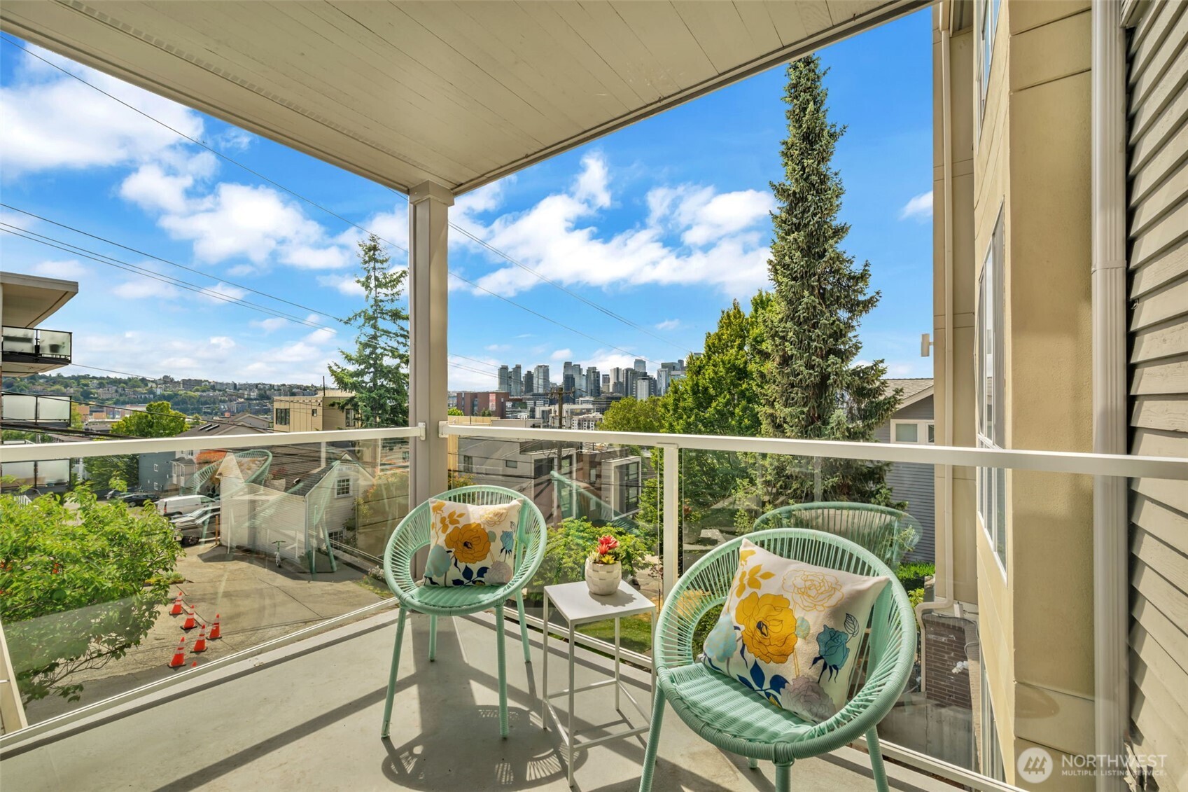
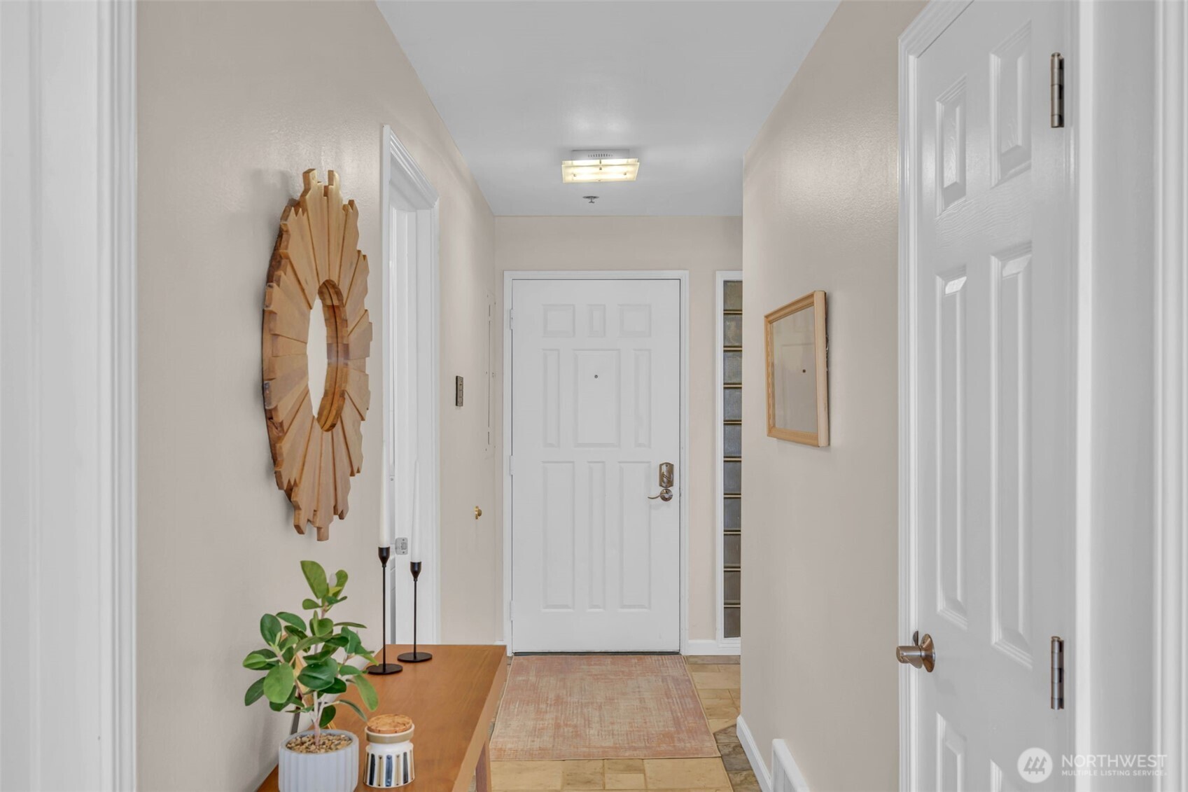
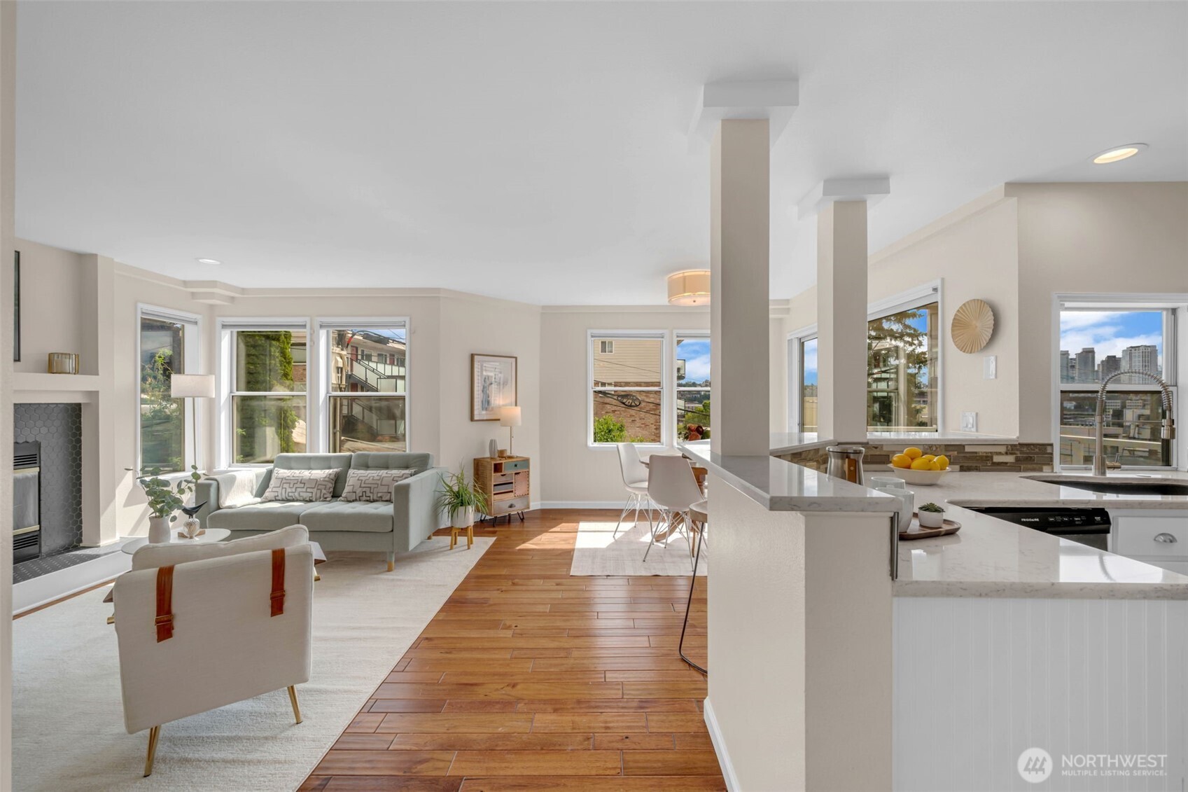
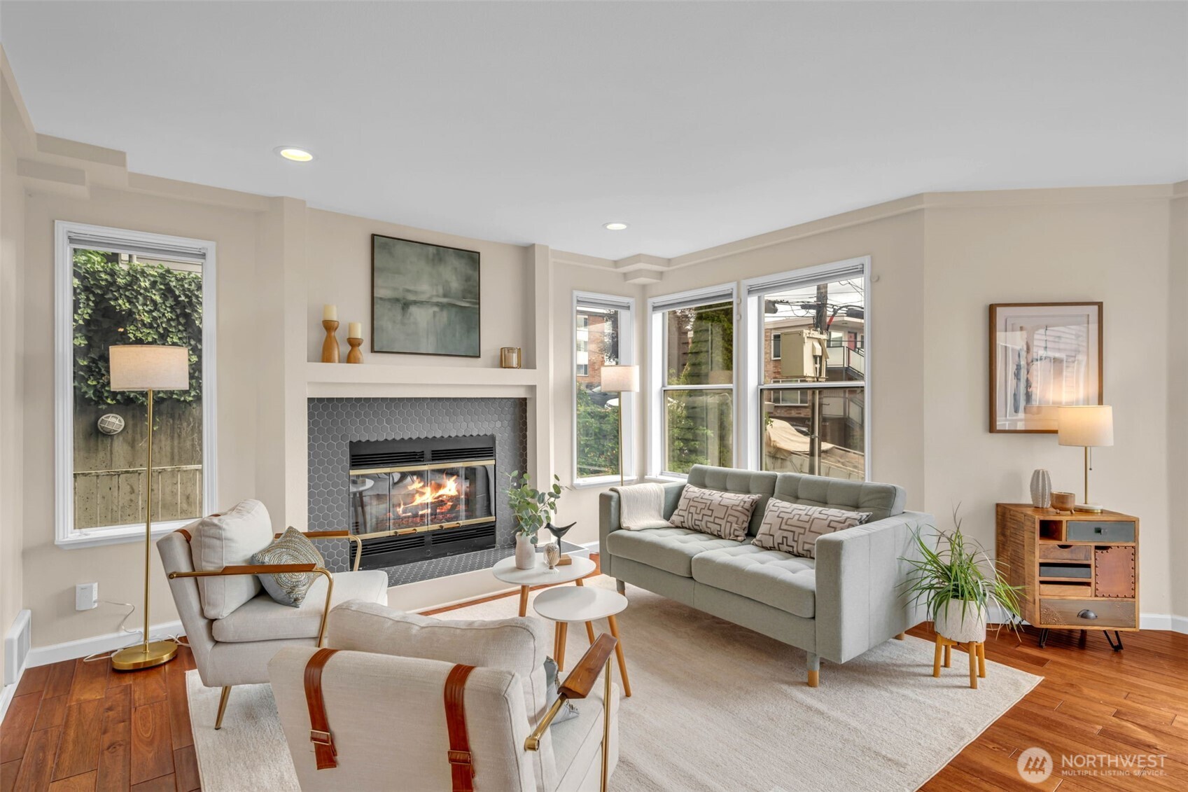
Some homes put you in Seattle. This one puts you at the center of it. Perched on a quiet residential street in the heart of Lower Queen Anne, this beautifully maintained southeast-facing condo captures stunning views of Downtown Seattle and the iconic Space Needle from your private balcony. Whether you're enjoying your morning coffee or watching the city lights come alive, you'll always have one of Seattle's best backdrops. Inside, this spacious 2-bedroom, 2-bath home is filled with natural light and thoughtfully designed for everyday living. The newly remodeled primary en-suite bath offers a spa-like retreat, while the dedicated dining area, in-unit laundry, and living spaces provide comfort and functionality. A newer roof and hot water heater, attentive property management, and an active HOA with strong financials and reasonable dues offer lasting peace of mind. The Renaissance features secured entry, lobby, elevator access, interior outdoor space, private storage, and a dedicated parking space in the secured garage. Just outside your door, you'll find neighborhood cafés, grocery stores, parks, schools, museums, Climate Pledge Arena, Seattle Center, and some of the city's best restaurants and entertainment, all within easy reach. This is Seattle living at its best: vibrant, walkable, secure, and surrounded by the places that make our city unforgettable.
| 3 days ago | Listing updated with changes from the MLS® | |
| 3 days ago | Price changed to $519,950 | |
| 3 weeks ago | Listing first seen on site |
Listing courtesy of Tricia Nielsen of Real Broker LLC

Listing information is provided by Participants of the Northwest MLS. IDX information is provided exclusively for personal, non-commercial use, and may not be used for any purpose other than to identify prospective properties consumers may be interested in purchasing. Information is deemed reliable but not guaranteed. Copyright 2026, Northwest MLS.
All data is obtained from various sources and may not have been verified by the broker or MLS Grid. Supplied open house information is subject to change without notice. All information should be independently reviewed and verified for accuracy. Properties may or may not be listed by the office/agent presenting the information.
Last checked: 2026-07-26 10:55 PM PDT
*Estimate only. Actual rebate may vary based on final price, lender requirements, MLS rules, and broker policies.
Found a home you love?
Schedule a free consultation to lock in your rebate before you offer.
Calls and texts are answered by Amy, our AI assistant, who can answer questions and help you book.