Property search · The Consumer Protection Brokerage
Every listing shows your estimated rebate.
The green number on each home is what could come back to you: the buyer-broker fee (typically 2 to 3%) minus our flat $9,750. No other search shows you this, because no other brokerage gives it back.
3602 SW Lander StreetSeattle, WA 98126
Listing courtesy of Hollie Johnson of Coldwell Banker Bain
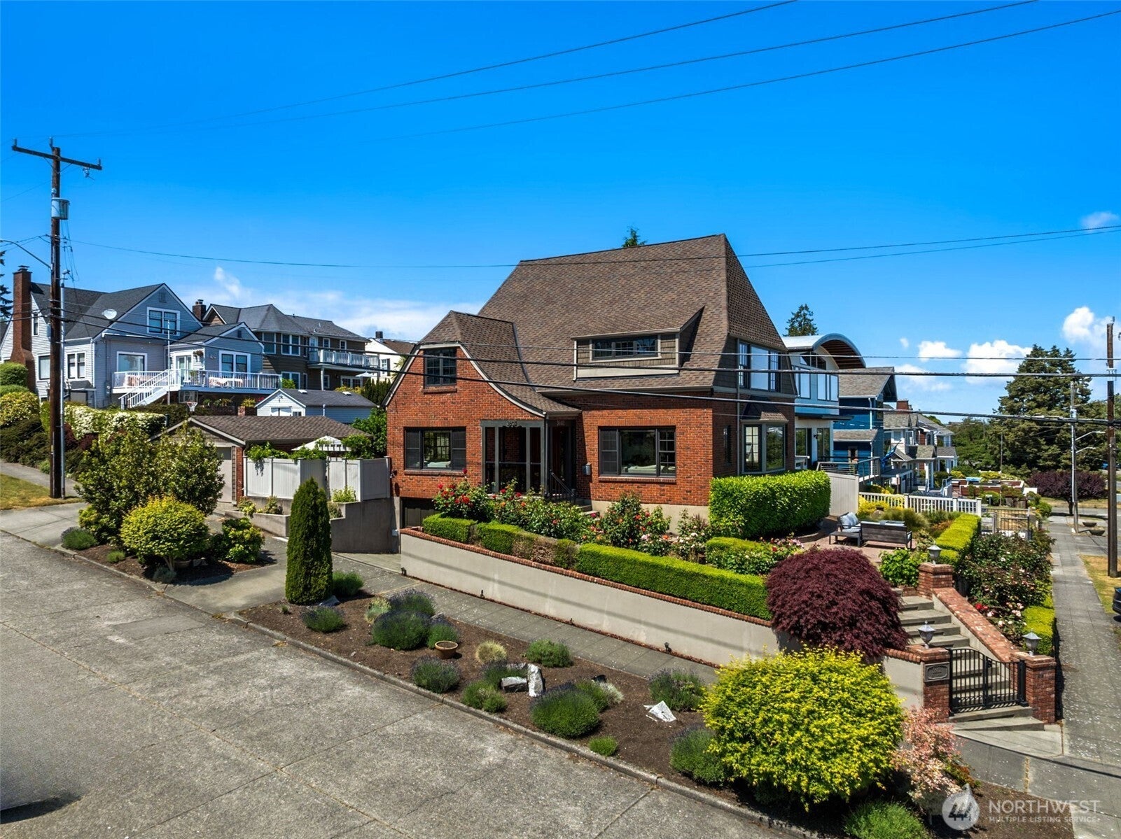
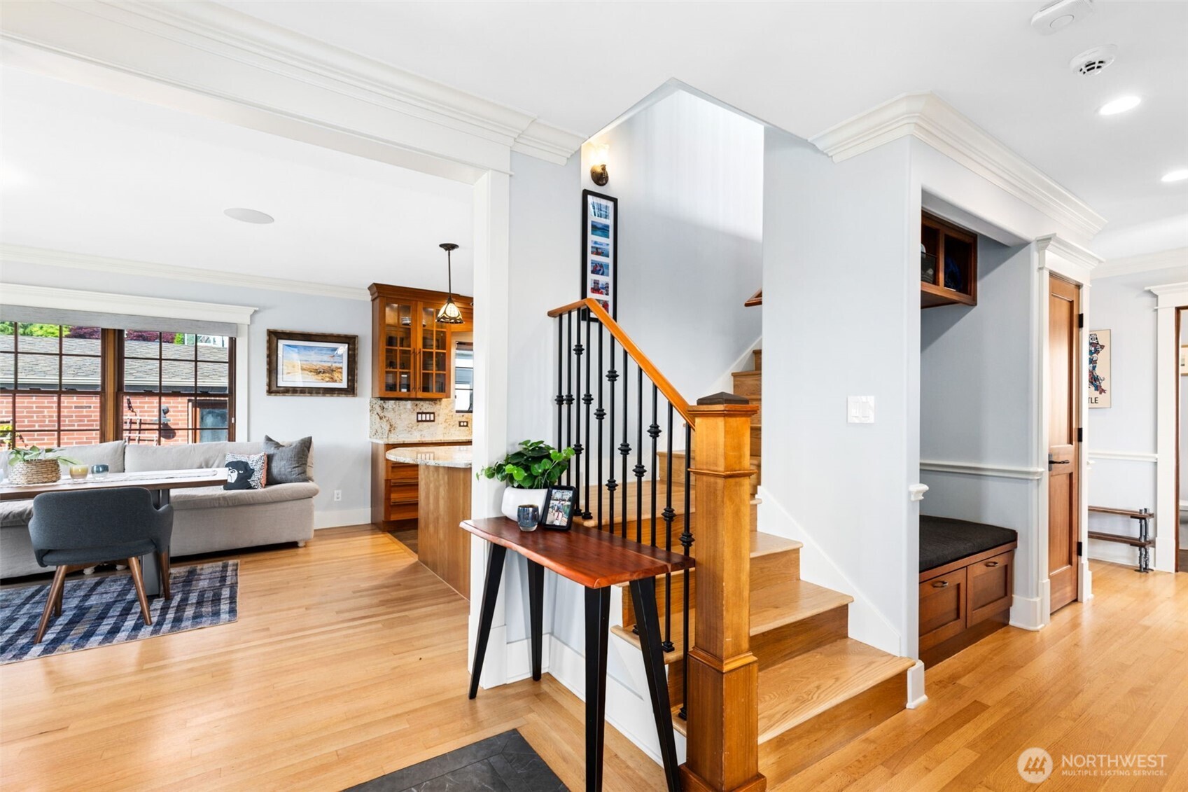
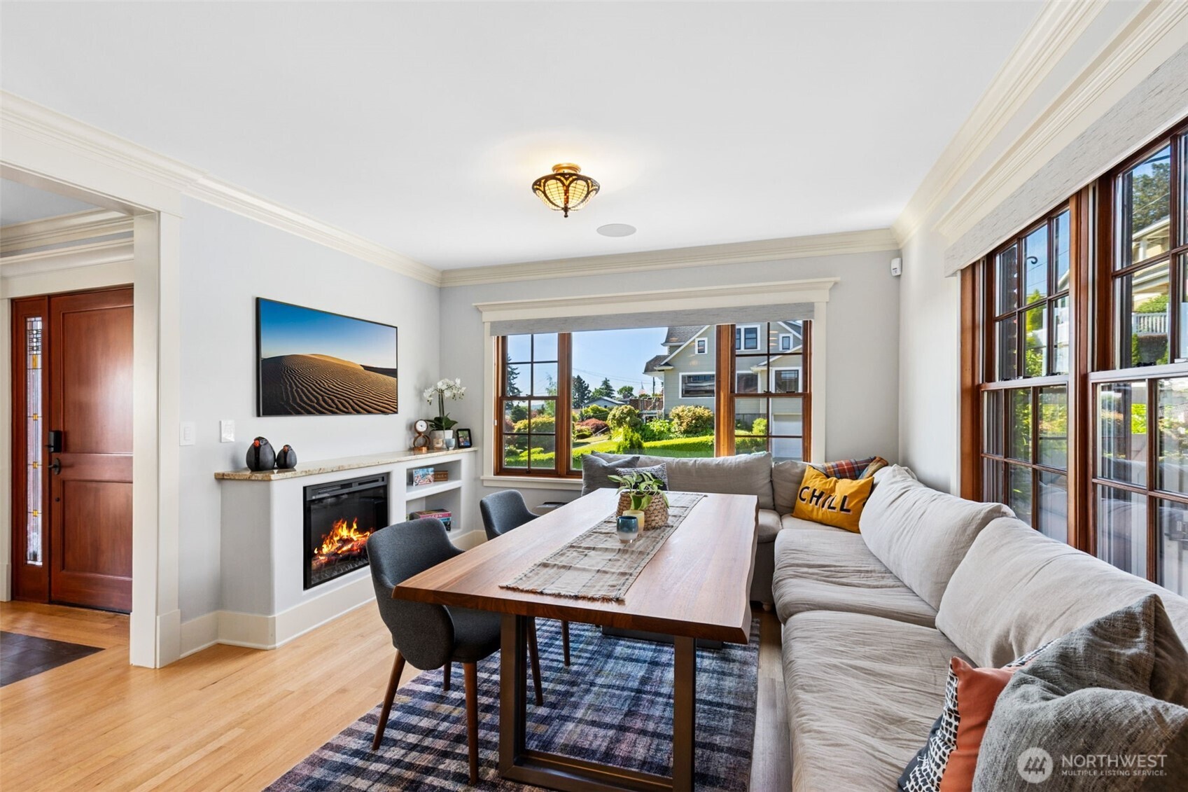
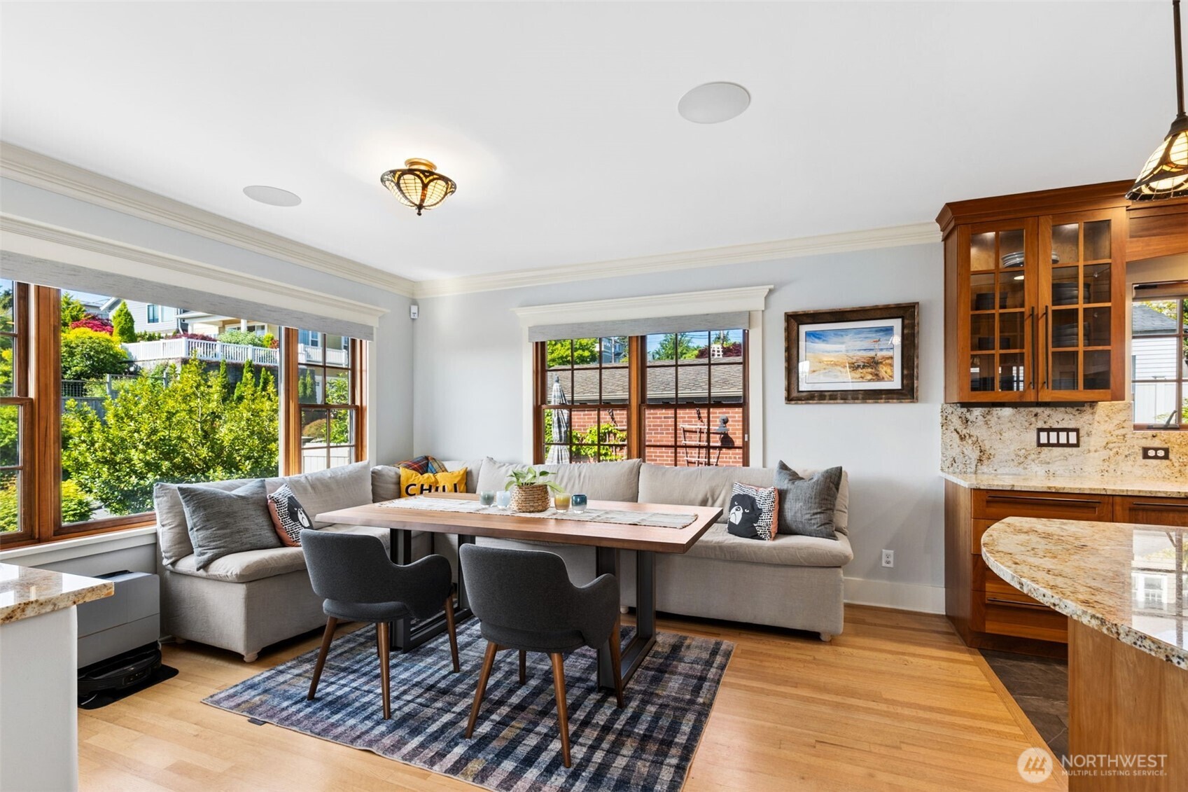
On a raised corner lot in historic North Admiral- quiet yet only minutes from the W. Seattle bridge - this distinguished home commands unobstructed 180-degree views and lives like new. A comprehensive studs-out renovation brought new wiring, plumbing, and insulation, while subsequent upgrades have preserved the home's character with modern comfort and efficiency. Over 3,500 sq ft across four bedrooms and five baths. The main floor has a gourmet kitchen with Miele appliances and casual dining space. The circular floor plan flows into a living and dining room with sweeping views from the Space Needle across Elliott Bay and the working waterfront to Mount Rainier. Upper floors are dedicated to private living quarters including a stunning primary suite with expansive dressing room, copper soaking tub, and windows framing the Seattle skyline. A loft suite crowns the home, complete with its own 3/4 bath and mezzanine. Lower level features a bar, wine cellar, bonus room, powder room, and media room with 98" 4K TV. Private front and rear terraces capture the views, while an outdoor kitchen extends living outside. An attached carriage garage and detached two-car garage offer EV charging and workshop flexibility. Packed with technology: high-speed cabling, Lutron automated lighting, two new heat pumps, and heated floors. Walkable through tree-lined streets, minutes to Admiral Junction, Metropolitan Market, and schools—a rare legacy of character, craftsmanship, and unforgettable views.
| 6 days ago | Listing updated with changes from the MLS® | |
| 6 days ago | Status changed to Pending | |
| 2 weeks ago | Price changed to $2,280,000 | |
| a month ago | Listing first seen on site |
Listing courtesy of Hollie Johnson of Coldwell Banker Bain

Listing information is provided by Participants of the Northwest MLS. IDX information is provided exclusively for personal, non-commercial use, and may not be used for any purpose other than to identify prospective properties consumers may be interested in purchasing. Information is deemed reliable but not guaranteed. Copyright 2026, Northwest MLS.
All data is obtained from various sources and may not have been verified by the broker or MLS Grid. Supplied open house information is subject to change without notice. All information should be independently reviewed and verified for accuracy. Properties may or may not be listed by the office/agent presenting the information.
Last checked: 2026-07-26 08:30 PM PDT
*Estimate only. Actual rebate may vary based on final price, lender requirements, MLS rules, and broker policies.
Found a home you love?
Schedule a free consultation to lock in your rebate before you offer.
Calls and texts are answered by Amy, our AI assistant, who can answer questions and help you book.