Property search · The Consumer Protection Brokerage
Every listing shows your estimated rebate.
The green number on each home is what could come back to you: the buyer-broker fee (typically 2 to 3%) minus our flat $9,750. No other search shows you this, because no other brokerage gives it back.
15530 SE 277th PlaceKent, WA 98042
Listing courtesy of Steve Anderes of HomeSmart Real Estate Assoc
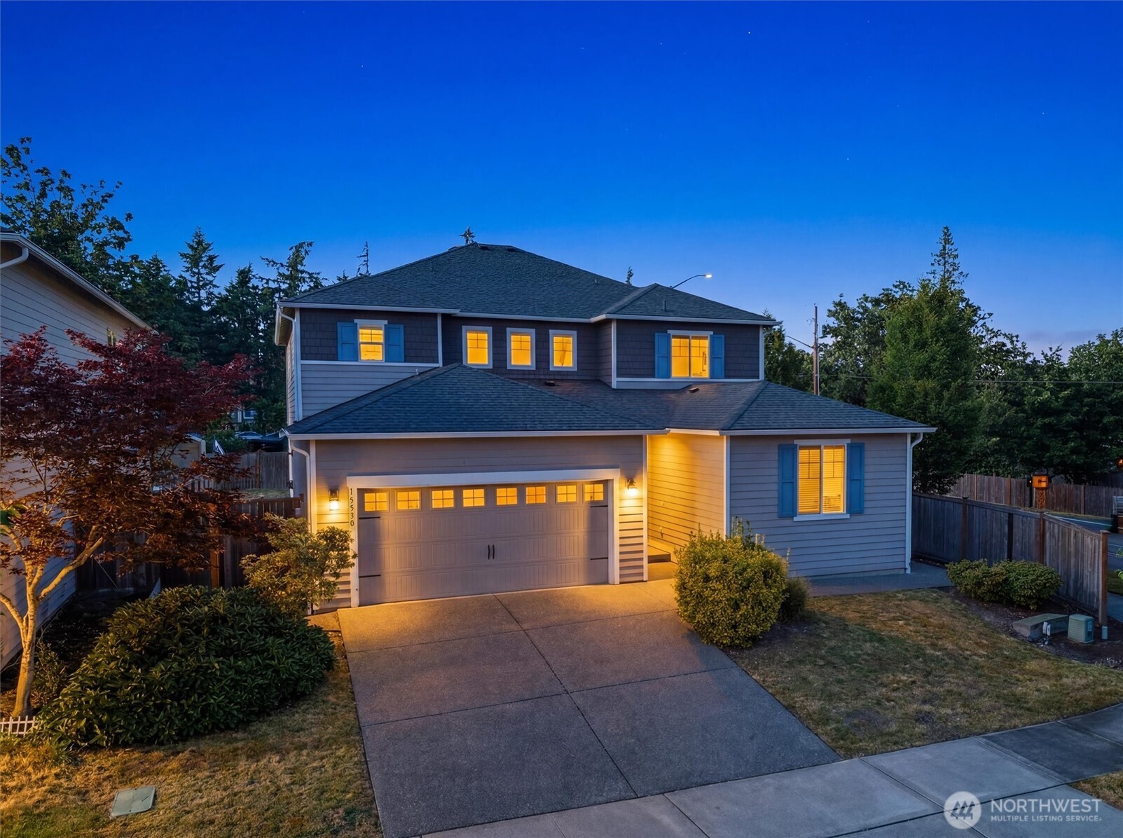
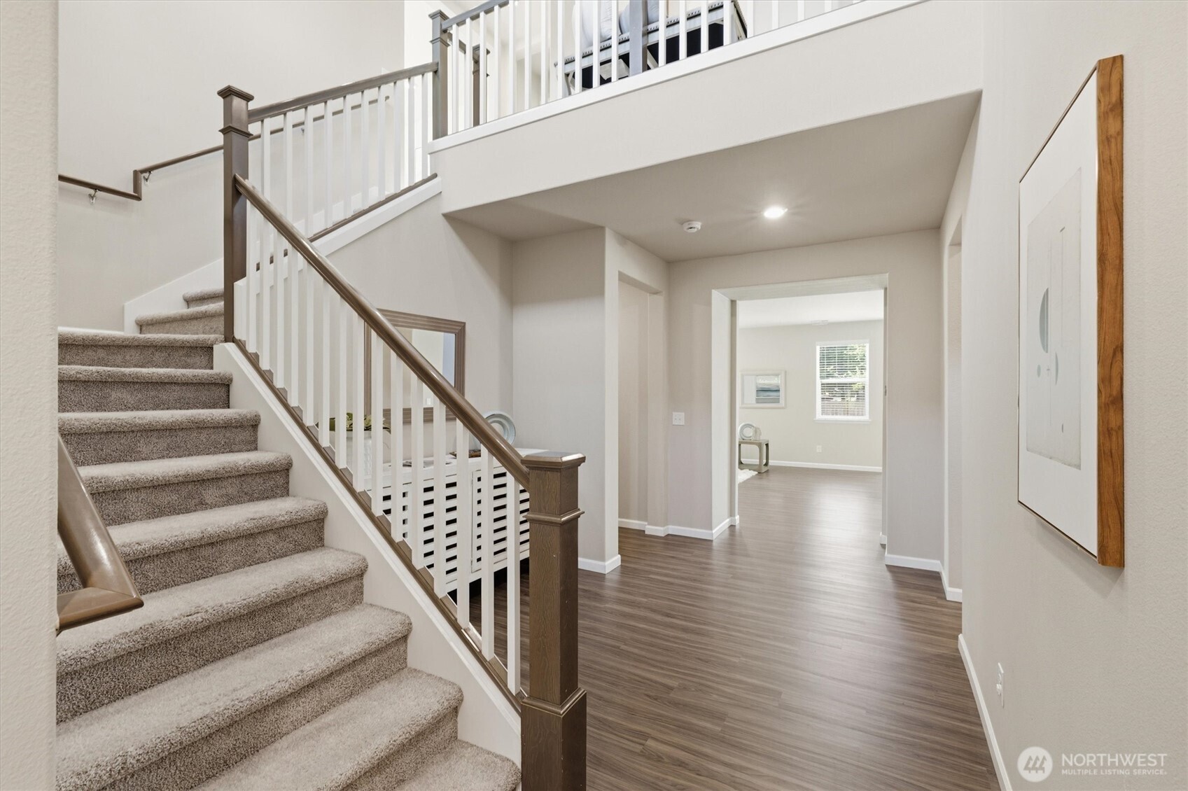
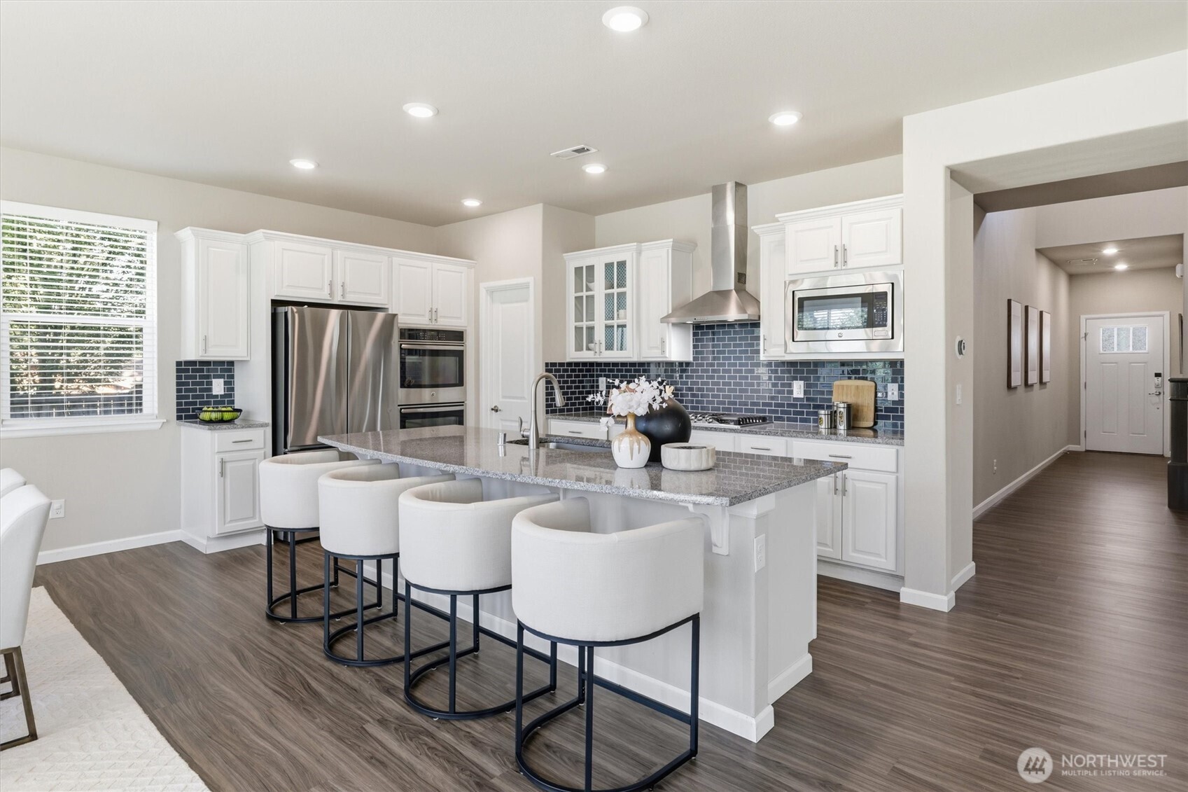
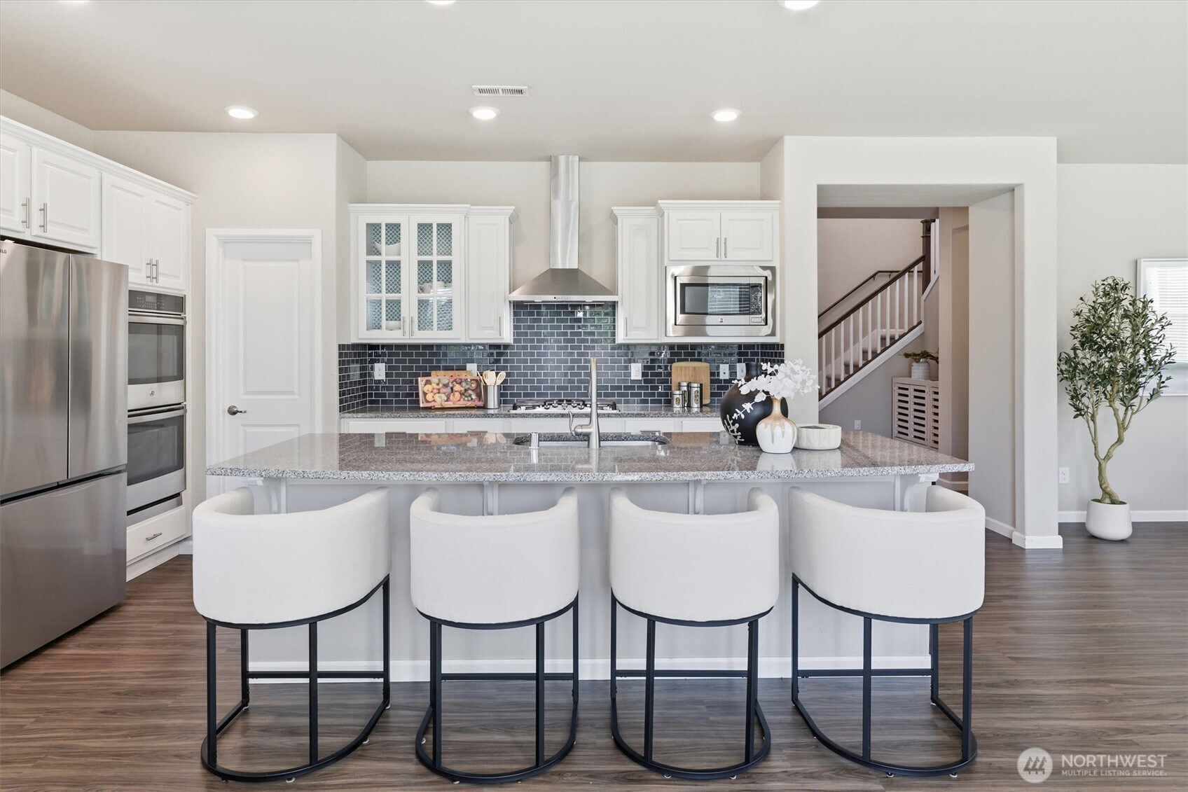
Location is everything and this home is nestled quietly in a newer neighborhood, on a corner lot in between Lake Meridian Park and Covington Square – here you benefit from natural beauty, miles of trails, acres of parks and outdoor activities but yet you still get all the convenience of shops, services and restaurants and access to highway 18, 167 and I-5 just minutes away. The home itself, built in 2017 provides a modern open concept layout with soaring double high ceilings in the foyer leading to an abundance of oversized windows filling the living space with natural light. A chef’s island kitchen featuring gas cooktop, dbl oven, granite countertops, new fridge, Bosch dishwasher and walk in pantry. Also notable on the main floor is the guest suite that can either be an extension to the home or function as a fully self-contained apartment (ADU) with separate living room, kitchen, laundry, bathroom, bedroom w/ walk-in closet and private entry. Upstairs is an additional family room, an office that could be a 5th bedroom or nursery, oversize laundry room and the primary suite including 5 pcs bath and large walk-in closet. Outside the living spaces of the home, you will find a 3-car garage, mature landscaped front yard with lawn, gate access to fully fenced generous side and backyard spaces with lawn, patio and designated garden area. This is the total package that you have been waiting for, so come take a look at it before it is too late!
| 6 days ago | Listing updated with changes from the MLS® | |
| 2 weeks ago | Status changed to Active | |
| a month ago | Listing first seen on site |
Listing courtesy of Steve Anderes of HomeSmart Real Estate Assoc

Listing information is provided by Participants of the Northwest MLS. IDX information is provided exclusively for personal, non-commercial use, and may not be used for any purpose other than to identify prospective properties consumers may be interested in purchasing. Information is deemed reliable but not guaranteed. Copyright 2026, Northwest MLS.
All data is obtained from various sources and may not have been verified by the broker or MLS Grid. Supplied open house information is subject to change without notice. All information should be independently reviewed and verified for accuracy. Properties may or may not be listed by the office/agent presenting the information.
Last checked: 2026-07-26 08:25 PM PDT
*Estimate only. Actual rebate may vary based on final price, lender requirements, MLS rules, and broker policies.
Found a home you love?
Schedule a free consultation to lock in your rebate before you offer.
Calls and texts are answered by Amy, our AI assistant, who can answer questions and help you book.