Property search · The Consumer Protection Brokerage
Every listing shows your estimated rebate.
The green number on each home is what could come back to you: the buyer-broker fee (typically 2 to 3%) minus our flat $9,750. No other search shows you this, because no other brokerage gives it back.
8025 NW Wildcat Lake RoadBremerton, WA 98312
Listing courtesy of Cindy McKay of eXp Realty
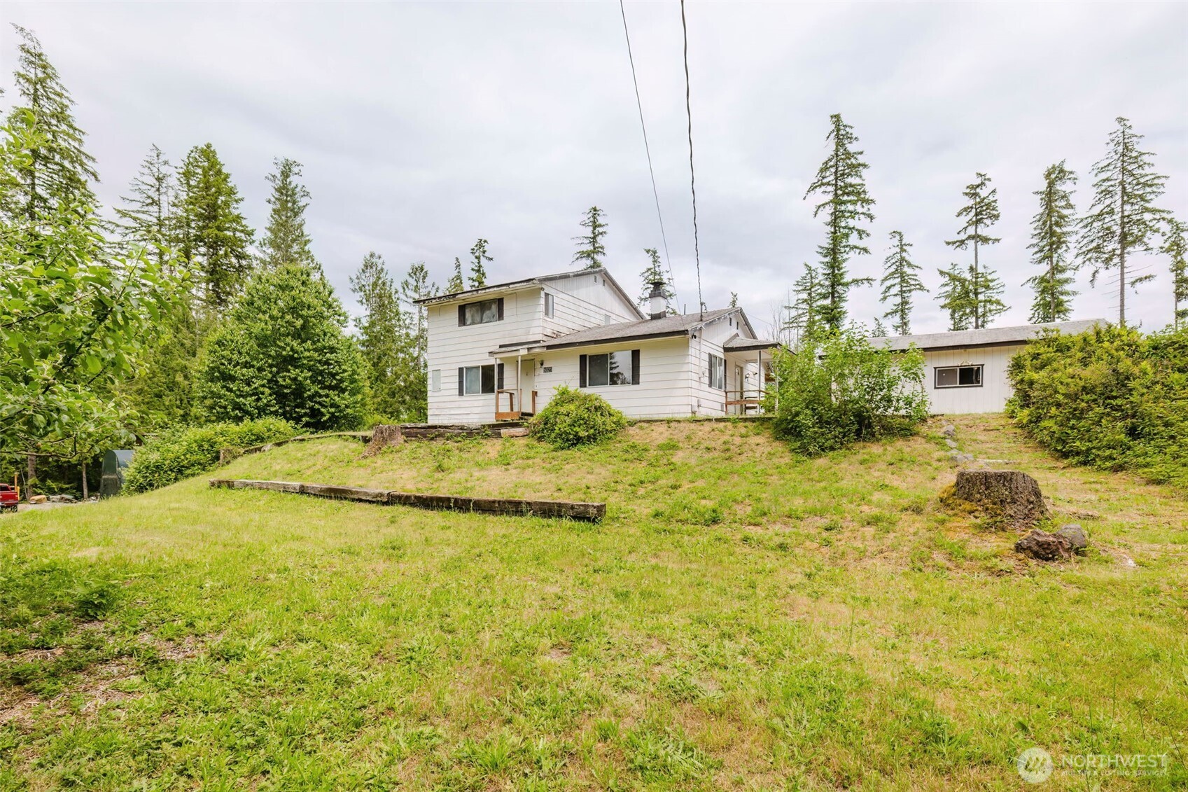
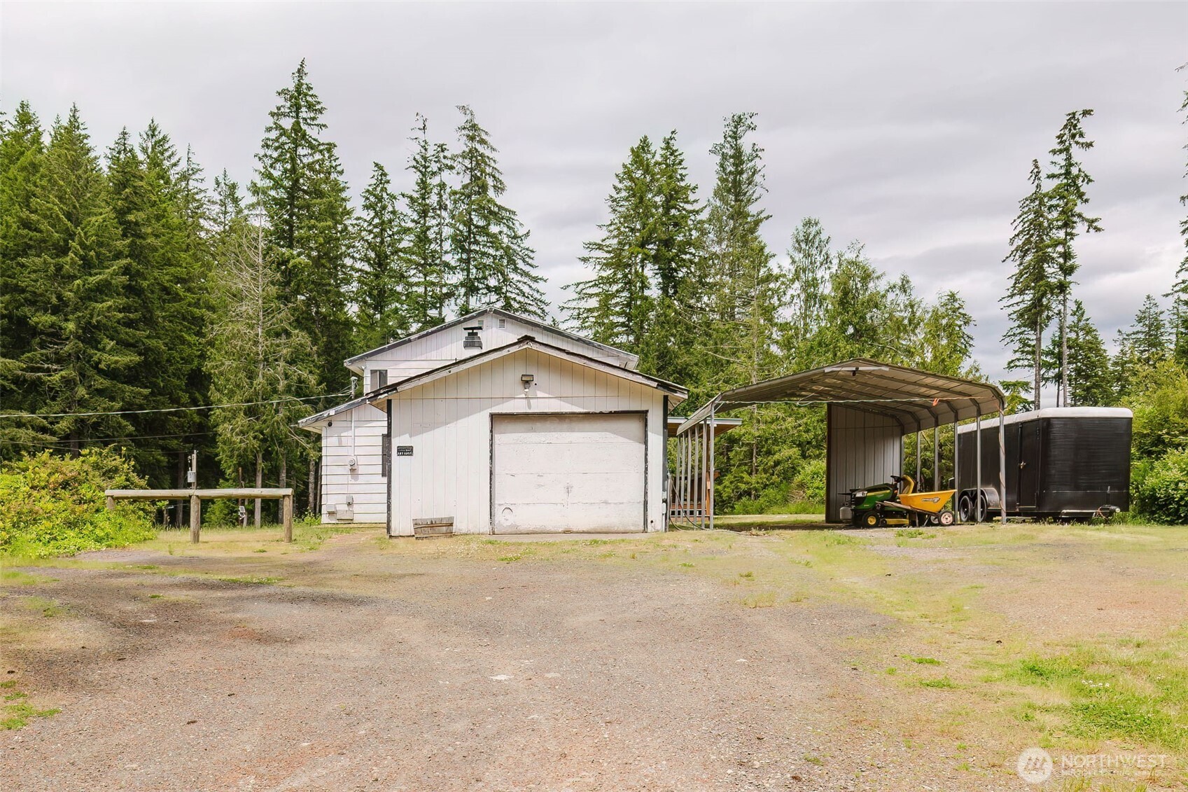
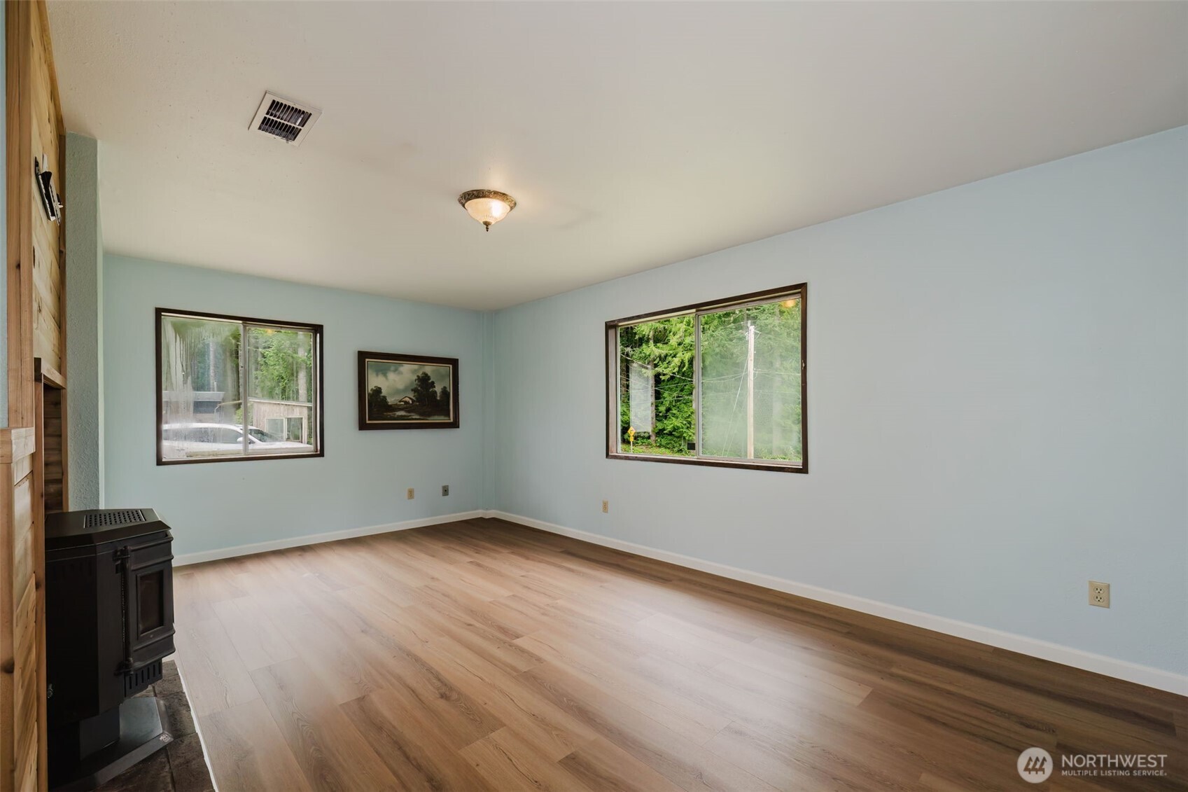
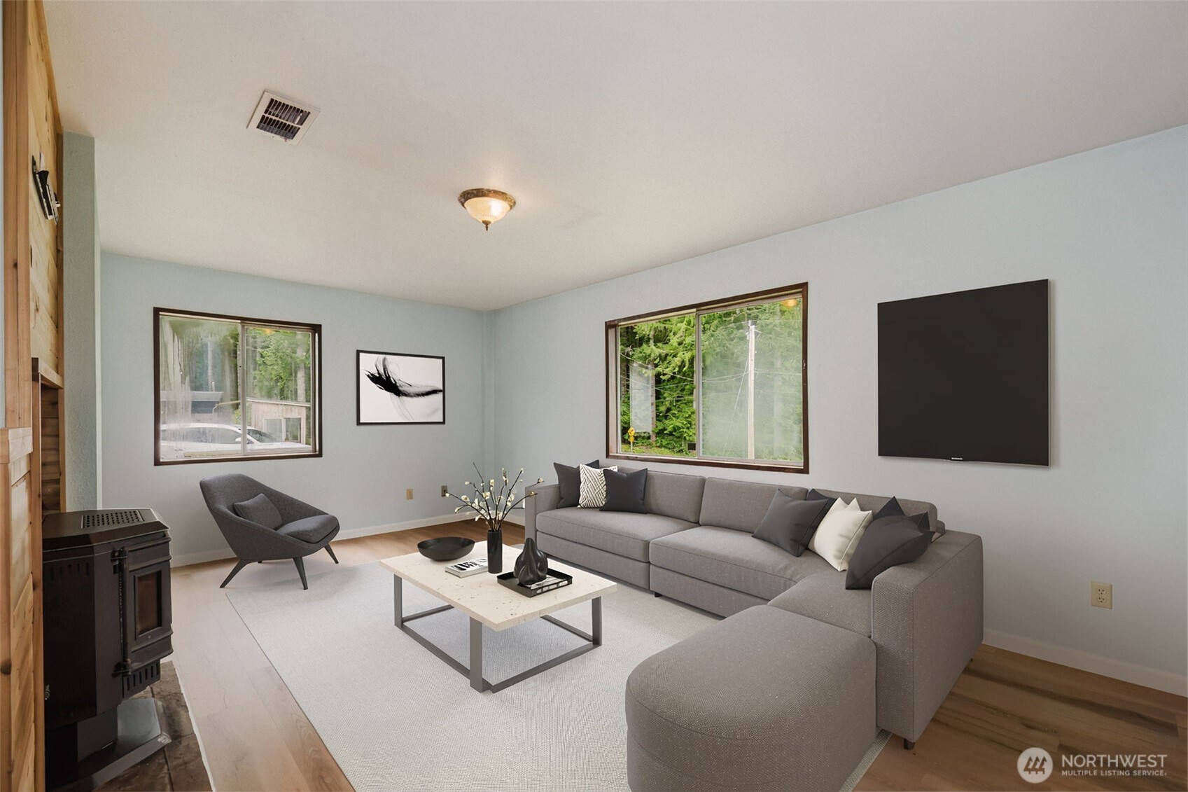
Discover the perfect blend of privacy, functionality & outdoor adventure on this spacious .85-acre property! This inviting 3-BDRM, 2-bath home offers comfortable living w/thoughtful updates throughout, including updated baths & luxury vinyl plank flooring through most of the home. The spacious kitchen is ideal for gathering, while the dining room features warm cedar-lined walls & French doors opening to a covered deck. The cozy living room showcases a pellet stove w/beautiful cedar surround & a charming cedar-lined alcove. A versatile den/office provides space for work, hobbies, or guests. Outdoor living shines w/a covered Trex-style deck, paver walkway & patio, firepit, covered picnic area & multiple outbuildings. A standout feature is the unique "saloon" retreat—an enclosed Old West-style gathering space complete w/a gas fireplace, bar, & room for a game table. Attached is a cabana sitting area w/woodstove, creating the ultimate entertaining destination. Need workspace? The property includes double-stacked Conex containers, w/the upper unit converted into an office/studio featuring wood walls, cedar ceiling, covered deck, & ductless heat pump—ideal for a home-based business, artist studio, craft room or creative retreat. Bordering thousands of acres of DNR & watershed land, this property offers exceptional privacy, endless trails & direct access to nature. Additional features include a large single-car garage, 2 car steel carport, fruit trees, greenhouse & ample parking.
| 5 days ago | Listing updated with changes from the MLS® | |
| 5 days ago | Status changed to Active | |
| a month ago | Listing first seen on site |
Listing courtesy of Cindy McKay of eXp Realty

Listing information is provided by Participants of the Northwest MLS. IDX information is provided exclusively for personal, non-commercial use, and may not be used for any purpose other than to identify prospective properties consumers may be interested in purchasing. Information is deemed reliable but not guaranteed. Copyright 2026, Northwest MLS.
All data is obtained from various sources and may not have been verified by the broker or MLS Grid. Supplied open house information is subject to change without notice. All information should be independently reviewed and verified for accuracy. Properties may or may not be listed by the office/agent presenting the information.
Last checked: 2026-07-26 11:45 PM PDT
*Estimate only. Actual rebate may vary based on final price, lender requirements, MLS rules, and broker policies.
Found a home you love?
Schedule a free consultation to lock in your rebate before you offer.
Calls and texts are answered by Amy, our AI assistant, who can answer questions and help you book.
Did you know? You can invite friends and family to your search. They can join your search, rate and discuss listings with you.