Property search · The Consumer Protection Brokerage
Every listing shows your estimated rebate.
The green number on each home is what could come back to you: the buyer-broker fee (typically 2 to 3%) minus our flat $9,750. No other search shows you this, because no other brokerage gives it back.
14215 55th Avenue NEMarysville, WA 98271
Listing courtesy of Debbie Barger Smith of Windermere Real Estate JS
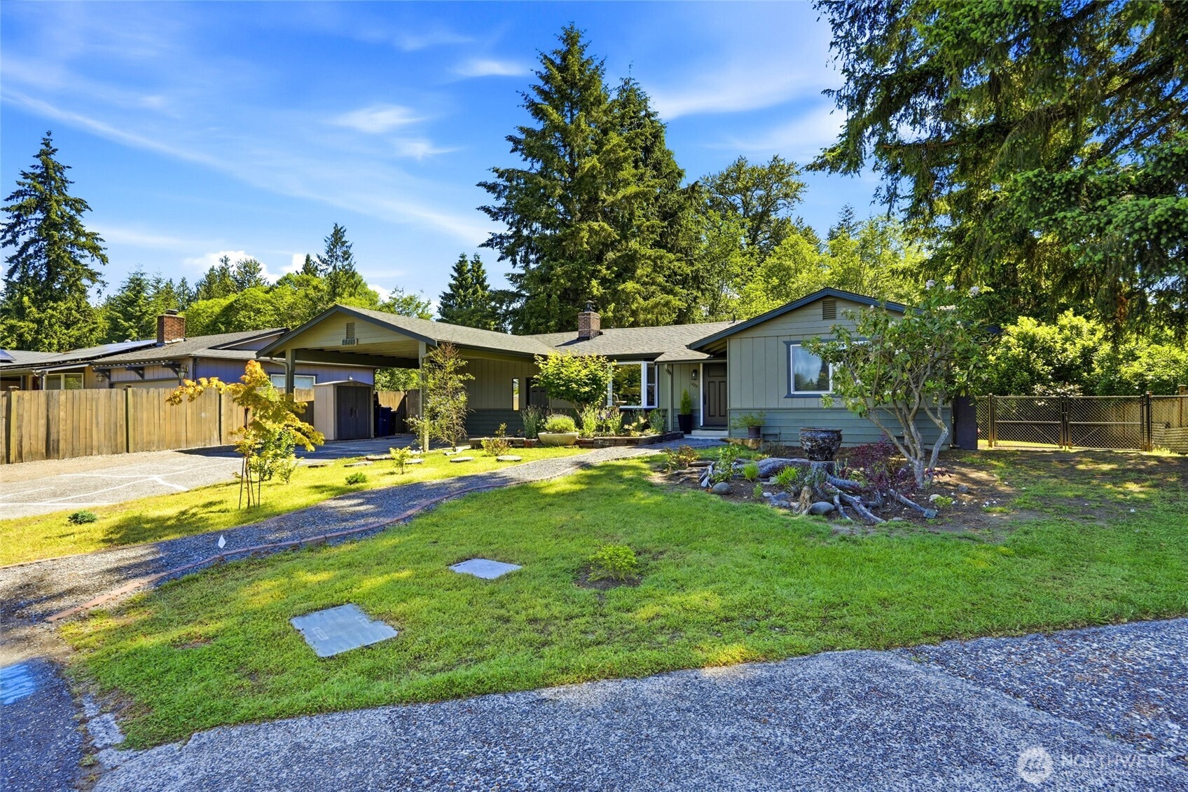
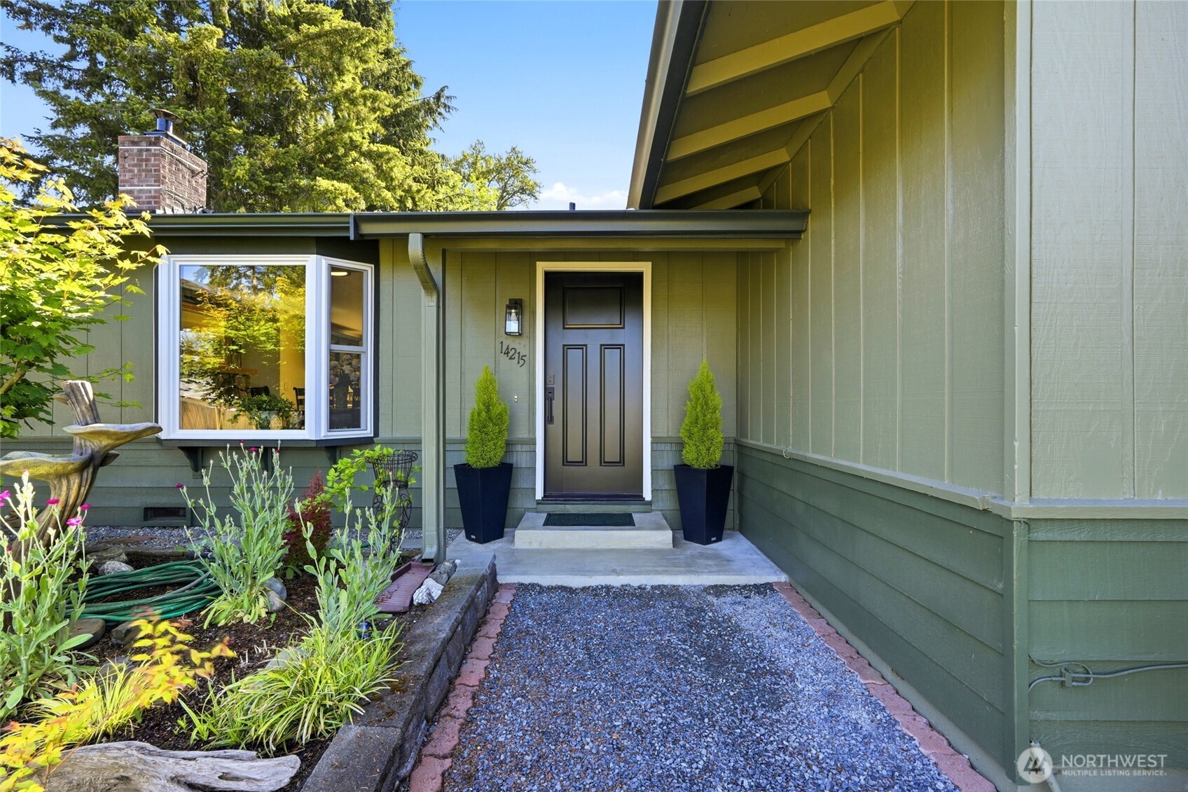
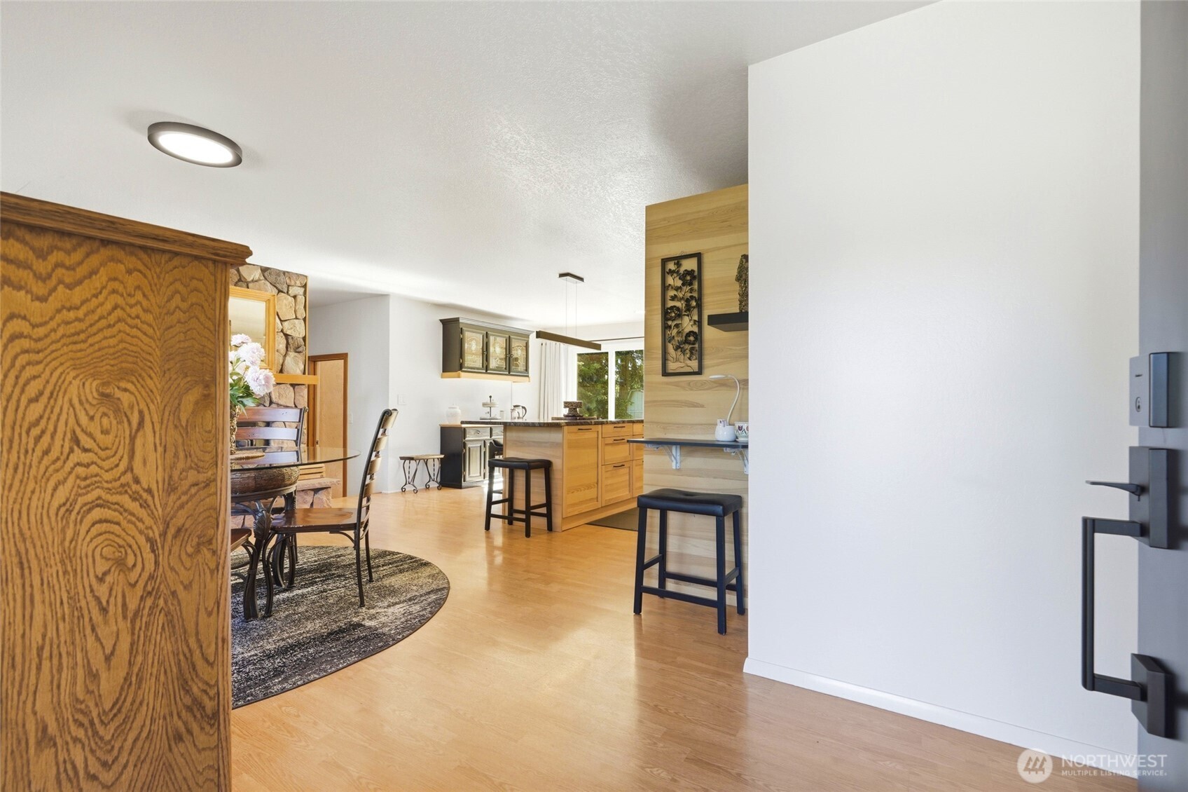
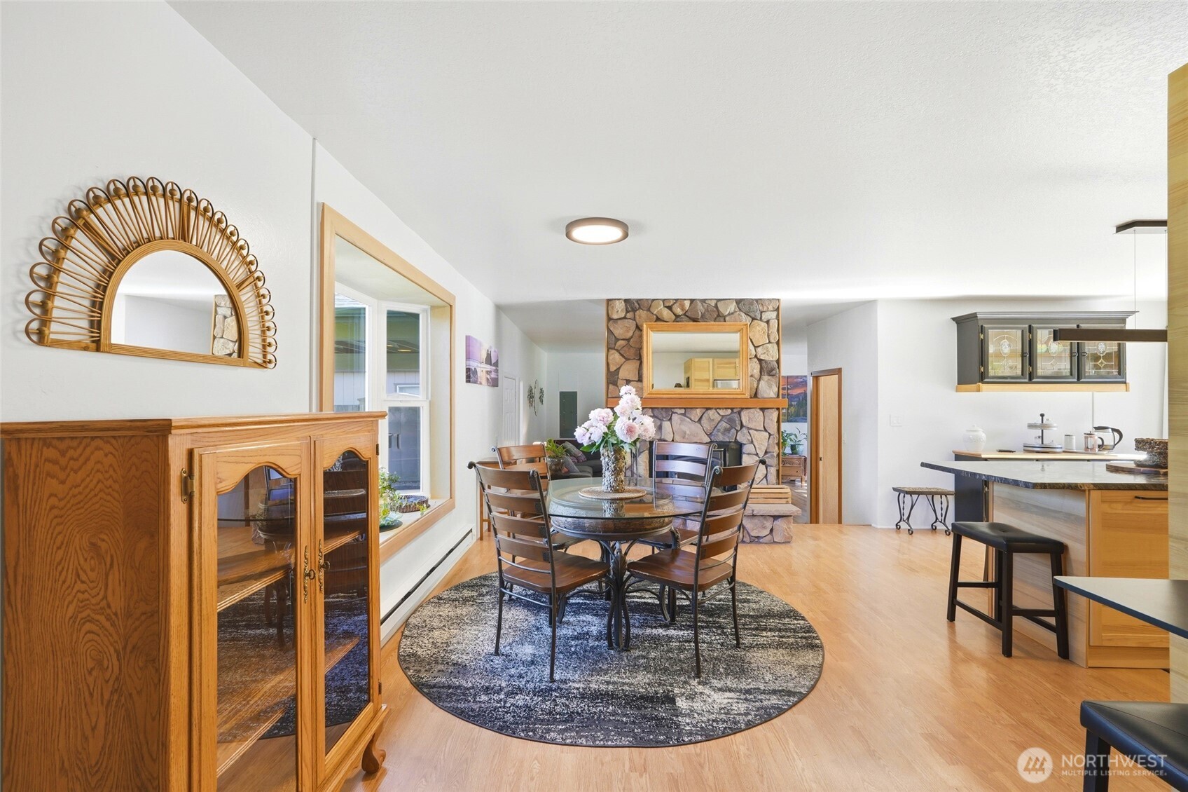
FEELS LIKE YOU’RE COMING HOME! Rare Marysville Rambler Exudes Privacy, Updates & Natural Beauty! Tucked away on .61 acres, this stunning single-story retreat welcomes you with thoughtful updates from the moment you arrive. Stroll up the whimsical front walkway and enjoy the sweet landscaping! At the heart of the home, a showstopper kitchen features granite countertops, stainless appliances, and a generous island-all flowing seamlessly into a sun-filled eating area with a bay window. Cozy up by the fireplace or gather in the spacious LIVING room, complete with a propane stove for efficient supplemental heat. (Go Hawks-your screams & cheers are safe here!) 3 well-appointed bedrooms and 1.75 beautifully updated baths round out the interior. Step outside onto the updated deck and let your imagination take over — lush, peaceful grounds, a meandering creek(THIS PROPERTY HAS CREEKFRONT), and incredible bird watching create a private oasis unlike anything else in this price range. Perfect for those neighborhood ball games AND creekside fun! The backyard delivers serious function too: a 12x24 shop with loft(fully insulated), two additional sheds, and potential RV parking. Major updates include a roof-(~7 years old), exterior paint-$7,000(2024), new front door-$3,000, new kitchen-$38,000 and a new electrical pane-$7,000(with space to add on eg. Swim Spa), Bay Window-$5,000, Deck-$15,000-the big-ticket items are already done! This is the one-level lifestyle you've been waiting for.
| 2 days ago | Listing updated with changes from the MLS® | |
| 2 days ago | Status changed to Active | |
| 4 weeks ago | Price changed to $659,950 | |
| a month ago | Listing first seen on site |
Listing courtesy of Debbie Barger Smith of Windermere Real Estate JS

Listing information is provided by Participants of the Northwest MLS. IDX information is provided exclusively for personal, non-commercial use, and may not be used for any purpose other than to identify prospective properties consumers may be interested in purchasing. Information is deemed reliable but not guaranteed. Copyright 2026, Northwest MLS.
All data is obtained from various sources and may not have been verified by the broker or MLS Grid. Supplied open house information is subject to change without notice. All information should be independently reviewed and verified for accuracy. Properties may or may not be listed by the office/agent presenting the information.
Last checked: 2026-07-26 10:20 PM PDT
*Estimate only. Actual rebate may vary based on final price, lender requirements, MLS rules, and broker policies.
Found a home you love?
Schedule a free consultation to lock in your rebate before you offer.
Calls and texts are answered by Amy, our AI assistant, who can answer questions and help you book.