Property search · The Consumer Protection Brokerage
Every listing shows your estimated rebate.
The green number on each home is what could come back to you: the buyer-broker fee (typically 2 to 3%) minus our flat $9,750. No other search shows you this, because no other brokerage gives it back.
7609 137th Avenue SESnohomish, WA 98290
Listing courtesy of Terrie J. Schmitt of CENTURY 21 North Homes Realty
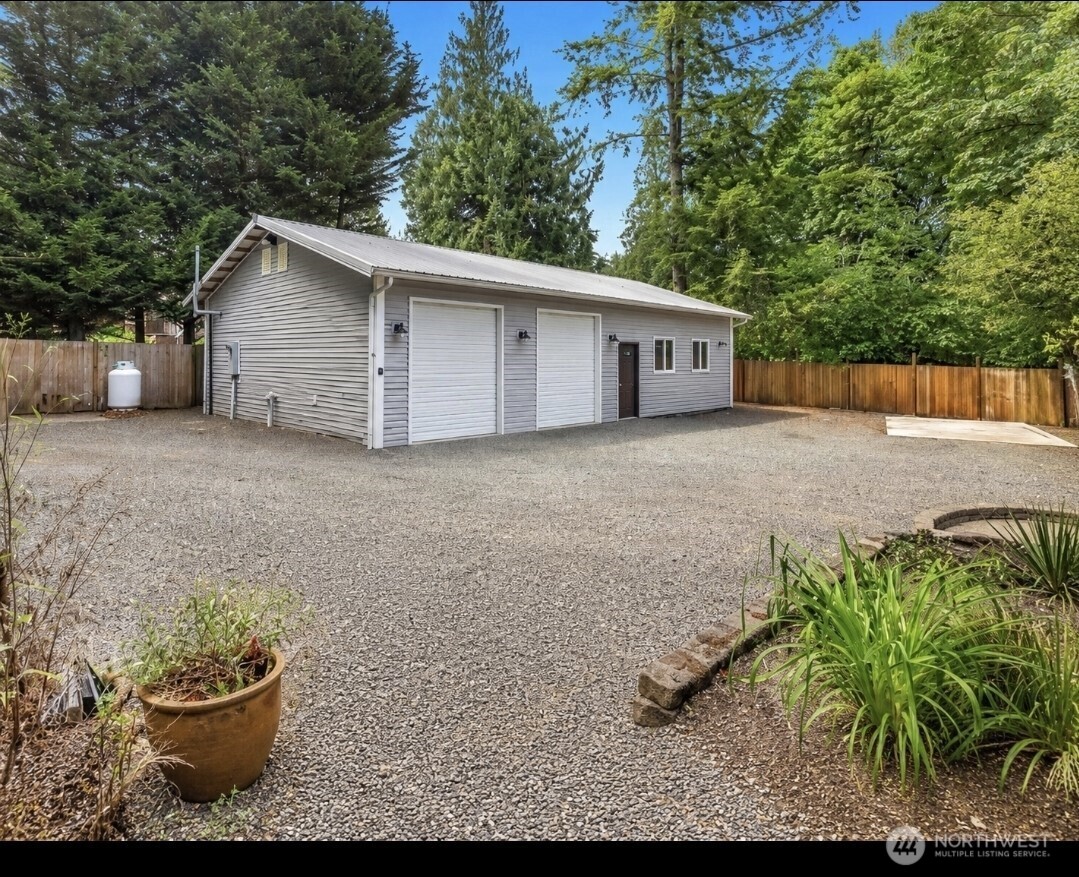
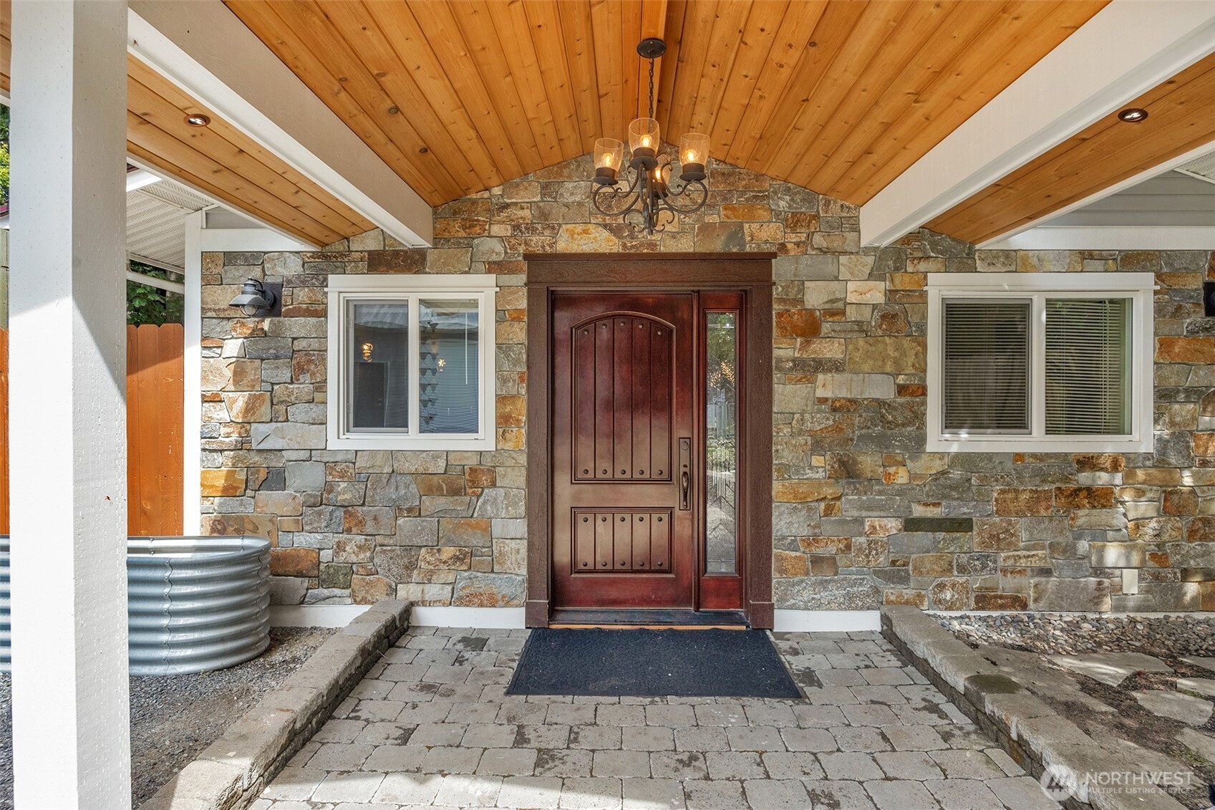
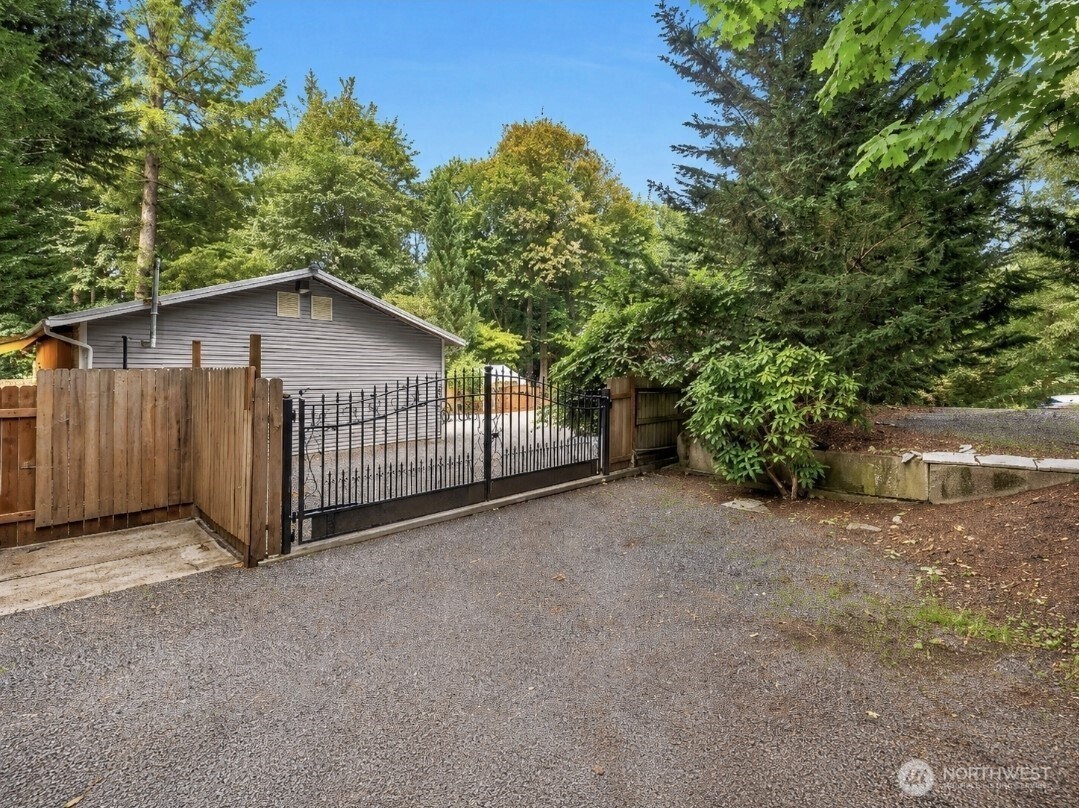
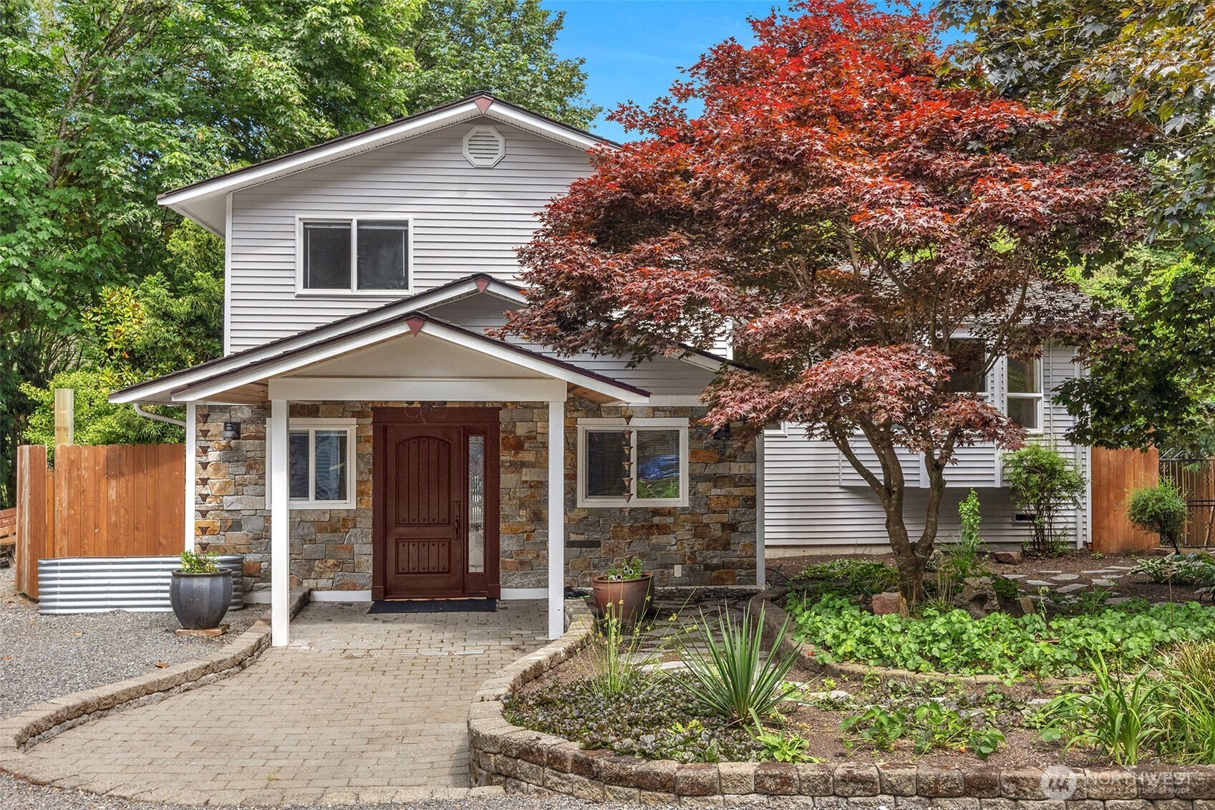
This Beautifully remodeled home is extremely private & cannot be seen from the street. Located in the sought-after Dutch Hill neighborhood of Snohomish Highlands. Thoughtful updates and quality finishes shine throughout this 4-bedroom home with flexible living spaces designed for today's lifestyle. The entry level features a spacious great room with a wet bar, copper sink, beverage refrigerator, and bonus room ideal for a home office, gym, or hobby space. The main living level offers a spacious living room, dining area, and updated kitchen perfect for everyday living and entertaining. Upstairs you'll find three bedrooms, including a private primary retreat with its own deck and a spa-inspired bath featuring a large walk-in shower, heated tile floors, and heated towel rack. Enjoy two decks and a patio, including a private deck off the primary suite. The fully fenced property offers gated entry, beautiful landscaping, a sprinkler system, and exceptional privacy. The impressive 30' x 50' heated and insulated shop/garage features StealthCrete concrete floors, an 80-gallon industrial air tank with 8 air drops, abundant electrical outlets, and an included 12,000-pound vehicle hoist. Combining quality craftsmanship, versatile living spaces, and an incredible shop, this one-of-a-kind property offers the perfect blend of comfort, privacy, and functionality. Too many features and upgrades to list. See attached Property Highlights sheet for additional details.
| 2 days ago | Listing updated with changes from the MLS® | |
| a month ago | Listing first seen on site |
Listing courtesy of Terrie J. Schmitt of CENTURY 21 North Homes Realty

Listing information is provided by Participants of the Northwest MLS. IDX information is provided exclusively for personal, non-commercial use, and may not be used for any purpose other than to identify prospective properties consumers may be interested in purchasing. Information is deemed reliable but not guaranteed. Copyright 2026, Northwest MLS.
All data is obtained from various sources and may not have been verified by the broker or MLS Grid. Supplied open house information is subject to change without notice. All information should be independently reviewed and verified for accuracy. Properties may or may not be listed by the office/agent presenting the information.
Last checked: 2026-07-27 12:52 AM PDT
*Estimate only. Actual rebate may vary based on final price, lender requirements, MLS rules, and broker policies.
Found a home you love?
Schedule a free consultation to lock in your rebate before you offer.
Calls and texts are answered by Amy, our AI assistant, who can answer questions and help you book.