Property search · The Consumer Protection Brokerage
Every listing shows your estimated rebate.
The green number on each home is what could come back to you: the buyer-broker fee (typically 2 to 3%) minus our flat $9,750. No other search shows you this, because no other brokerage gives it back.
14340 Batten Road NEDuvall, WA 98019
Listing courtesy of Bear Hansen of Real Residential
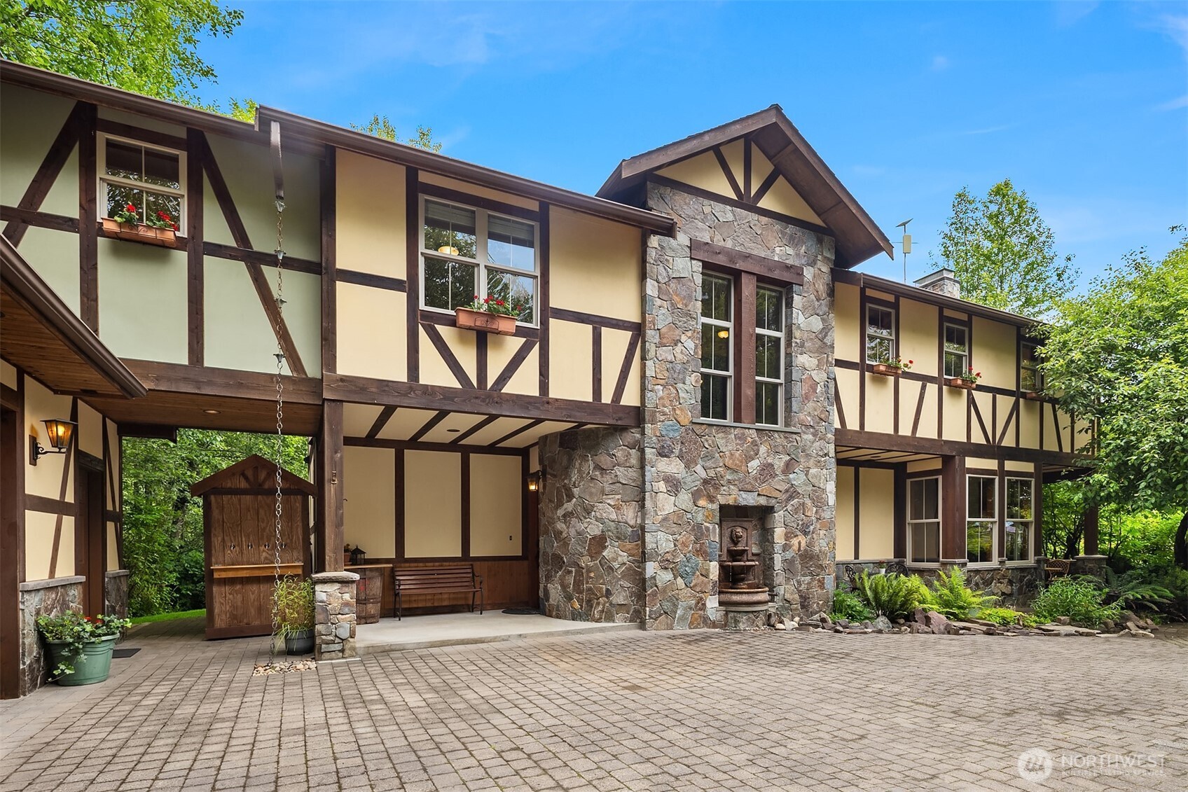
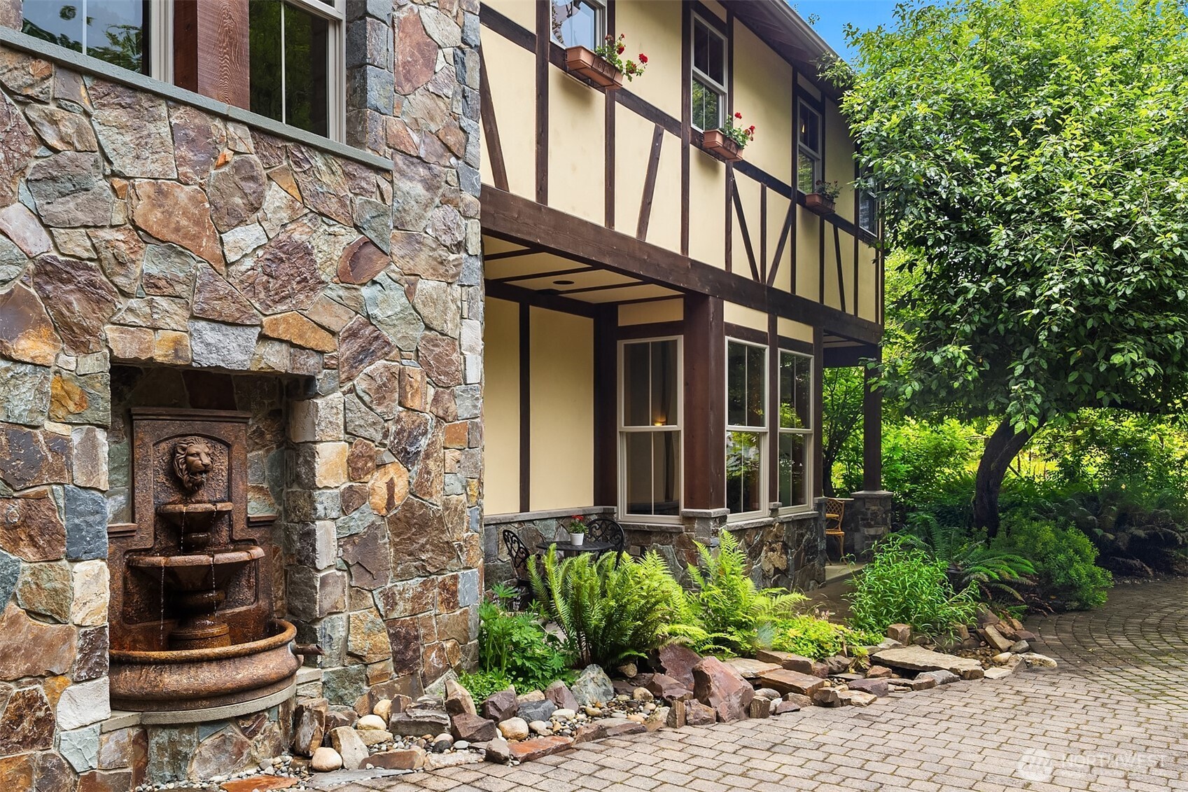
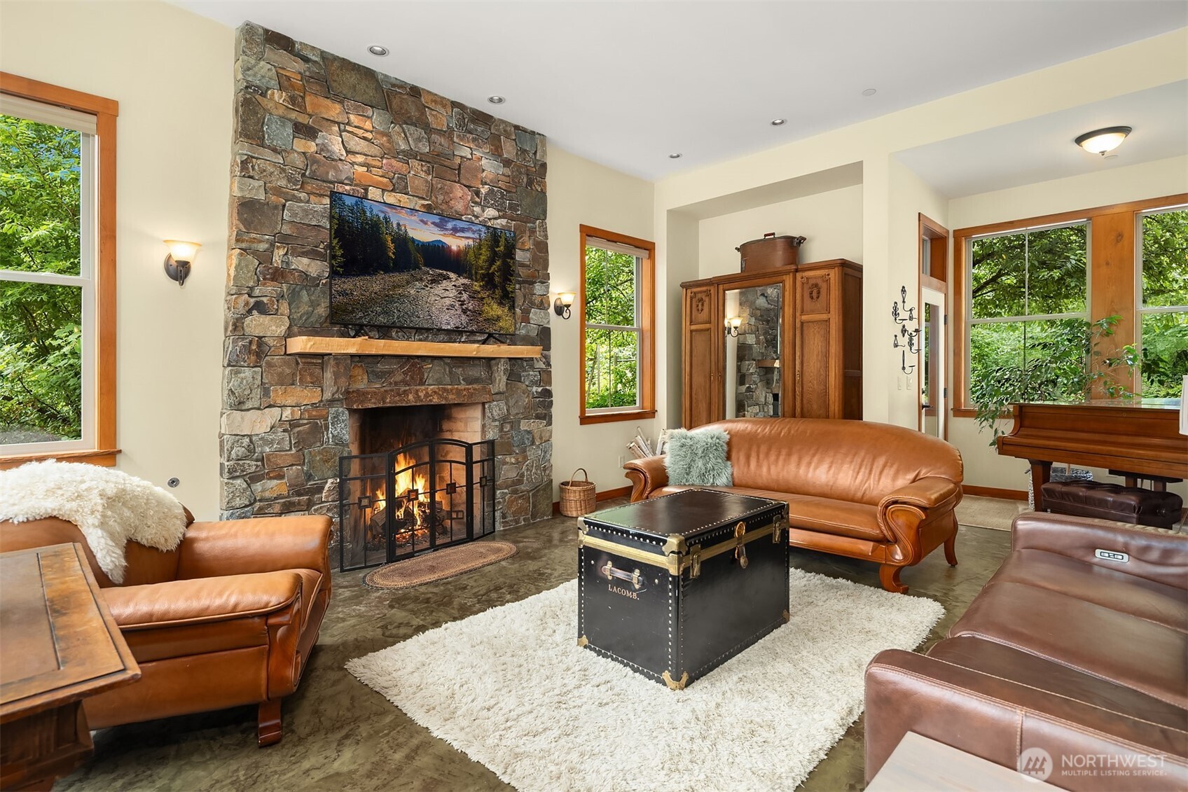
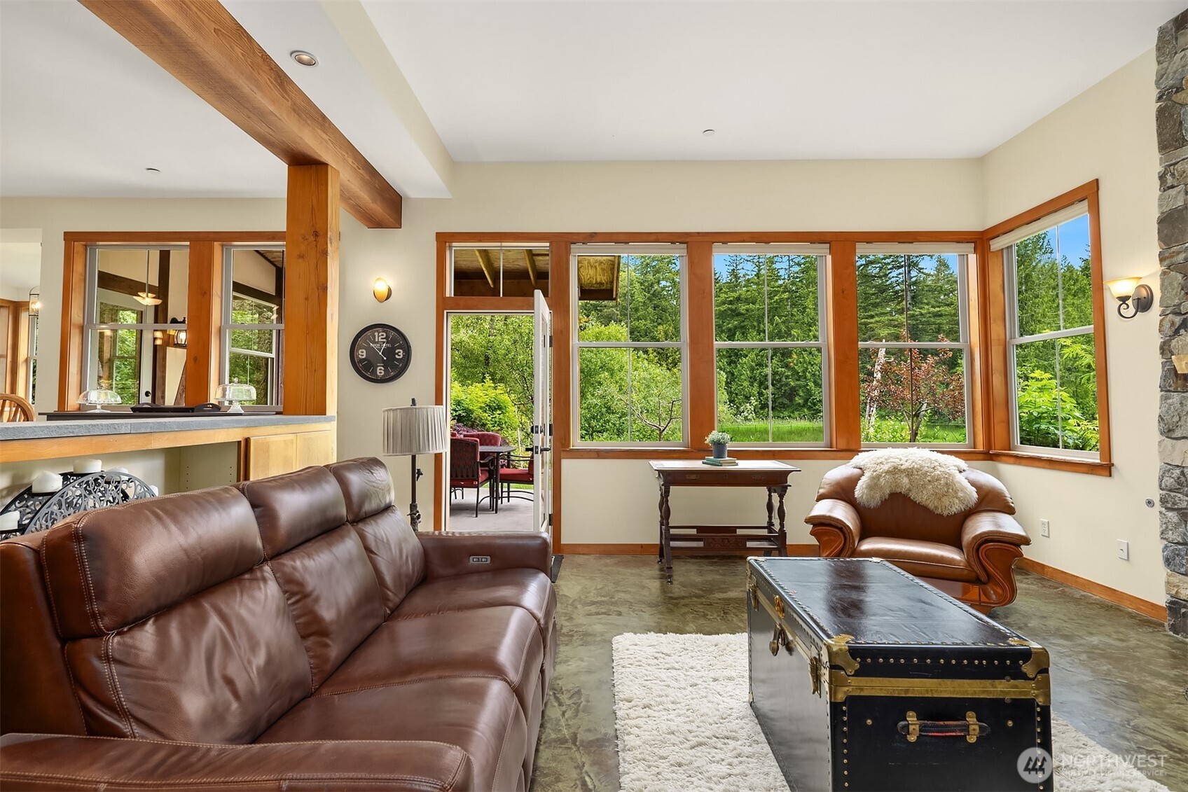
Inspired by the architecture of Alsace, France, this custom-designed residence was built with an uncommon attention to craftsmanship, comfort, and detail. Authentic stone masonry, handcrafted alder and maple woodwork, and thoughtfully curated architectural elements create a home that feels both distinctive and inviting. Radiant geothermal in-floor heating and two fireplaces provide exceptional year-round comfort, while artfully finished concrete floors and expansive windows connect the living spaces to the surrounding landscape. The kitchen features quartz countertops, abundant workspace, and a bright gathering space at the heart of the home. The primary suite offers a peaceful retreat with a fireplace and Japanese soaking tub. Above the garage, a newly finished bonus room with dedicated heating and cooling provides great flexibility for a home office, studio, fitness room, media space, or other creative uses. Outside, enjoy a hand-laid paver entry courtyard with fountain, covered patio with natural gas BBQ hookup, and expansive lawn with firepit. A thoughtfully crafted home where architectural vision, quality construction, and everyday livability come together just minutes from downtown Duvall and nearby amenities.
| a month ago | Listing updated with changes from the MLS® | |
| a month ago | Status changed to Active | |
| 2 months ago | Listing first seen on site |
Listing courtesy of Bear Hansen of Real Residential

Listing information is provided by Participants of the Northwest MLS. IDX information is provided exclusively for personal, non-commercial use, and may not be used for any purpose other than to identify prospective properties consumers may be interested in purchasing. Information is deemed reliable but not guaranteed. Copyright 2026, Northwest MLS.
All data is obtained from various sources and may not have been verified by the broker or MLS Grid. Supplied open house information is subject to change without notice. All information should be independently reviewed and verified for accuracy. Properties may or may not be listed by the office/agent presenting the information.
Last checked: 2026-07-27 12:42 AM PDT
*Estimate only. Actual rebate may vary based on final price, lender requirements, MLS rules, and broker policies.
Found a home you love?
Schedule a free consultation to lock in your rebate before you offer.
Calls and texts are answered by Amy, our AI assistant, who can answer questions and help you book.