Property search · The Consumer Protection Brokerage
Every listing shows your estimated rebate.
The green number on each home is what could come back to you: the buyer-broker fee (typically 2 to 3%) minus our flat $9,750. No other search shows you this, because no other brokerage gives it back.
15002 SE 171st StreetRenton, WA 98058
Listing courtesy of Caitlin Reed of KW Lake Washington So
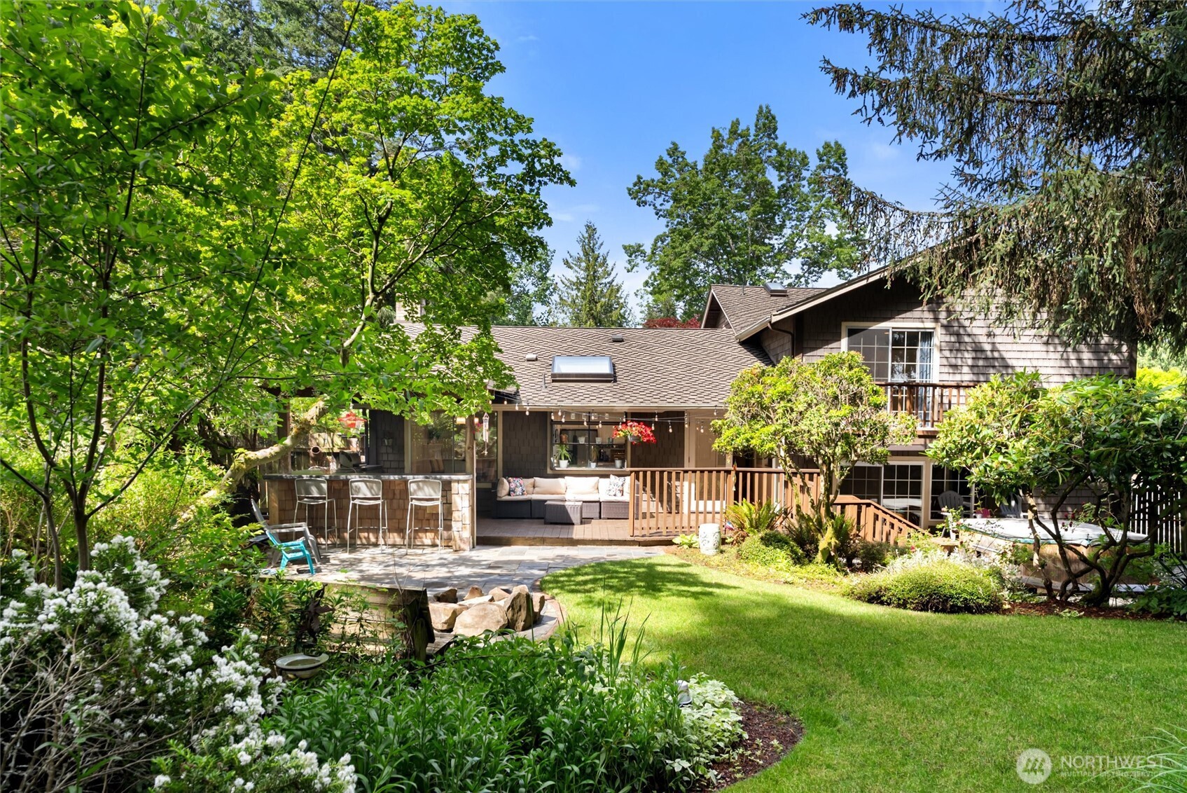
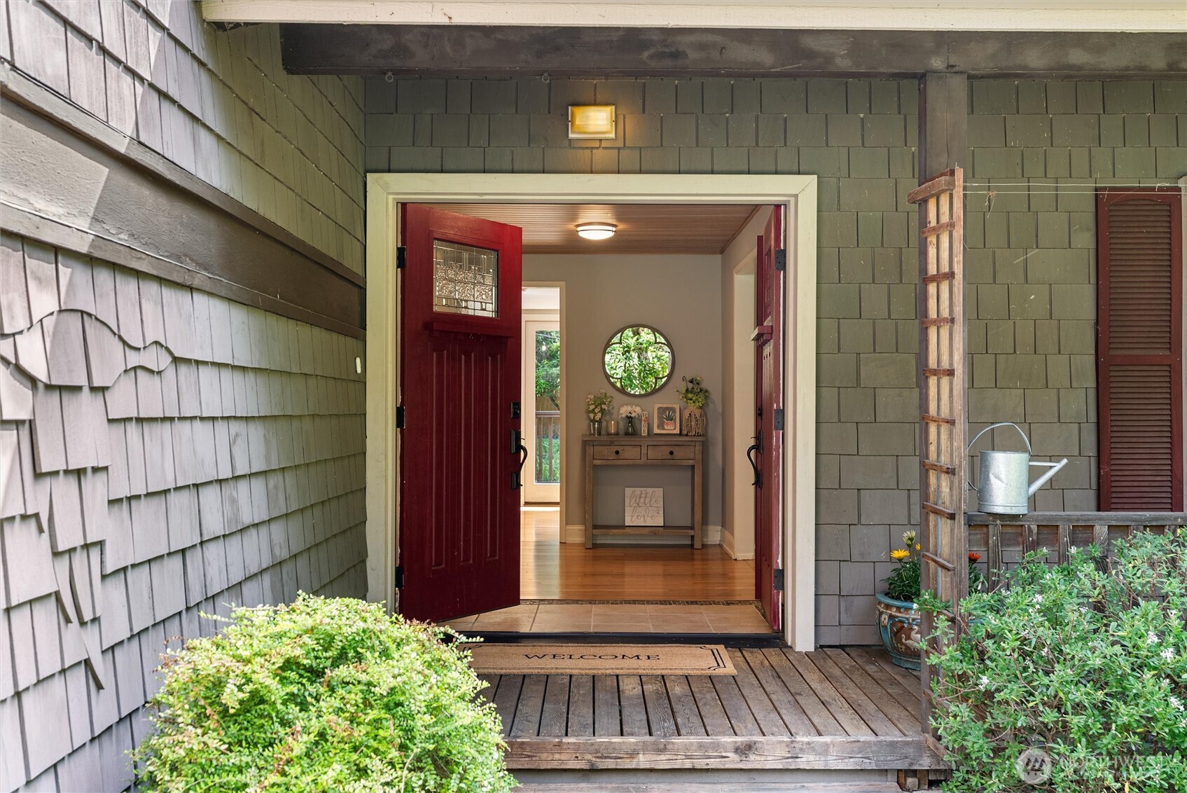
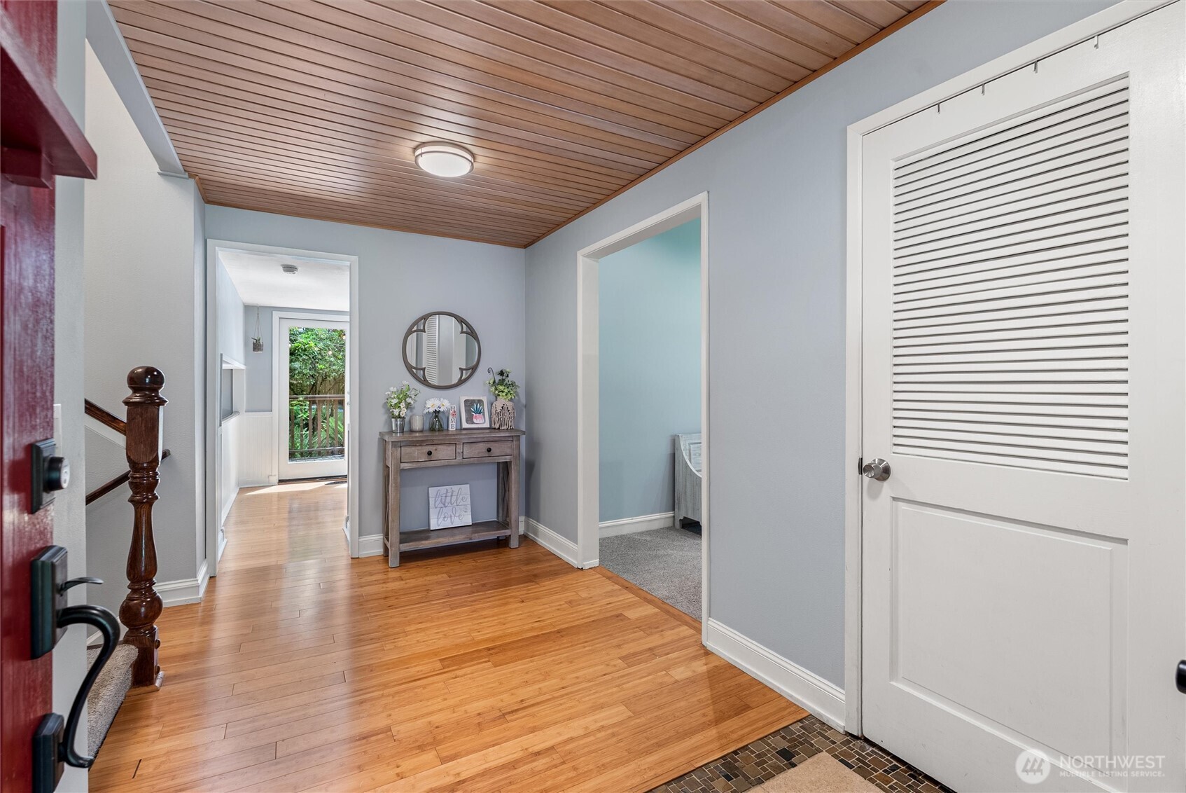
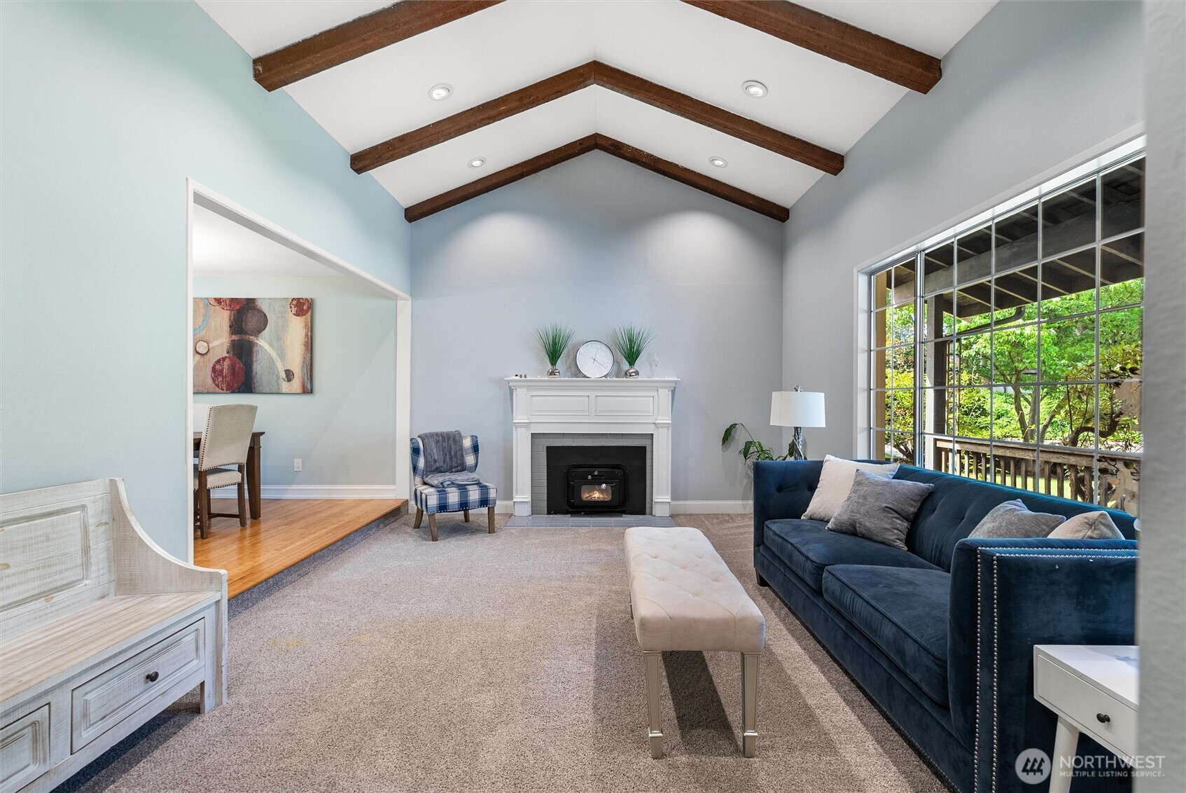
Welcome to Fairwood Greens, where timeless character meets exceptional outdoor living. A formal entryway with a trendy nickel gap paneled ceiling leads to a spacious front living room with gorgeous cathedral beamed ceilings, a large picture window, and views of the beautifully landscaped front yard. The flowing layout connects the living room to the formal dining area, which leads into the kitchen featuring stainless steel appliances, a bright and airy skylight, walk-in pantry, and ample workspace. A separate family room offers another gathering space complete with a fireplace and wet bar, while the mud room off the garage provides convenient storage for coats, shoes, and everyday essentials. Additional storage can be found throughout the home including a laundry room with sorting and folding space. Upstairs, you'll find all four bedrooms, including the primary suite with dual closets, a private balcony overlooking the backyard, and an ensuite bath with an extended vanity. The backyard is the true centerpiece of this home. Set on a 10,000+ square foot lot, the outdoor space feels like a private retreat with a sprawling patio, covered outdoor kitchen, built-in grill, bar seating, hot tub, batting cage, and lush mature landscaping that creates a park-like setting. From the vibrant rhododendrons and established plantings in the front yard to the privacy and functionality of the backyard, this home offers spaces designed for both everyday living and memorable gatherings.
| a week ago | Listing updated with changes from the MLS® | |
| 2 weeks ago | Price changed to $825,000 | |
| a month ago | Listing first seen on site |
Listing courtesy of Caitlin Reed of KW Lake Washington So

Listing information is provided by Participants of the Northwest MLS. IDX information is provided exclusively for personal, non-commercial use, and may not be used for any purpose other than to identify prospective properties consumers may be interested in purchasing. Information is deemed reliable but not guaranteed. Copyright 2026, Northwest MLS.
All data is obtained from various sources and may not have been verified by the broker or MLS Grid. Supplied open house information is subject to change without notice. All information should be independently reviewed and verified for accuracy. Properties may or may not be listed by the office/agent presenting the information.
Last checked: 2026-07-26 09:25 PM PDT
*Estimate only. Actual rebate may vary based on final price, lender requirements, MLS rules, and broker policies.
Found a home you love?
Schedule a free consultation to lock in your rebate before you offer.
Calls and texts are answered by Amy, our AI assistant, who can answer questions and help you book.