Property search · The Consumer Protection Brokerage
Every listing shows your estimated rebate.
The green number on each home is what could come back to you: the buyer-broker fee (typically 2 to 3%) minus our flat $9,750. No other search shows you this, because no other brokerage gives it back.
32781 NE 52nd StreetCarnation, WA 98014
Listing courtesy of Carla Geraghty of RE/MAX Northwest
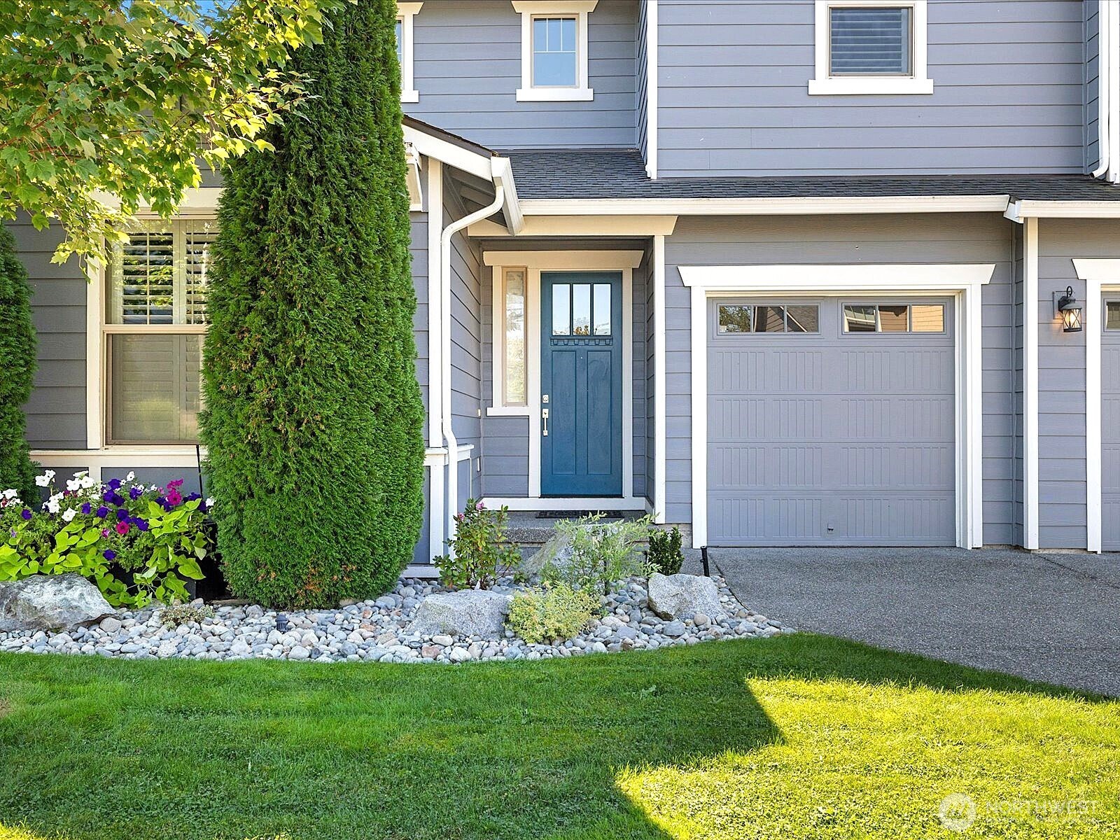
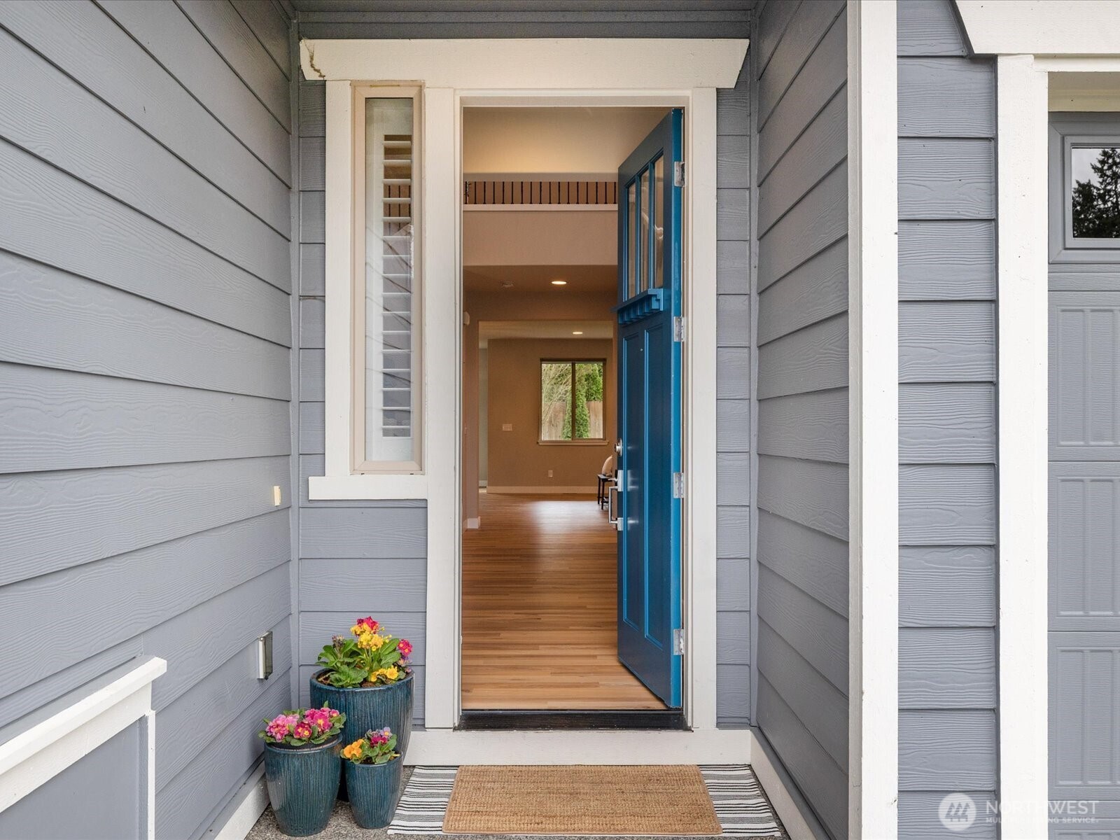
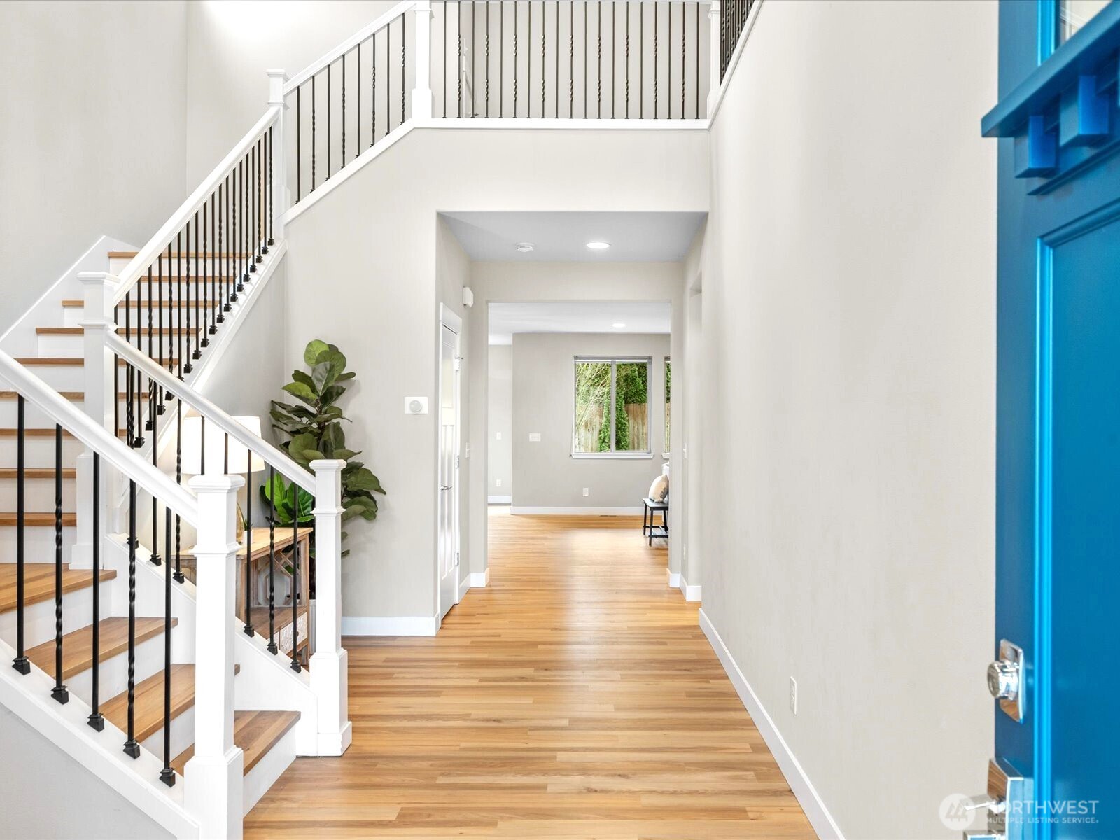
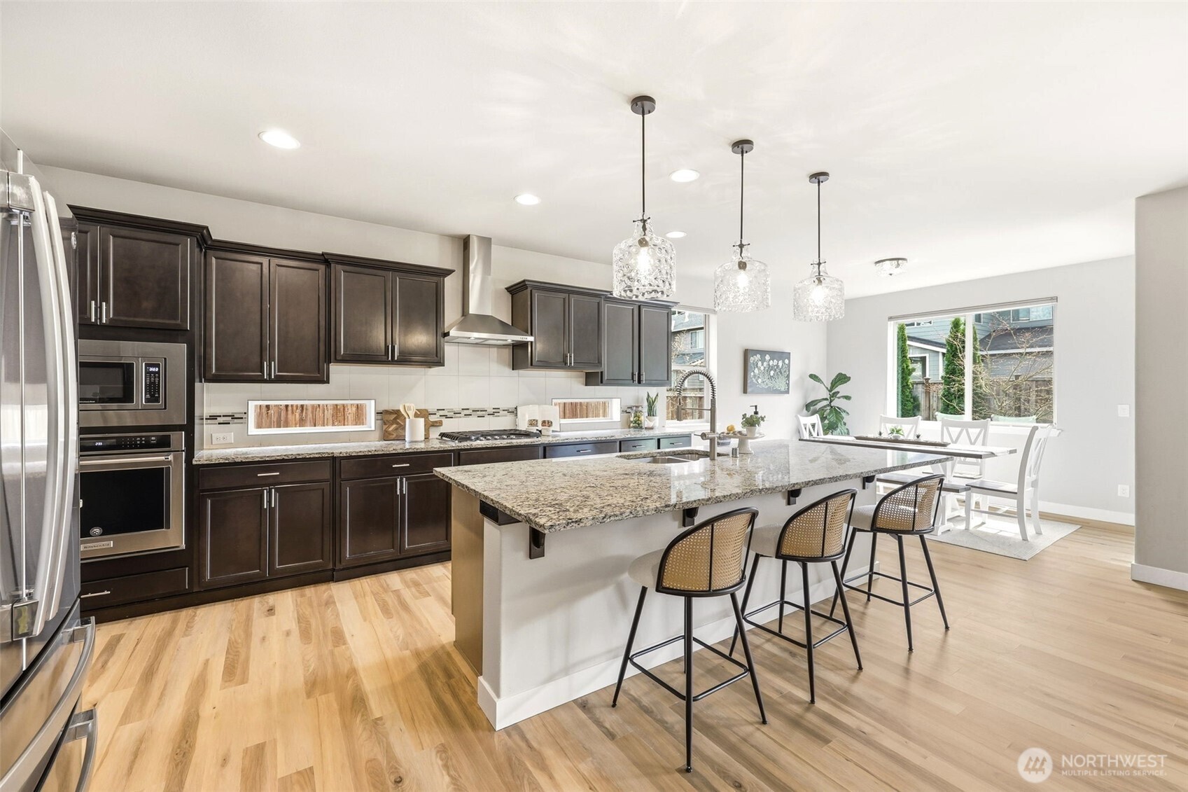
Nestled in one of the valley's most sought-after new communities, this light-filled home is a rare blend of thoughtful design, everyday comfort, & long-term flexibility. From the moment you step inside, soaring ceilings & an open-concept layout create a sense of space and ease. At the heart of the home is a true chef's kitchen — featuring a gas range, an expansive island, rich granite countertops, & walk-in pantry. Whether hosting a dinner party or managing the daily rhythm of family life, this kitchen is designed to keep up. With 5 bedrooms & two full primary suites it offers a layout few others can match. The main-floor primary suite, complete with a 5-piece bath & walk-in closet — makes single-level living or multigenerational arrangements simple & comfortable. Upstairs, four additional bedrooms await, including a second primary suite, along with a versatile bonus loft. Step outside to a low-maintenance backyard oasis designed for relaxing. Gather around the outdoor gas fireplace, fire up the BBQ, or simply enjoy the tranquil setting framed by graceful Japanese maples. The oversized 3-car garage delivers abundant room for vehicles, storage, and hobbies. Thoughtfully upgraded with new LVP flooring throughout, elegant spindle staircase, A/C, tankless water heater, sprinkler system and EV power. Enjoy close proximity to downtown Carnation—named BEST CITY of 2025 & 2026 by 425 Magazine—and easy access to the scenic 31 mile SV Trail. Preferred lender offering a 1% credit.
| 2 hours ago | Listing updated with changes from the MLS® | |
| 2 hours ago | Status changed to Pending | |
| a month ago | Listing first seen on site |
Listing courtesy of Carla Geraghty of RE/MAX Northwest

Listing information is provided by Participants of the Northwest MLS. IDX information is provided exclusively for personal, non-commercial use, and may not be used for any purpose other than to identify prospective properties consumers may be interested in purchasing. Information is deemed reliable but not guaranteed. Copyright 2026, Northwest MLS.
All data is obtained from various sources and may not have been verified by the broker or MLS Grid. Supplied open house information is subject to change without notice. All information should be independently reviewed and verified for accuracy. Properties may or may not be listed by the office/agent presenting the information.
Last checked: 2026-07-26 08:40 PM PDT
*Estimate only. Actual rebate may vary based on final price, lender requirements, MLS rules, and broker policies.
Found a home you love?
Schedule a free consultation to lock in your rebate before you offer.
Calls and texts are answered by Amy, our AI assistant, who can answer questions and help you book.