Property search · The Consumer Protection Brokerage
Every listing shows your estimated rebate.
The green number on each home is what could come back to you: the buyer-broker fee (typically 2 to 3%) minus our flat $9,750. No other search shows you this, because no other brokerage gives it back.
2555 Harbor Master CourtFerndale, WA 98248
Listing courtesy of JoJo San Nicolas of eXp Realty
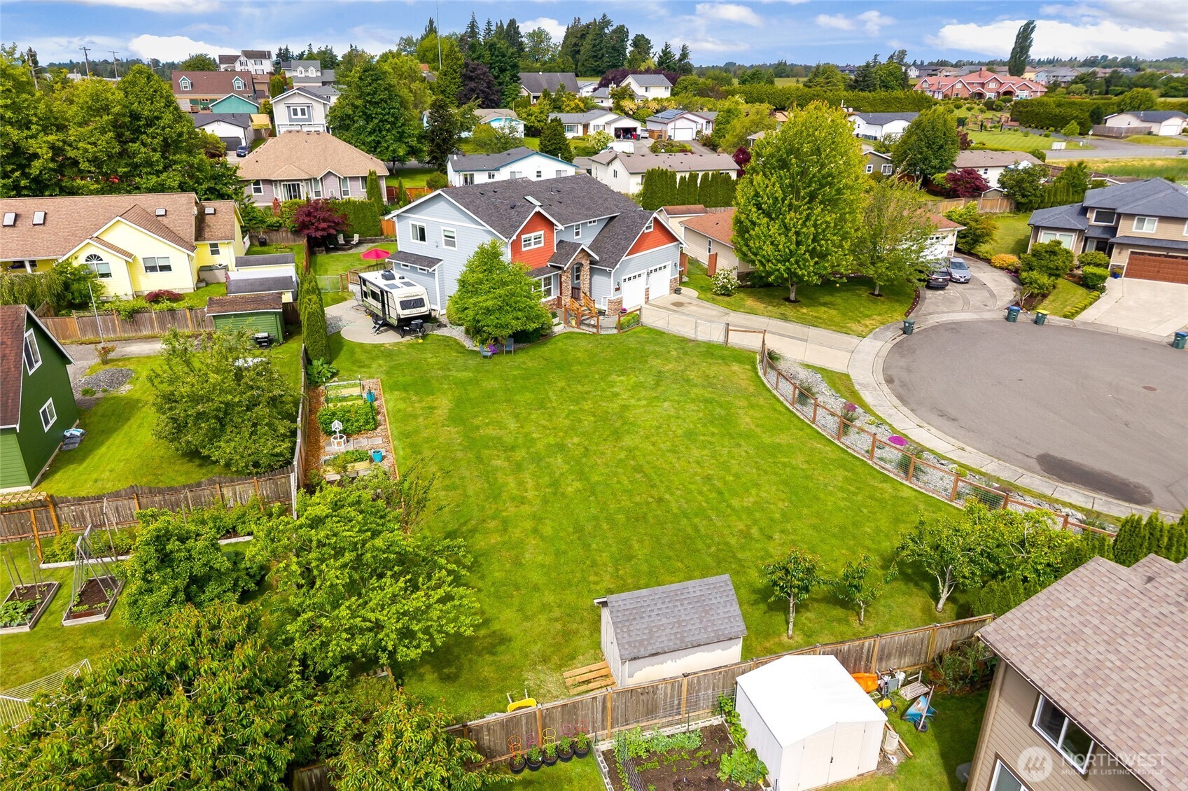
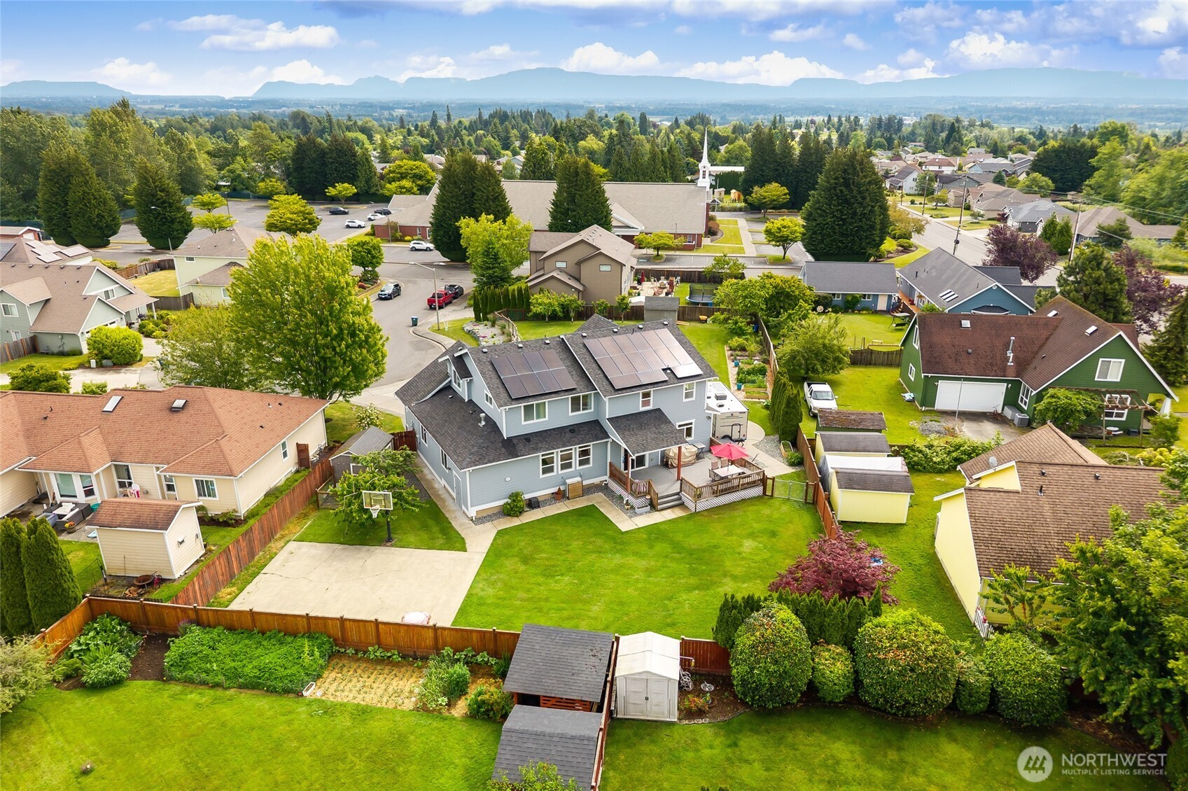
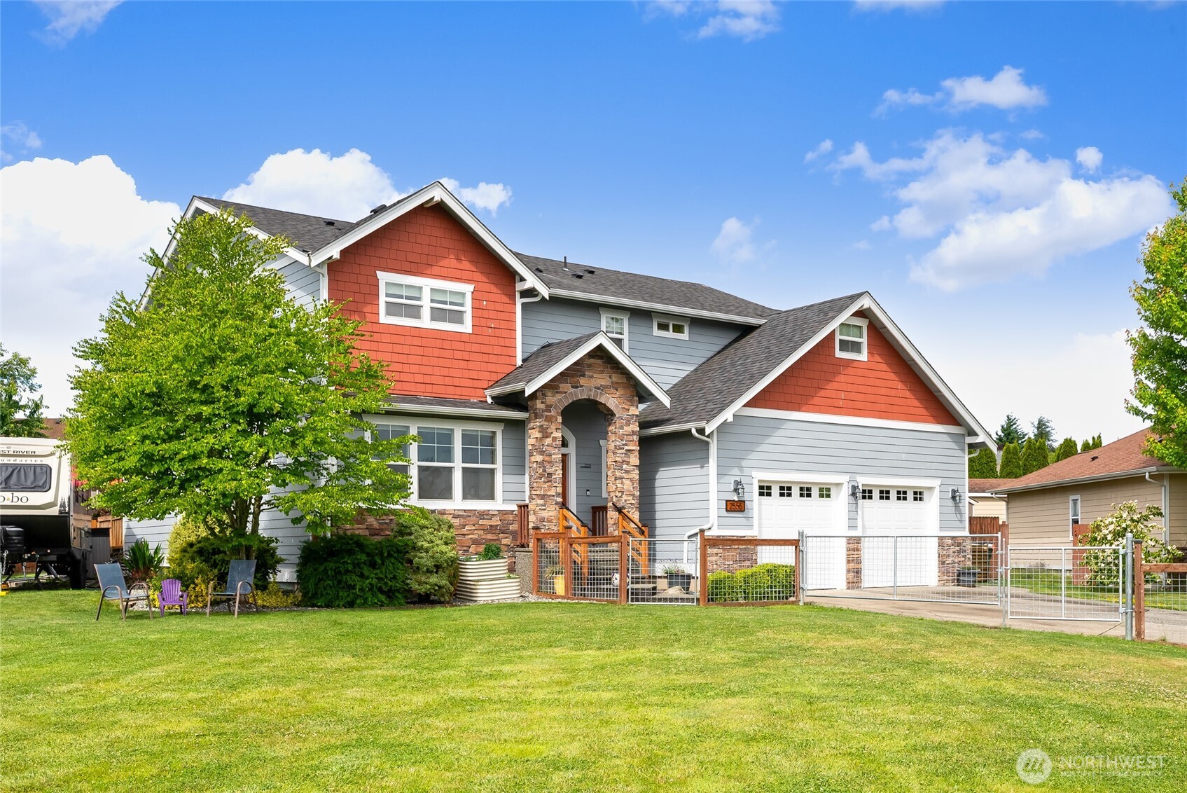
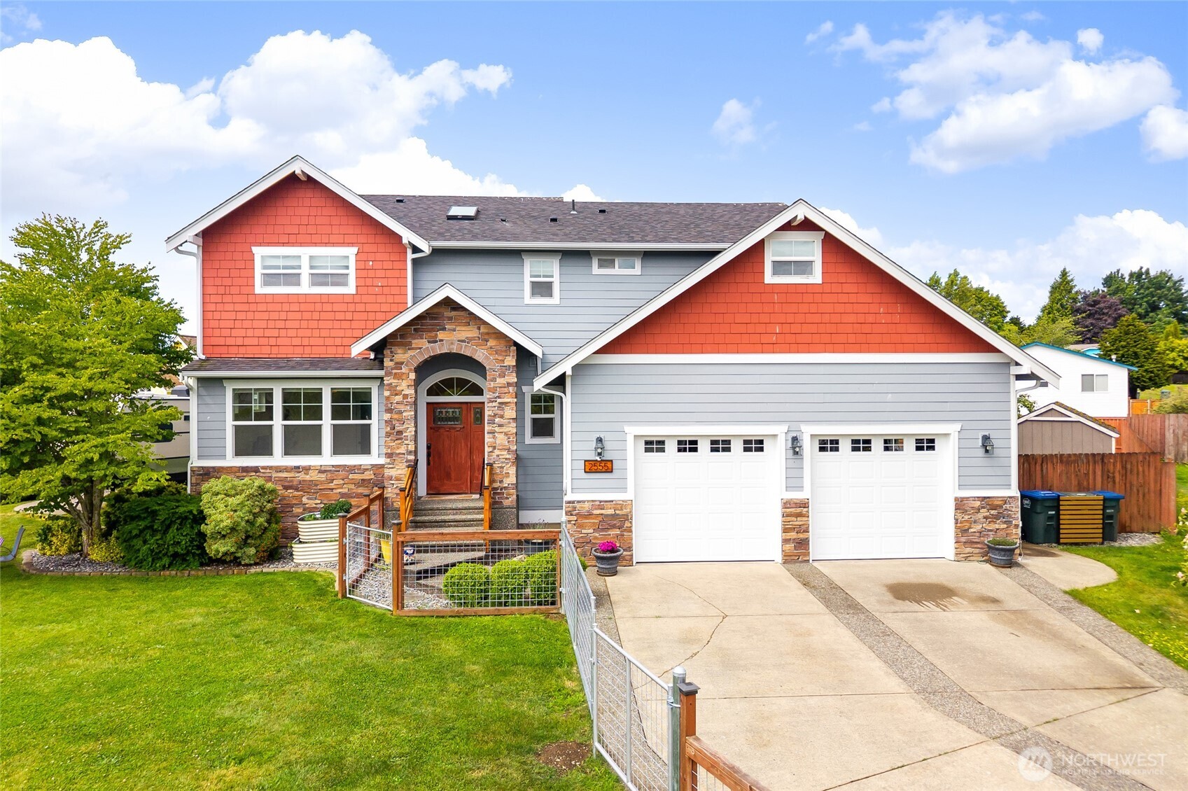
One of a kind opportunity to own two lots next to each other! Welcoming the largest double lot in Ferndale, just off of Thornton & Church Rd. This beautiful home & property features garden beds, fire pit, spacious deck, basketball court, dedicated workout room, huge fully fenced yard, & space to park your RV. Let your solar panels do the work without having a power bill, which can support a household of 5. Professional chef grade kitchen (remodeled, 2021) accented with a beautiful patina copper backsplash feature, Thermador 6-burner duel fuel stove, pot filler, walk in pantry, dimmer lights, & oversized hood for those that love to cook. Build a DADU, a shop, bring the in-laws, or hold it for future development (buyer to verify utility connections). Properties like this rarely exist, & when they do, they don't last. Two parcels sold together. Moving into this home is made easy with beneficial updates including: roof, gutters & skylights (2022), garage doors & tracks (2026), carpet (2024), ceiling fans (2025), solar (2023), LVP flooring (2021). Not to mention, the layout of this home is welcoming & spacious. Turn the office into another bedroom, or just enjoy the privacy that it provides from the rest of the living areas. The garage has high ceilings, tons of room for storage, & room to tinker, enjoy efficiency, & comfort here. This house was made to live & enjoy life, come see it today!
| a month ago | Listing updated with changes from the MLS® | |
| a month ago | Status changed to Pending | |
| a month ago | Listing first seen on site |
Listing courtesy of JoJo San Nicolas of eXp Realty

Listing information is provided by Participants of the Northwest MLS. IDX information is provided exclusively for personal, non-commercial use, and may not be used for any purpose other than to identify prospective properties consumers may be interested in purchasing. Information is deemed reliable but not guaranteed. Copyright 2026, Northwest MLS.
All data is obtained from various sources and may not have been verified by the broker or MLS Grid. Supplied open house information is subject to change without notice. All information should be independently reviewed and verified for accuracy. Properties may or may not be listed by the office/agent presenting the information.
Last checked: 2026-07-26 08:40 PM PDT
*Estimate only. Actual rebate may vary based on final price, lender requirements, MLS rules, and broker policies.
Found a home you love?
Schedule a free consultation to lock in your rebate before you offer.
Calls and texts are answered by Amy, our AI assistant, who can answer questions and help you book.