Property search · The Consumer Protection Brokerage
Every listing shows your estimated rebate.
The green number on each home is what could come back to you: the buyer-broker fee (typically 2 to 3%) minus our flat $9,750. No other search shows you this, because no other brokerage gives it back.
25714 207th Avenue SECovington, WA 98042
Listing courtesy of Amber Bills Clarke of The Amber Bills Group
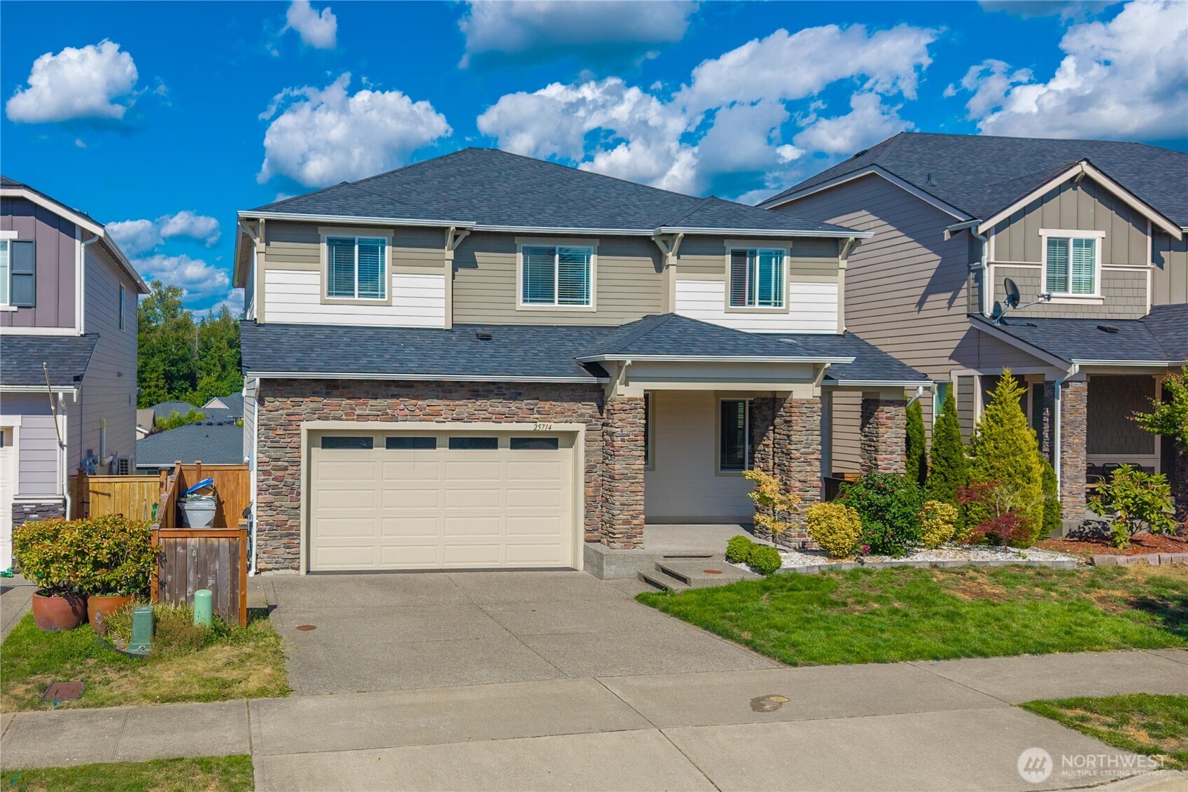
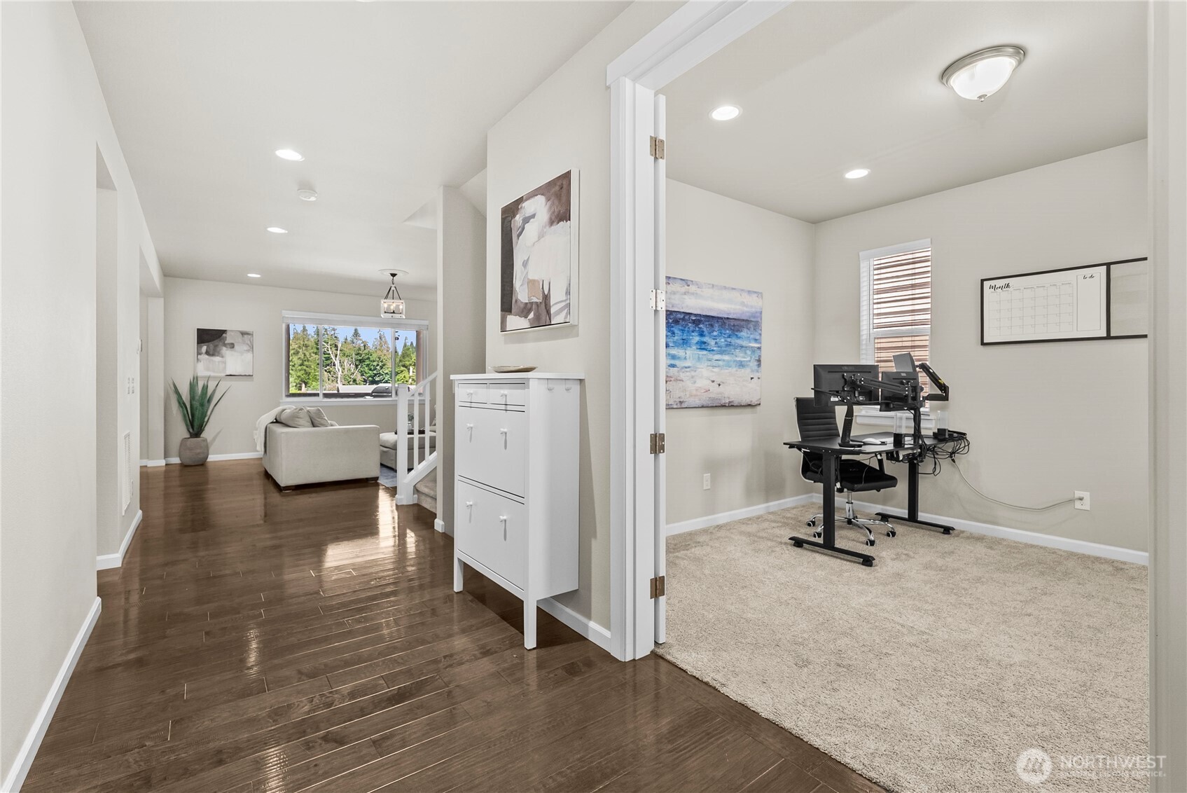
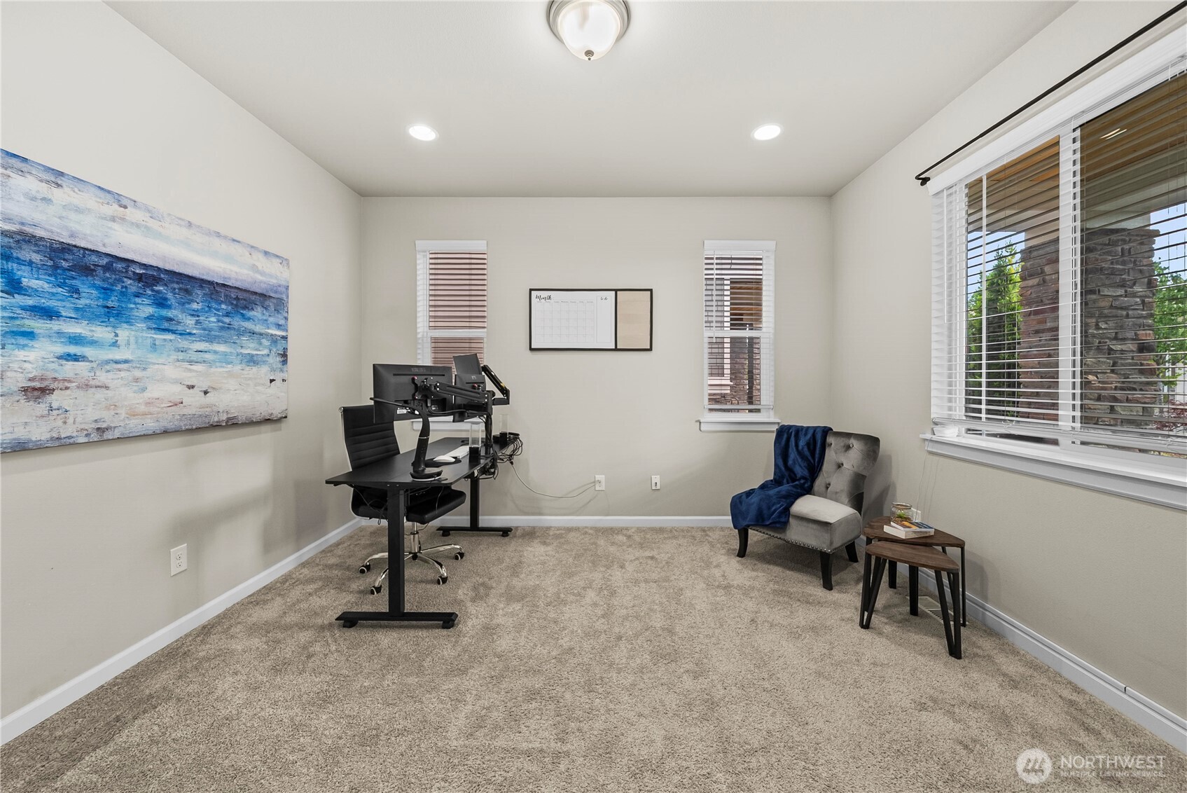
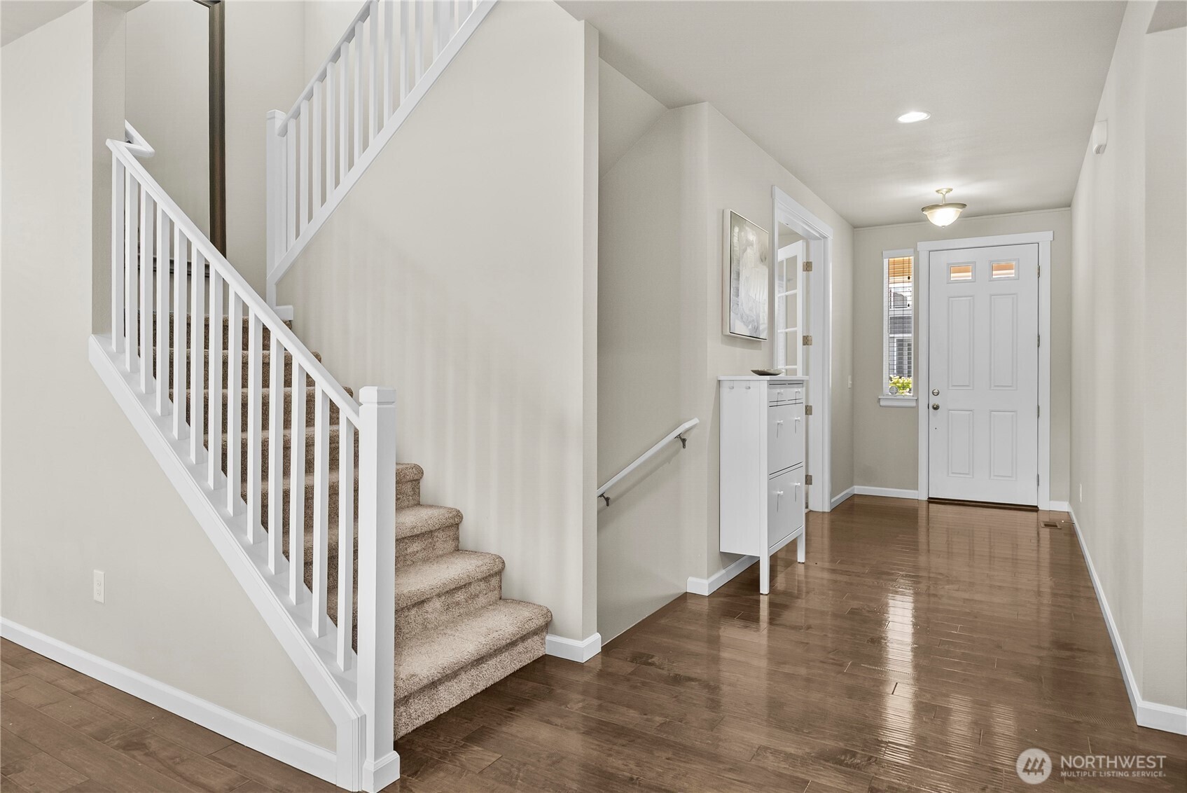
Set in the sought-after Maple Hills community, this expansive Covington home offers a rare combination of scale, style, and flexibility. With 5 bedrooms, 3.25 baths, and 4,070 sq ft, the layout offers room for everyone without sacrificing style. The main level makes an immediate impression with soaring 10’ ceilings, an expansive great room, and a crisp white kitchen featuring quartz counters, double ovens, and an oversized island made for gathering. The dining area features a vaulted ceiling and opens to the back deck, creating an easy connection for meals, entertaining, or quiet evenings outside. A private main-floor office adds the work-from-home space buyers are looking for. Upstairs, the primary suite offers a 5-piece bath and walk-in closet, joined by three additional bedrooms, a full bath, laundry room, and a central loft that gives the upper level its own flexible hangout space. Downstairs, the fully finished lower level adds even more possibility with a large rec room, guest bedroom, and 3/4 bath. Movie nights, guests, game room, gym, play space, or multi-generational living all fit here. Enjoy a neighborhood park, nearby shopping, Kent schools, easy Hwy 18 access, and future Lakepointe amenities on the horizon. With over 4,000 sq ft, a flexible three-level layout, and a sought-after Maple Hills location, this home offers exceptional space and value.
| a week ago | Listing updated with changes from the MLS® | |
| 2 weeks ago | Price changed to $899,950 | |
| a month ago | Listing first seen on site |
Listing courtesy of Amber Bills Clarke of The Amber Bills Group

Listing information is provided by Participants of the Northwest MLS. IDX information is provided exclusively for personal, non-commercial use, and may not be used for any purpose other than to identify prospective properties consumers may be interested in purchasing. Information is deemed reliable but not guaranteed. Copyright 2026, Northwest MLS.
All data is obtained from various sources and may not have been verified by the broker or MLS Grid. Supplied open house information is subject to change without notice. All information should be independently reviewed and verified for accuracy. Properties may or may not be listed by the office/agent presenting the information.
Last checked: 2026-07-26 09:25 PM PDT
*Estimate only. Actual rebate may vary based on final price, lender requirements, MLS rules, and broker policies.
Found a home you love?
Schedule a free consultation to lock in your rebate before you offer.
Calls and texts are answered by Amy, our AI assistant, who can answer questions and help you book.