Property search · The Consumer Protection Brokerage
Every listing shows your estimated rebate.
The green number on each home is what could come back to you: the buyer-broker fee (typically 2 to 3%) minus our flat $9,750. No other search shows you this, because no other brokerage gives it back.
1864 21st Avenue SEOlympia, WA 98501
Listing courtesy of Ashly Brown of RE/MAX Honors
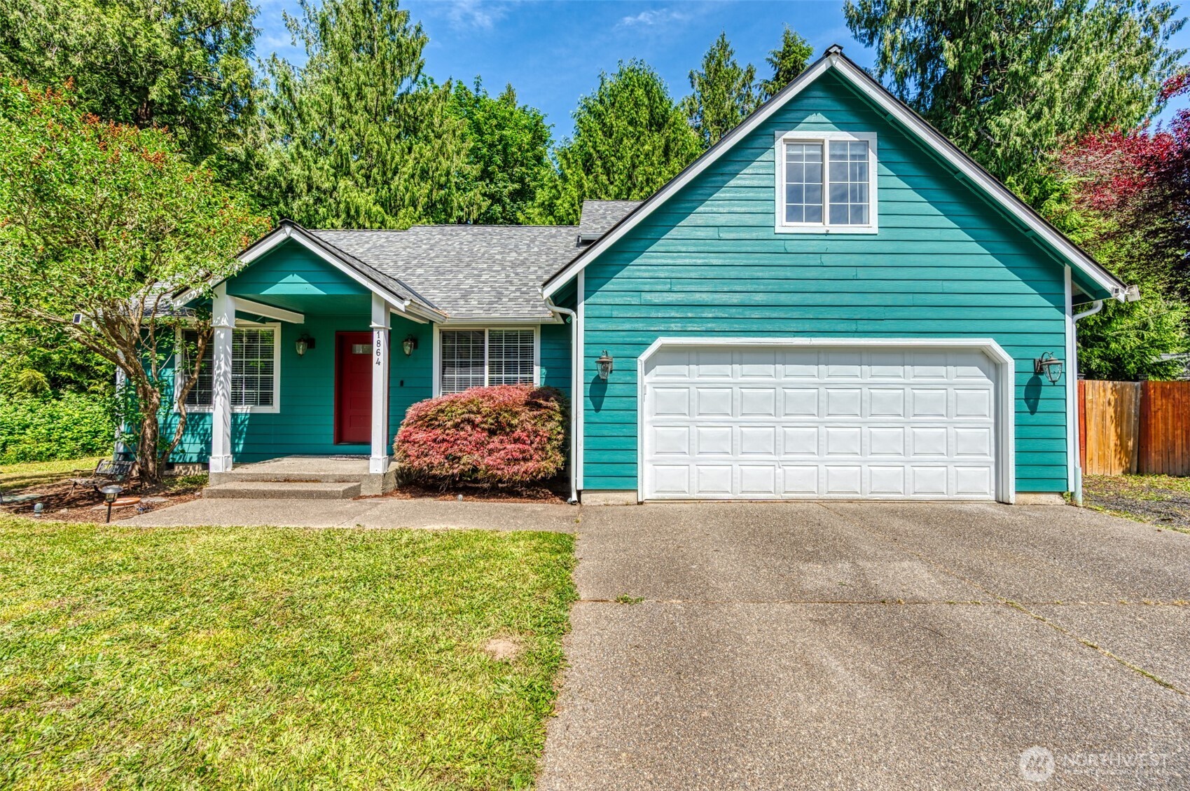
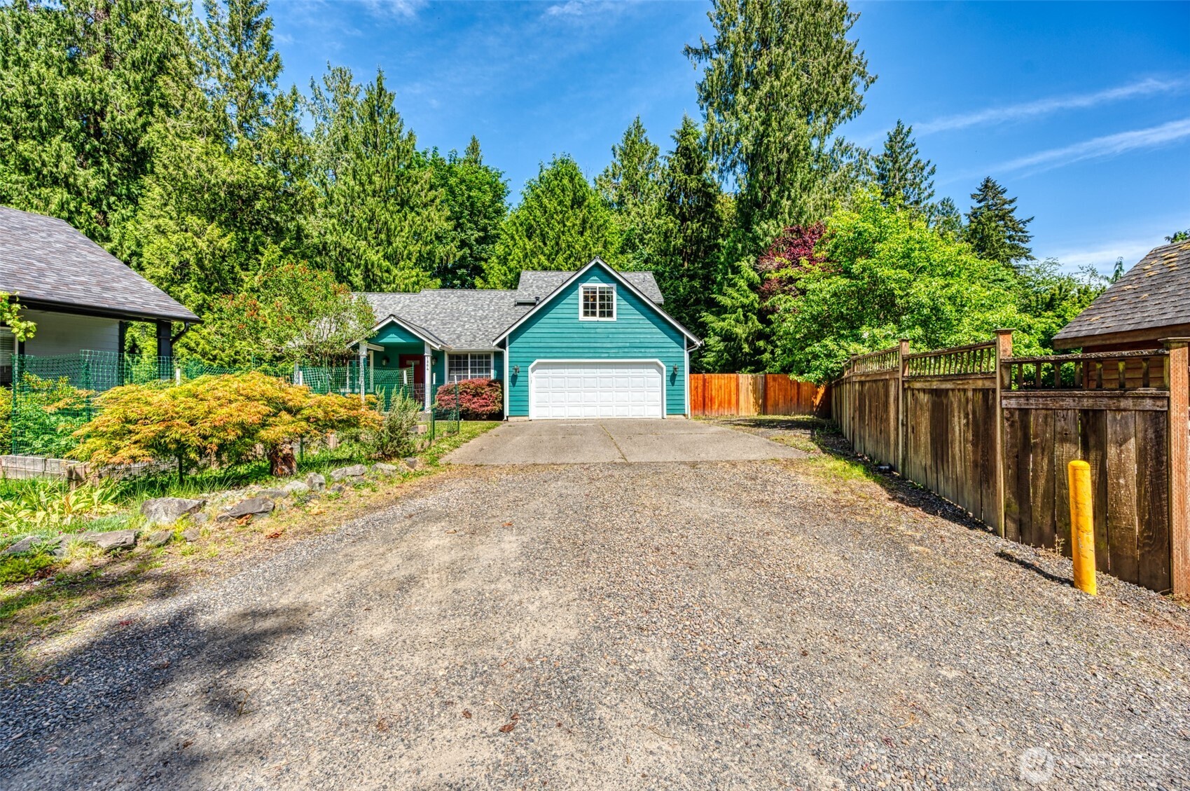
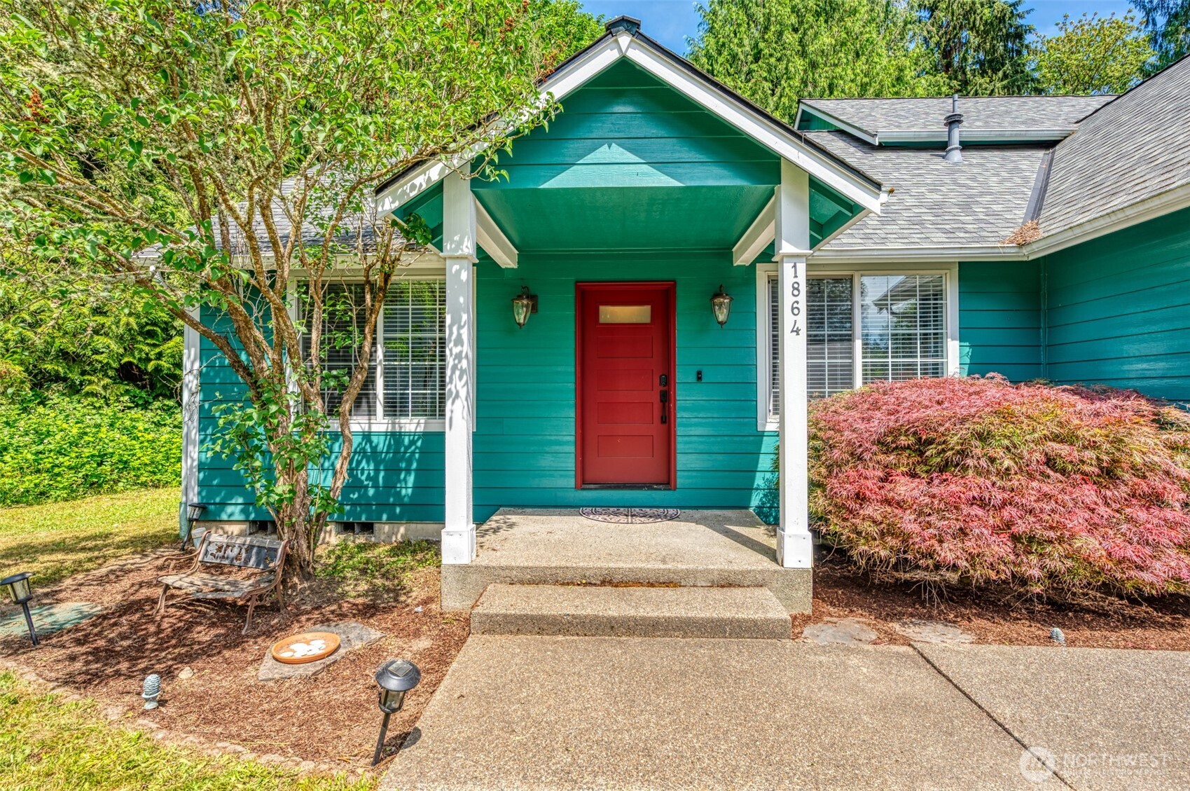
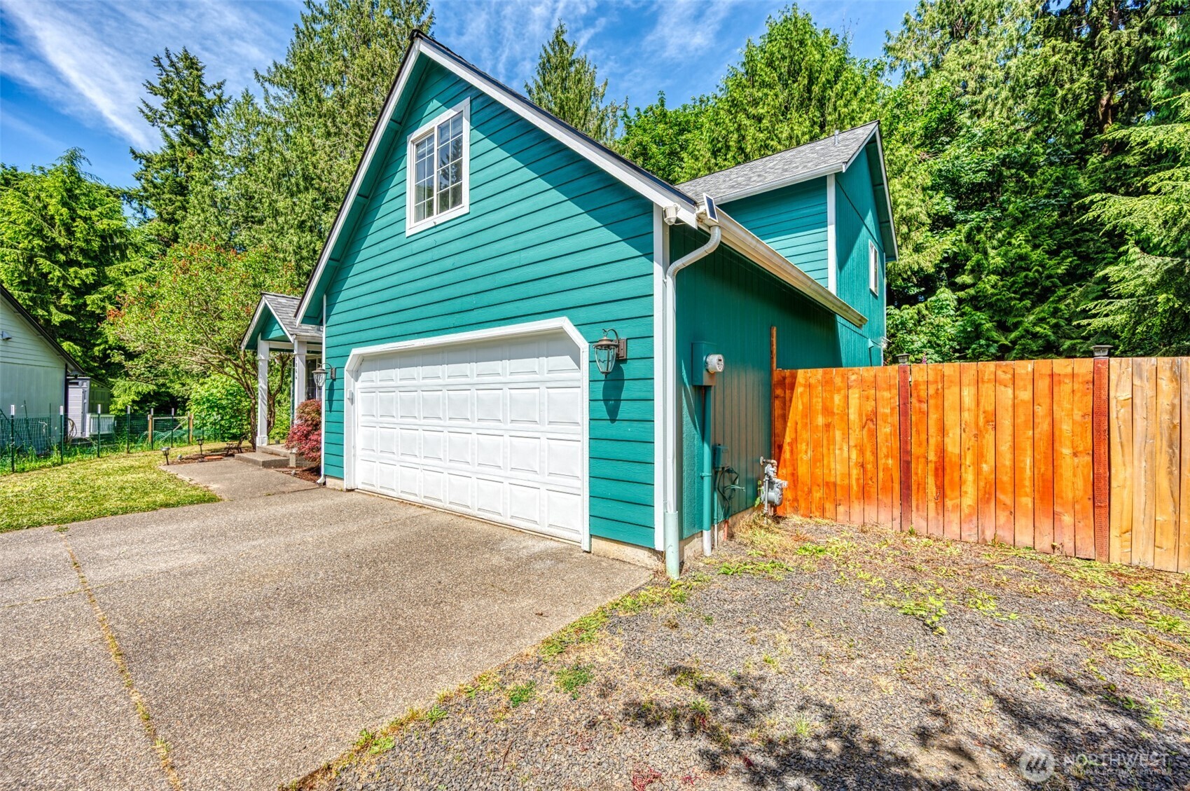
Nestled at the end of a quiet dead-end cul-de-sac, this beautifully updated home offers a rare combination of privacy, comfort, and natural surroundings. Backing to a seasonal creek and wooded greenbelt, the property enjoys a peaceful setting with no rear neighbors. Relax on the spacious deck overlooking the tranquil landscape or entertain guests on the paved patio with a fire pit area and adjoining yard. Inside, the thoughtfully designed floor plan features 3 bedrooms, 2.5 bathrooms, and a versatile bonus room that can easily serve as a home office, guest room, media space, or additional bedroom. The inviting main level showcases vaulted ceilings, abundant natural light, and a gas fireplace. The well-appointed kitchen offers a walk-in pantry, ample workspace, an eat-in dining area, and a separate formal dining room, creating an ideal setting for both everyday living and entertaining. The main-floor primary suite provides a private retreat complete with a walk-in closet and spacious en-suite bath. Recent improvements include new flooring, updated lighting, and tasteful finishes throughout, complemented by a newer roof (2022) and exterior paint (2023) for added peace of mind. Additional features include central air conditioning, forced-air heating, a gas water heater, and an attached garage. Combining modern updates, flexible living spaces, and a serene natural setting, this exceptional home is truly move-in ready.
| 2 days ago | Listing updated with changes from the MLS® | |
| a month ago | Price changed to $599,900 | |
| a month ago | Listing first seen on site |
Listing courtesy of Ashly Brown of RE/MAX Honors

Listing information is provided by Participants of the Northwest MLS. IDX information is provided exclusively for personal, non-commercial use, and may not be used for any purpose other than to identify prospective properties consumers may be interested in purchasing. Information is deemed reliable but not guaranteed. Copyright 2026, Northwest MLS.
All data is obtained from various sources and may not have been verified by the broker or MLS Grid. Supplied open house information is subject to change without notice. All information should be independently reviewed and verified for accuracy. Properties may or may not be listed by the office/agent presenting the information.
Last checked: 2026-07-26 11:35 PM PDT
*Estimate only. Actual rebate may vary based on final price, lender requirements, MLS rules, and broker policies.
Found a home you love?
Schedule a free consultation to lock in your rebate before you offer.
Calls and texts are answered by Amy, our AI assistant, who can answer questions and help you book.