Property search · The Consumer Protection Brokerage
Every listing shows your estimated rebate.
The green number on each home is what could come back to you: the buyer-broker fee (typically 2 to 3%) minus our flat $9,750. No other search shows you this, because no other brokerage gives it back.
20321 128th Place NEWoodinville, WA 98072
Listing courtesy of Bret Butler of COMPASS
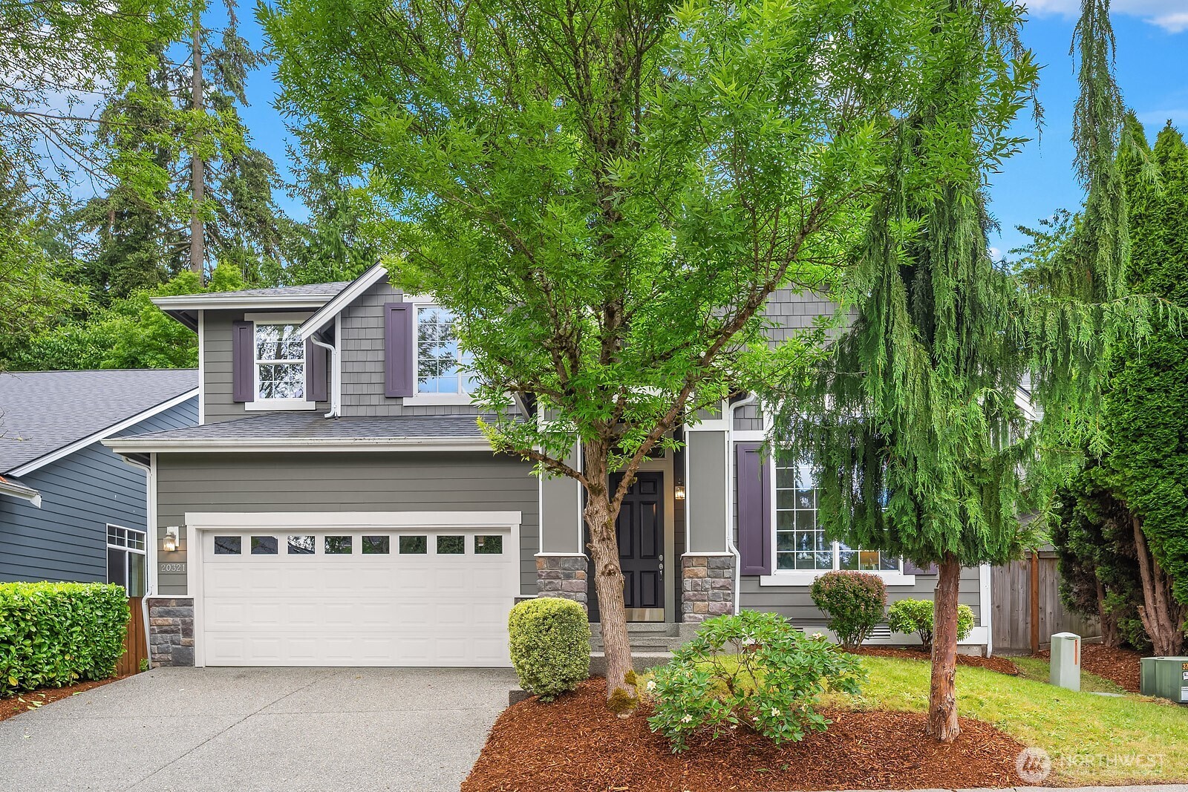
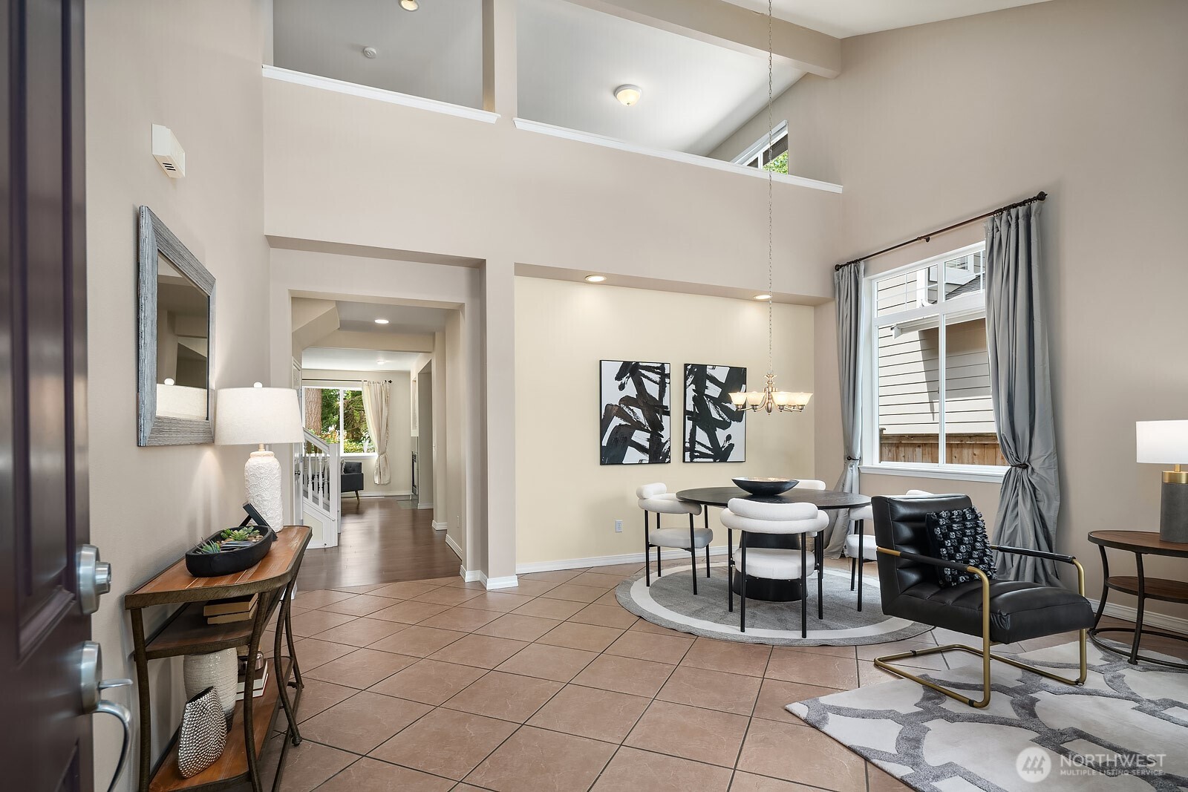
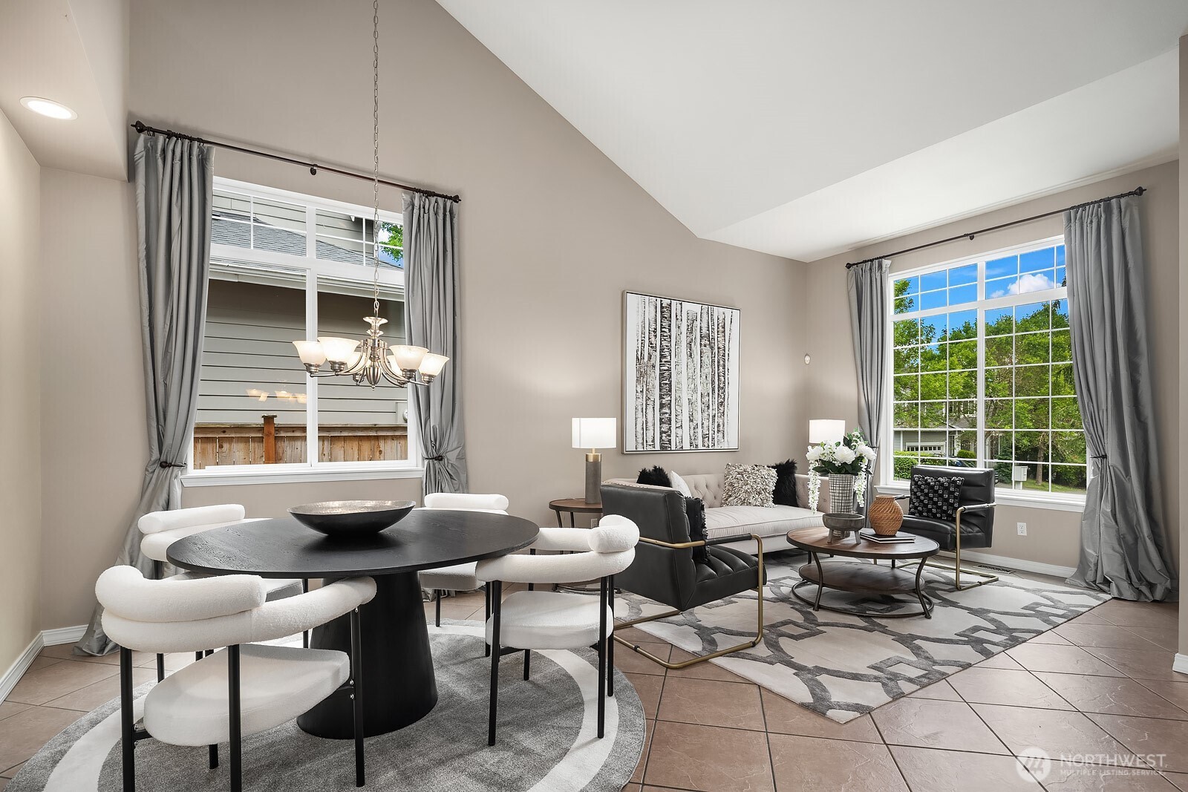
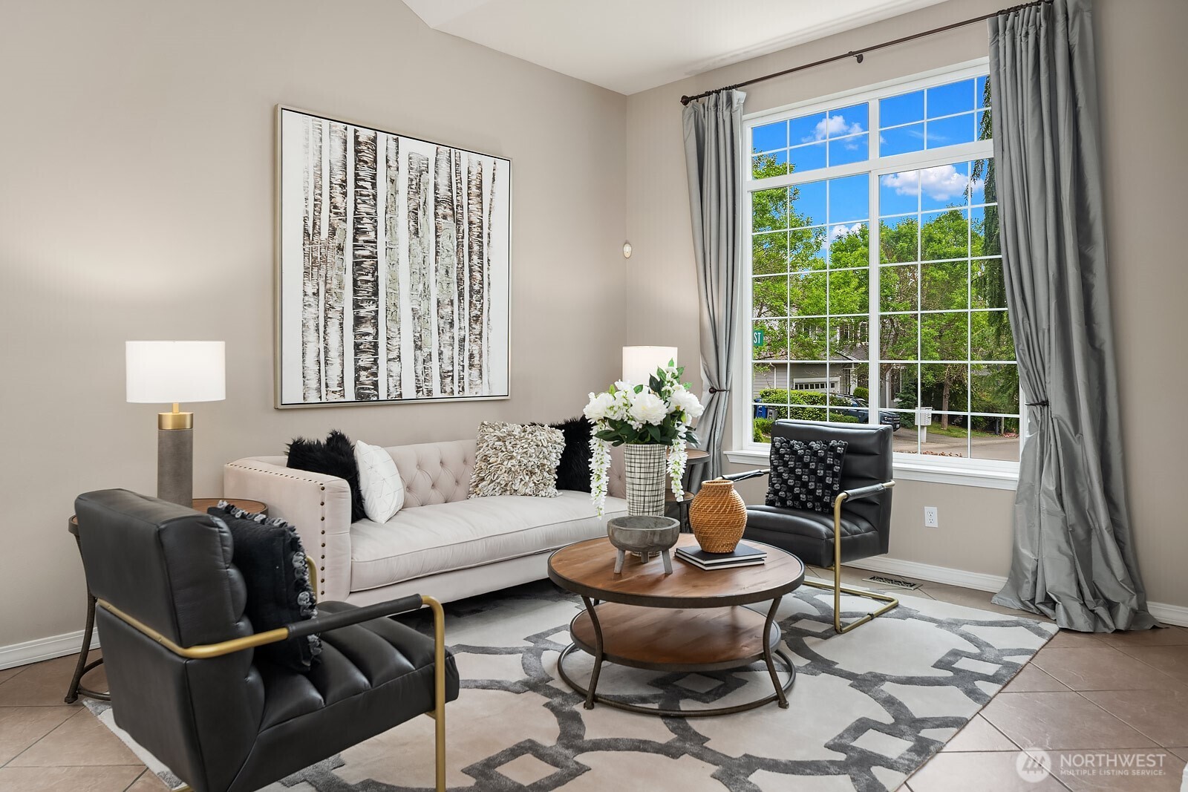
A Rare Blend of Space, Privacy and Place. Nestled in sought-after Woodlark Green, this beautifully maintained home combines a versatile floor plan with an exceptional cul de sac lot and convenient access to neighborhood parks and playgrounds. One of the home's standout features is its larger-than-average backyard, offering a rare sense of privacy and room to enjoy the outdoors. Recently enhanced with a spacious Trex deck and updated paver patio, the outdoor living space is ideal for entertaining, relaxing and everyday enjoyment. Inside, the flexible layout adapts to a variety of lifestyles. A main-level bedroom and full bath provide excellent options for guests, multigenerational living or a private home office. Multiple living and gathering spaces create comfortable flow for both daily living and special occasions. Upstairs, a generous loft offers valuable flex space as a media room, play area, study space or second living room, with the potential to be converted into an additional bedroom for those seeking expanded living capacity. Thoughtful updates include upgraded hardwood flooring and brand-new carpet, creating a move-in-ready feel throughout. The spacious primary suite serves as a peaceful retreat, while the secondary bedrooms are well-sized and filled with natural light. A highly functional floor plan and one of the neighborhood's more impressive outdoor settings, this home offers the space, flexibility and lifestyle today's buyers are searching for.
| a month ago | Listing updated with changes from the MLS® | |
| a month ago | Listing first seen on site |
Listing courtesy of Bret Butler of COMPASS

Listing information is provided by Participants of the Northwest MLS. IDX information is provided exclusively for personal, non-commercial use, and may not be used for any purpose other than to identify prospective properties consumers may be interested in purchasing. Information is deemed reliable but not guaranteed. Copyright 2026, Northwest MLS.
All data is obtained from various sources and may not have been verified by the broker or MLS Grid. Supplied open house information is subject to change without notice. All information should be independently reviewed and verified for accuracy. Properties may or may not be listed by the office/agent presenting the information.
Last checked: 2026-07-26 10:05 PM PDT
*Estimate only. Actual rebate may vary based on final price, lender requirements, MLS rules, and broker policies.
Found a home you love?
Schedule a free consultation to lock in your rebate before you offer.
Calls and texts are answered by Amy, our AI assistant, who can answer questions and help you book.