Property search · The Consumer Protection Brokerage
Every listing shows your estimated rebate.
The green number on each home is what could come back to you: the buyer-broker fee (typically 2 to 3%) minus our flat $9,750. No other search shows you this, because no other brokerage gives it back.
23380 SE Larch StreetBlack Diamond, WA 98010
Listing courtesy of Bradley Hanson of John L. Scott, Inc.
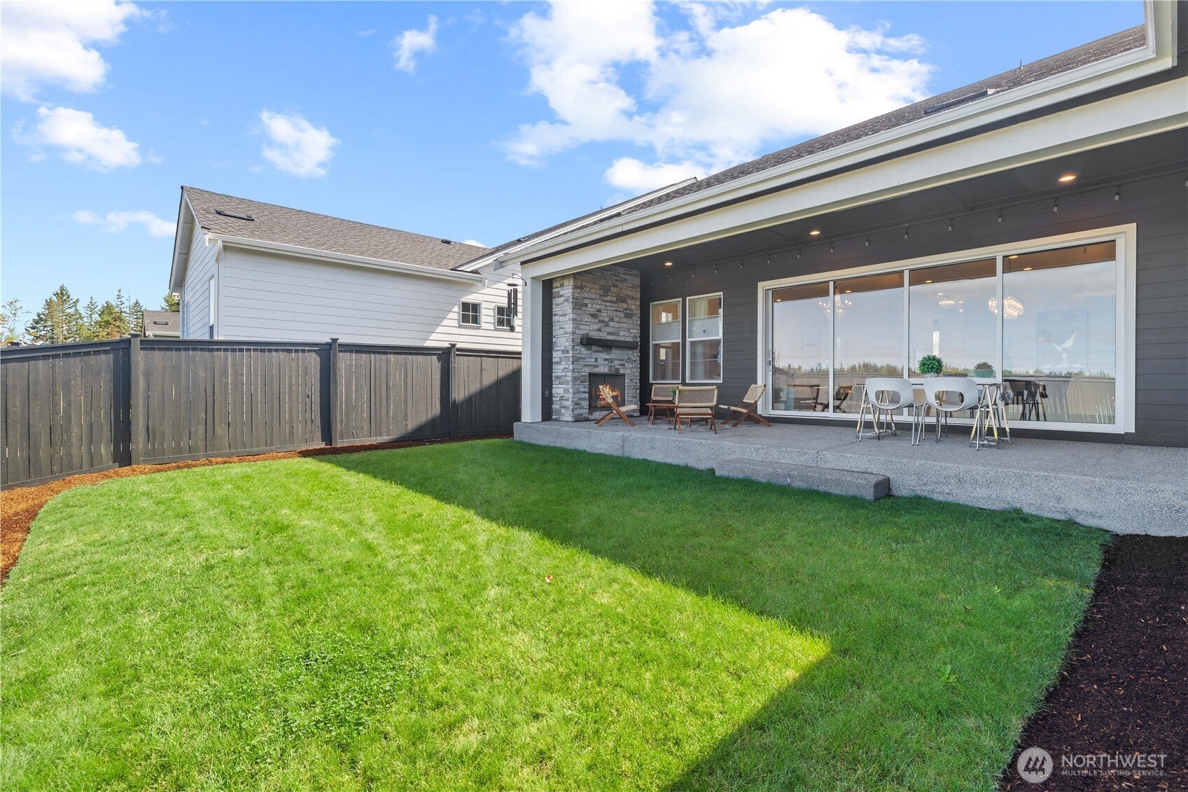
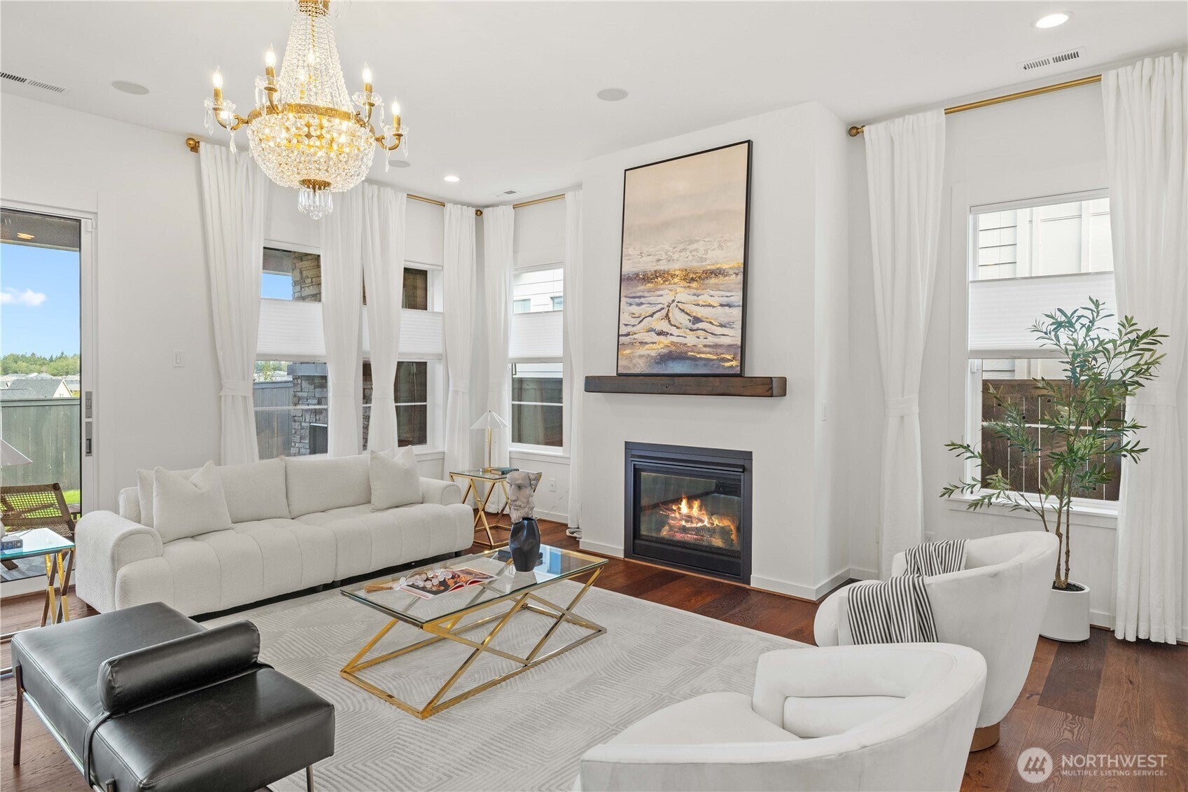
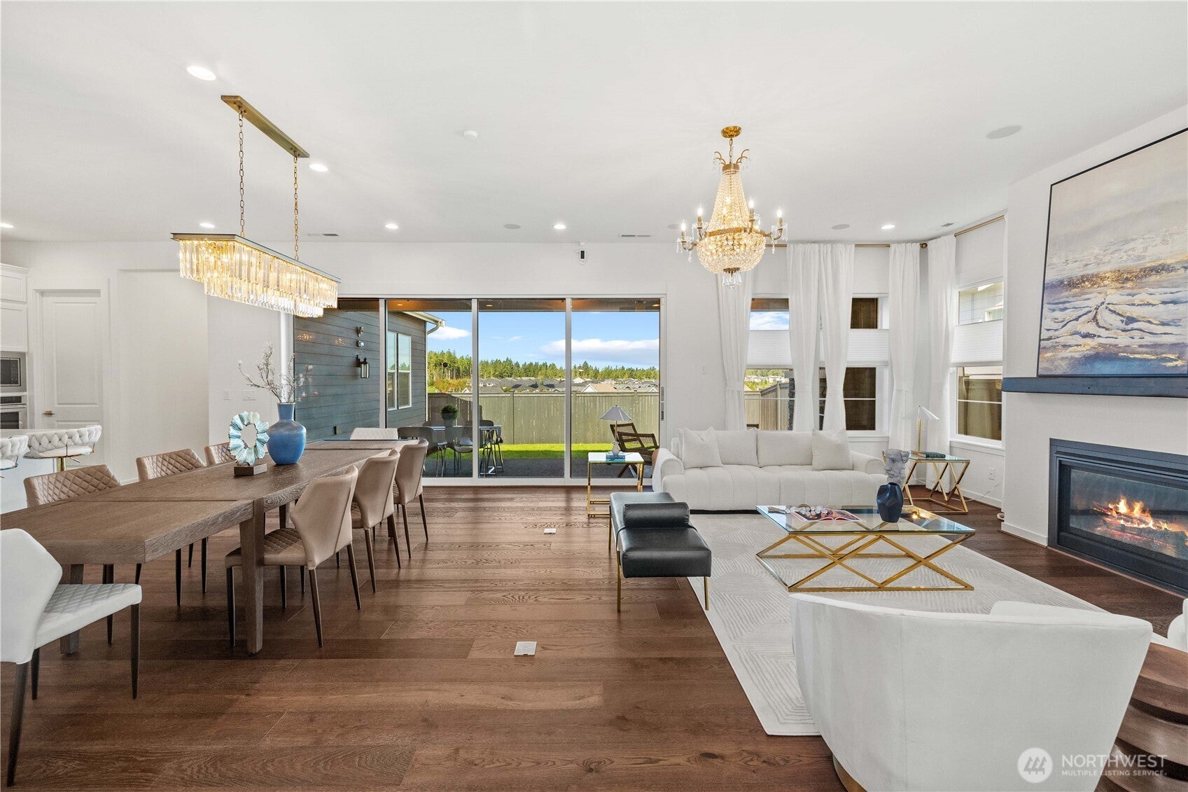
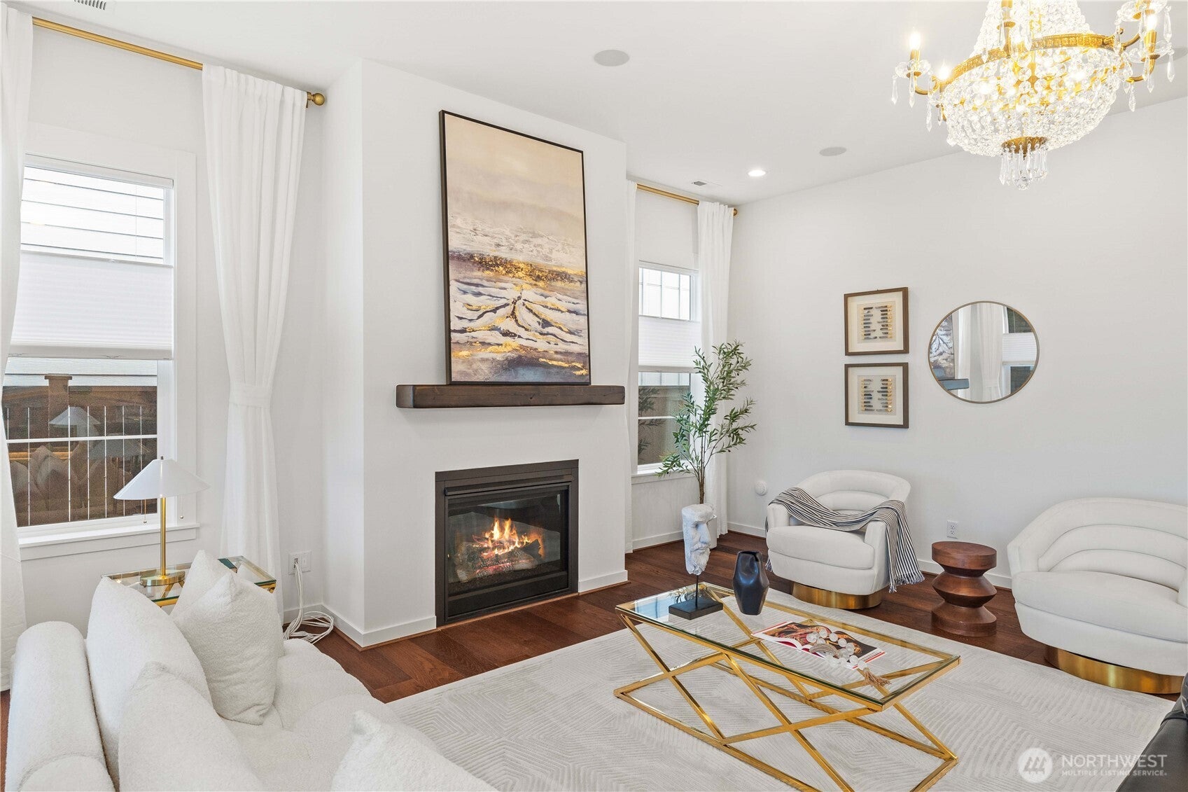
**BUYER INCENTIVE AVAILABLE. THIS HOME QUALIFIES FOR UP TO 1% LENDER-PAID CREDIT THROUGH GUILD MORTGAGE, WHICH MAY BE USED TO LOWER THE INTEREST RATE, REDUCE CLOSING COSTS, OR DECREASE MONTHLY PAYMENTS. AVAILABLE TO QUALIFIED BUYERS WITH AS LITTLE AS 3% DOWN.** Indulge in unmatched luxury at the 55+ Regency at Ten Trails, showcasing the highly coveted Toll Brothers Vela floor plan. With soaring 12-ft ceilings, designer light fixtures, and an open-concept layout, this home exudes sophistication. The gourmet kitchen features a spacious island, walk-in pantry, and premium finishes, while multi-panel stacking glass doors in the great room lead to a covered outdoor living area, gas fireplace and outdoor heat lamps with a fully fenced yard—perfect for seamless indoor-outdoor living. Dual primary suites with spa-inspired baths and walk-in closets offer unparalleled comfort and flexibility. An oversized flex room, dedicated office, and centrally located laundry add to the home’s thoughtful design. HOA perks include 1-gig internet, front lawn care, and more. Enjoy resort-style amenities such as a clubhouse, fitness center, pool, and walking trails. This is luxury living redefined!
| 4 days ago | Listing updated with changes from the MLS® | |
| a week ago | Price changed to $1,149,999 | |
| 2 months ago | Listing first seen on site |
Listing courtesy of Bradley Hanson of John L. Scott, Inc.

Listing information is provided by Participants of the Northwest MLS. IDX information is provided exclusively for personal, non-commercial use, and may not be used for any purpose other than to identify prospective properties consumers may be interested in purchasing. Information is deemed reliable but not guaranteed. Copyright 2026, Northwest MLS.
All data is obtained from various sources and may not have been verified by the broker or MLS Grid. Supplied open house information is subject to change without notice. All information should be independently reviewed and verified for accuracy. Properties may or may not be listed by the office/agent presenting the information.
Last checked: 2026-07-27 01:07 AM PDT
*Estimate only. Actual rebate may vary based on final price, lender requirements, MLS rules, and broker policies.
Found a home you love?
Schedule a free consultation to lock in your rebate before you offer.
Calls and texts are answered by Amy, our AI assistant, who can answer questions and help you book.