Property search · The Consumer Protection Brokerage
Every listing shows your estimated rebate.
The green number on each home is what could come back to you: the buyer-broker fee (typically 2 to 3%) minus our flat $9,750. No other search shows you this, because no other brokerage gives it back.
1110 Swan LoopDupont, WA 98327
Listing courtesy of Davina L. Clardy of John L. Scott Dupont
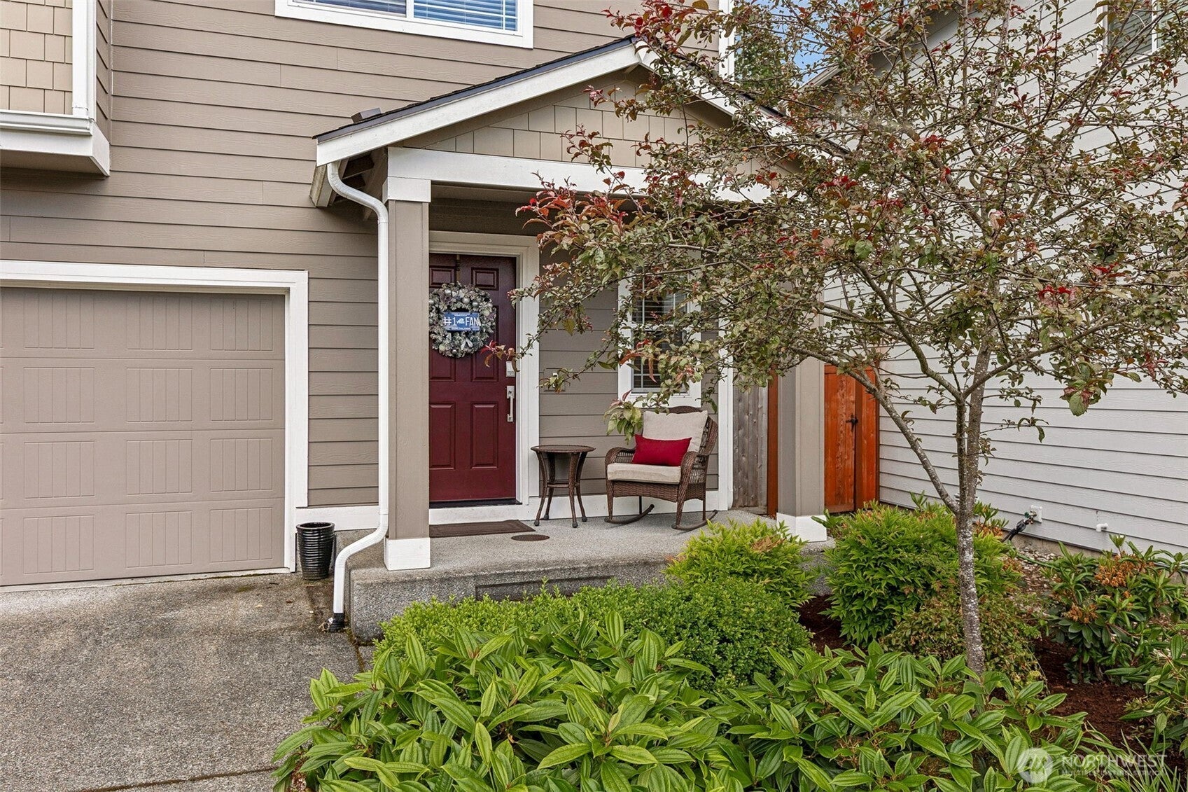
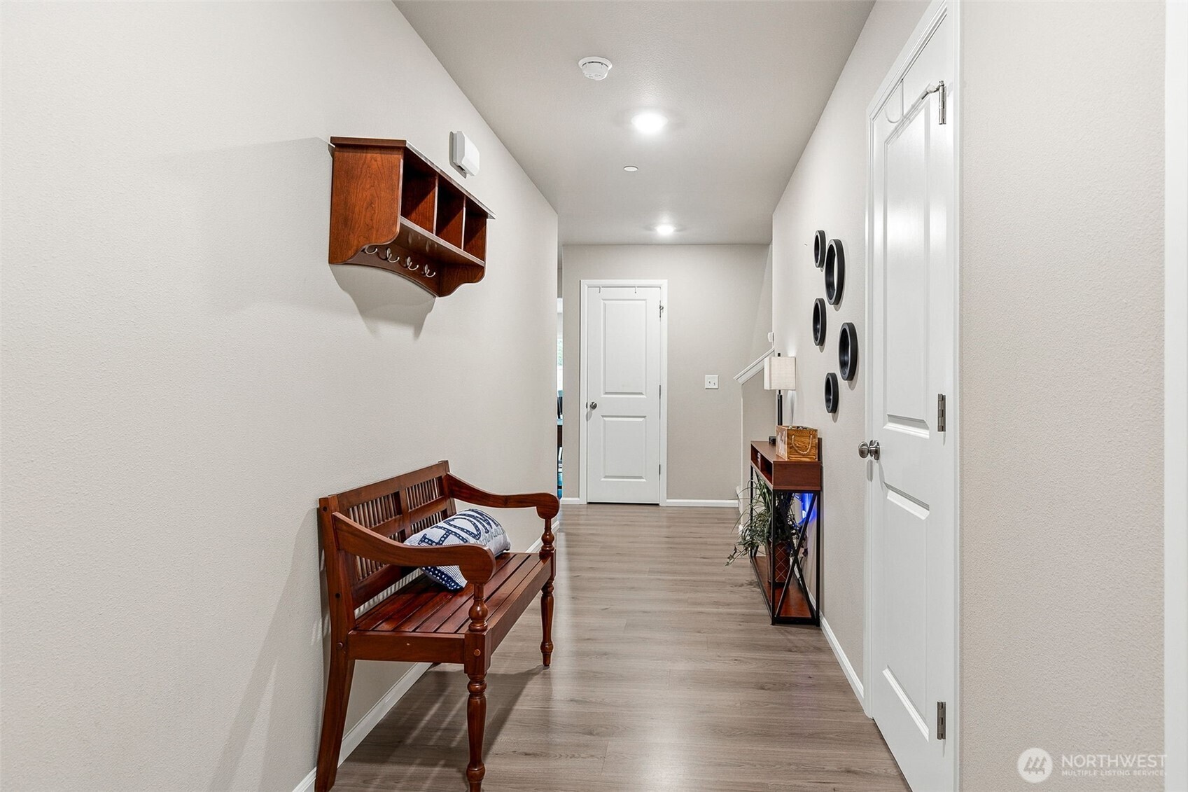
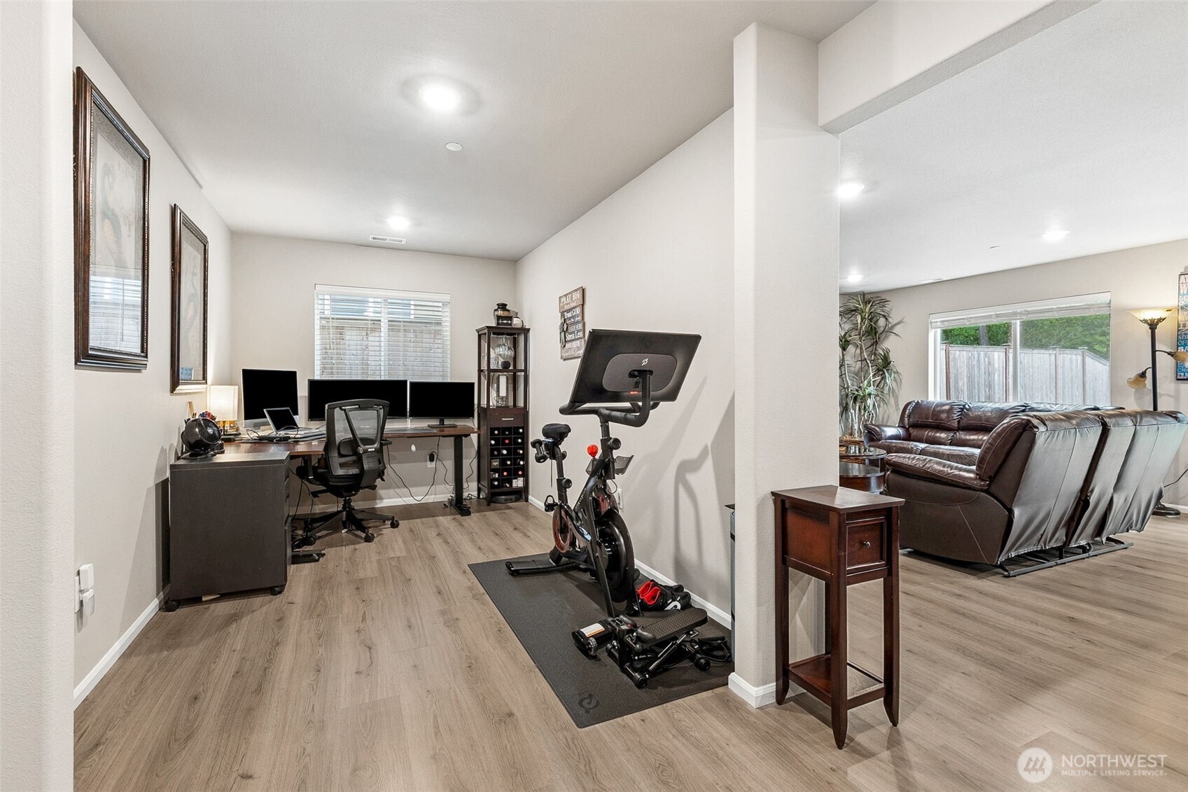
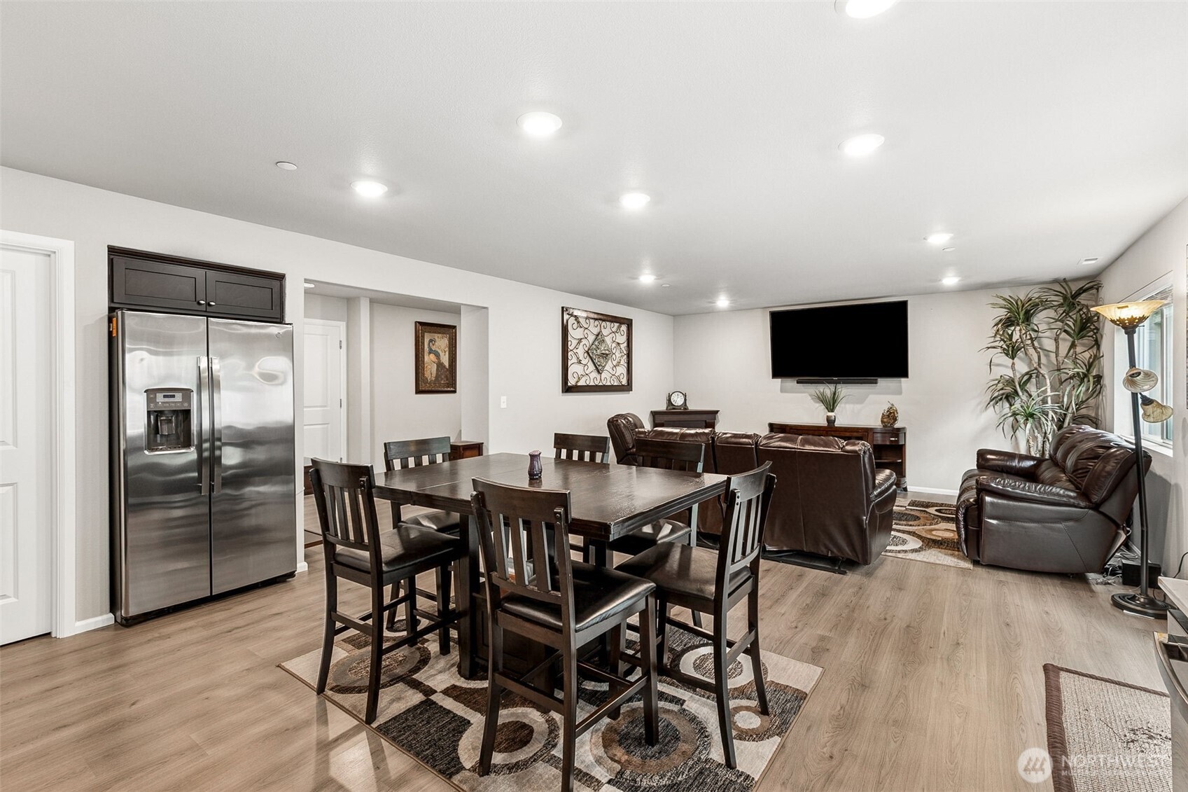
Welcome to one of DuPont's best-kept secrets! Nestled in the highly sought-after Indigo at Hoffman Hill community in NW Landing, this stunning 2021 Lennar-built, Reisling plan presents a rare opportunity to own one of DuPont's newest single-family homes. With few homes ever built in this enclave...and even fewer offered for sale...this is your chance to own a truly exceptional property. Backs up to Eagle's Pride Golf Course with territorial views and a fully fenced yard ideal for play and entertaining. This home combines modern design, exceptional craftsmanship, and premium upgrades throughout. The bright, open-concept floor plan features LVP flooring, quartz countertops, a large chef-inspired kitchen with walk-in pantry, and a versatile flex space off the family room that's perfect for additional dining, office, or hobby nook. Enhanced comfort and efficiency with A/C, a tankless water heater, durable cement plank siding, and a long driveway with room for multiple vehicles. Upstairs, you'll find a spacious loft ideal for a game room, media space, or second living area. The generous primary suite offers a spa-like retreat with dual vanities, a walk-in shower, and ample space to unwind. Every bedroom features its own walk-in closet. Quality construction is where this home truly stands apart from the competition. Near JBLM, parks, trails, this rare offering combines location, lifestyle, and value. Potential opportunity to assume the existing VA loan 2.375%. Wow Wow Wow!
| 3 weeks ago | Listing updated with changes from the MLS® | |
| 3 weeks ago | Price changed to $685,000 | |
| a month ago | Status changed to Active | |
| 2 months ago | Listing first seen on site |
Listing courtesy of Davina L. Clardy of John L. Scott Dupont

Listing information is provided by Participants of the Northwest MLS. IDX information is provided exclusively for personal, non-commercial use, and may not be used for any purpose other than to identify prospective properties consumers may be interested in purchasing. Information is deemed reliable but not guaranteed. Copyright 2026, Northwest MLS.
All data is obtained from various sources and may not have been verified by the broker or MLS Grid. Supplied open house information is subject to change without notice. All information should be independently reviewed and verified for accuracy. Properties may or may not be listed by the office/agent presenting the information.
Last checked: 2026-07-26 11:50 PM PDT
*Estimate only. Actual rebate may vary based on final price, lender requirements, MLS rules, and broker policies.
Found a home you love?
Schedule a free consultation to lock in your rebate before you offer.
Calls and texts are answered by Amy, our AI assistant, who can answer questions and help you book.