Property search · The Consumer Protection Brokerage
Every listing shows your estimated rebate.
The green number on each home is what could come back to you: the buyer-broker fee (typically 2 to 3%) minus our flat $9,750. No other search shows you this, because no other brokerage gives it back.
50 Rinky Dink LaneCle Elum, WA 98922
Listing courtesy of Candi Shults of John L. Scott RE Cle Elum
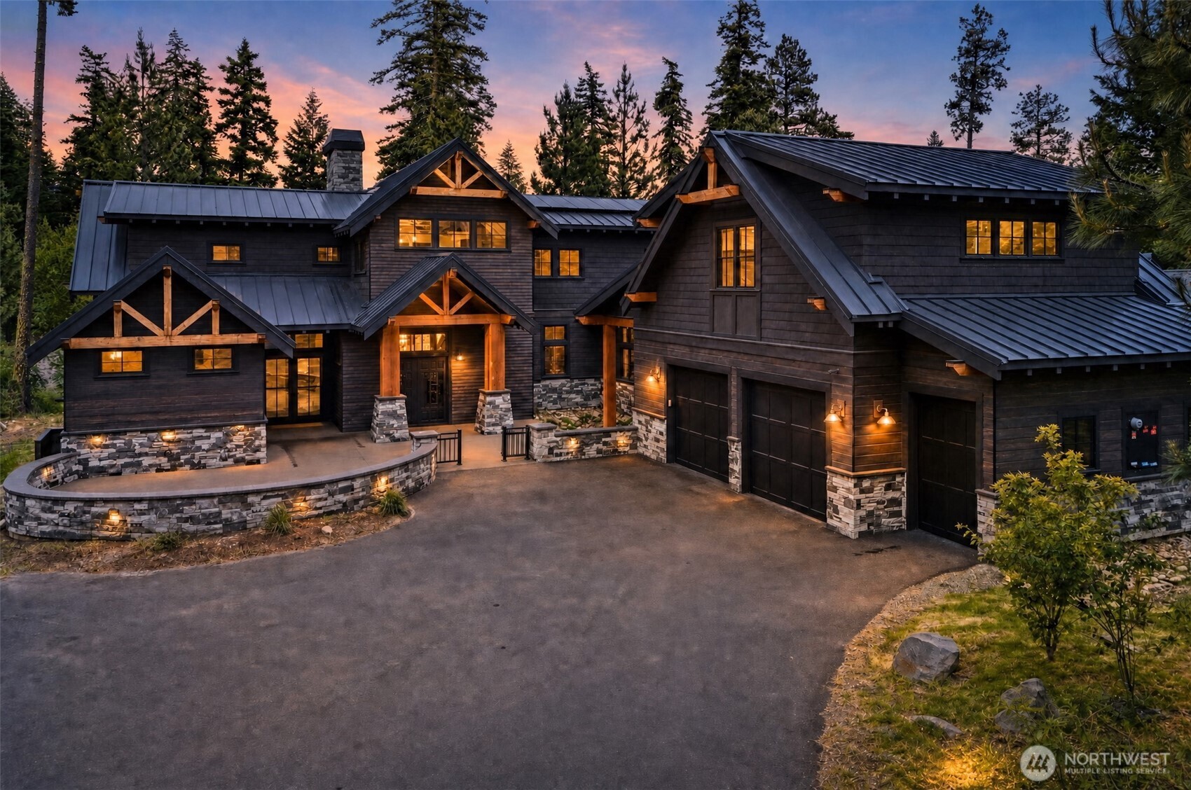
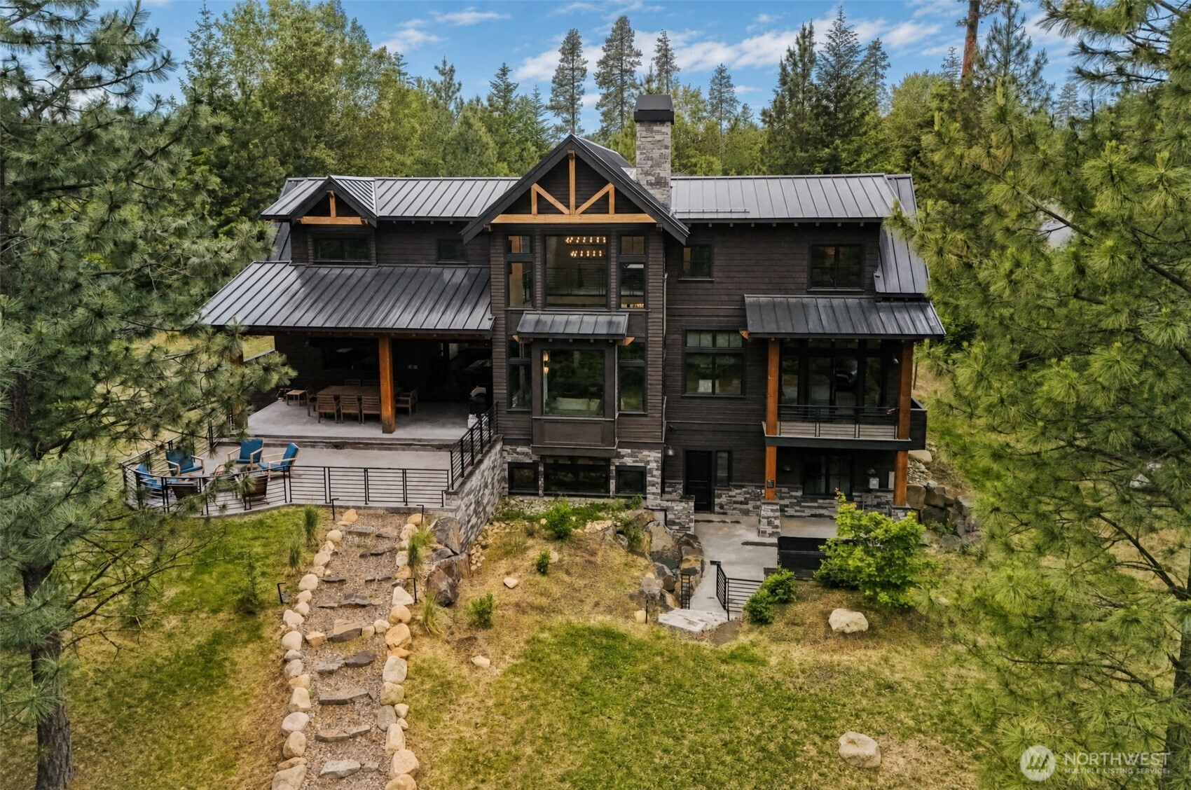
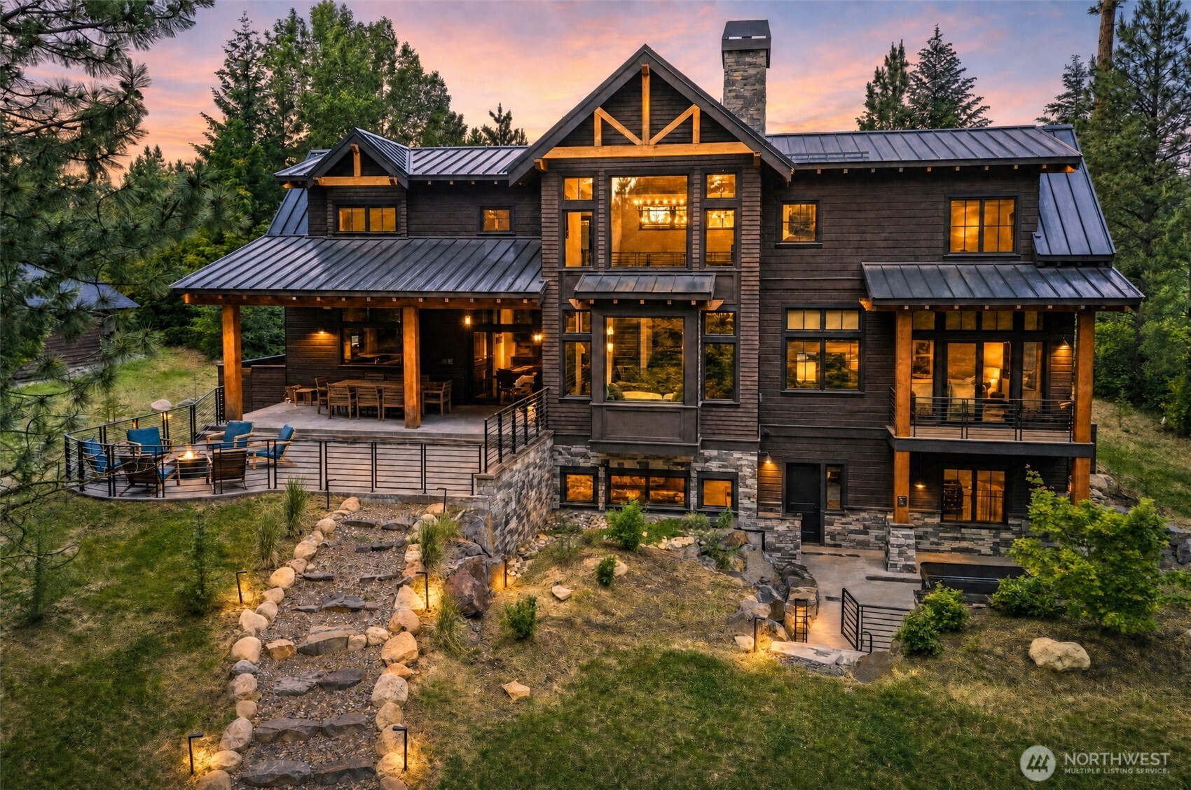
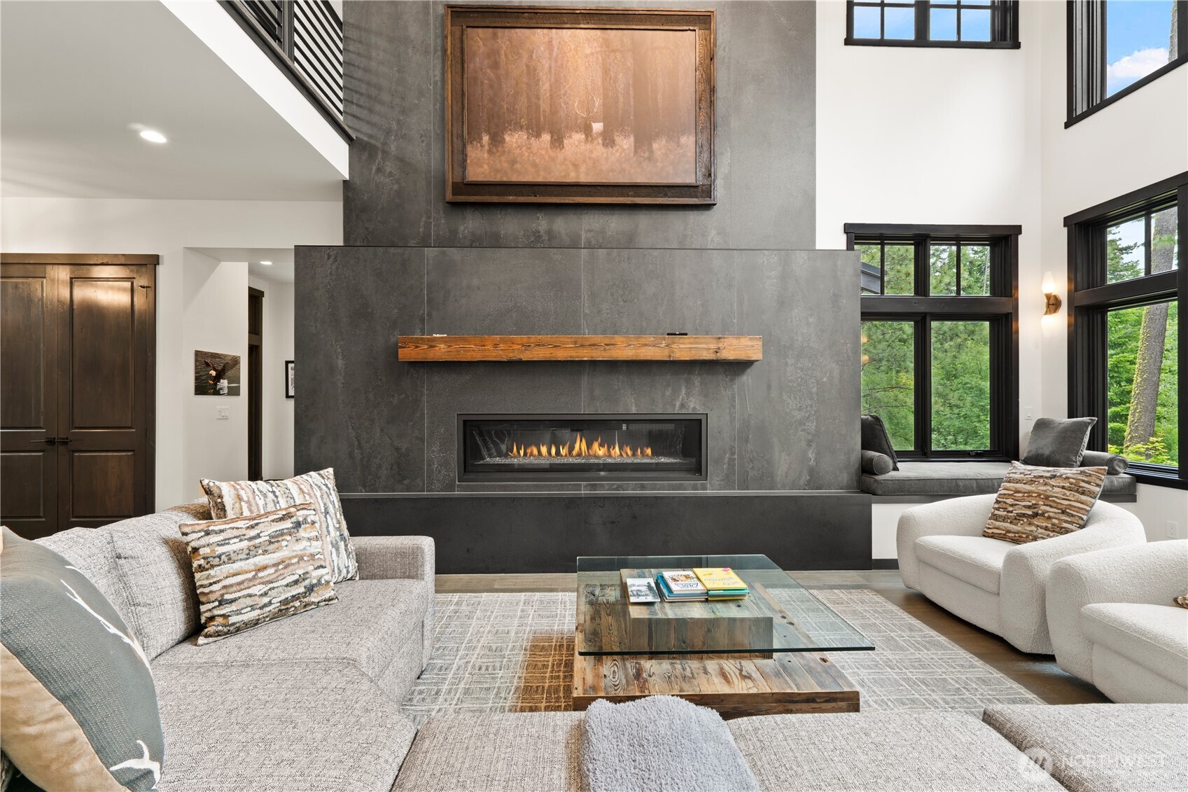
Experience unparalleled mountain luxury in this exceptional legacy retreat at Suncadia Resort. Thoughtfully designed for elevated living & entertaining, this stunning residence offers 5 bedrooms and 5 baths, blending sophisticated craftsmanship with timeless mountain elegance. The gourmet chef's kitchen feat: a Wolf gas range w/double ovens, integrated griddle & grill, Sub-Zero refrigeration, dual Viking dishwashers, custom hickory cabinetry, a prep island, eating bar, & an oversized awning window that fills the space with natural light. Reclaimed wood ceilings, rich hardwood floors, and a dramatic floor-to-ceiling fireplace create a warm yet refined atmosphere throughout the great room. The luxurious primary suite includes a private laundry area, while thoughtfully designed bunkroom accommodations w/ dual-shower baths, comfortably host guests. Exceptional amenities include a private home theater with a 110-inch projection screen, a temperature-controlled wine cellar with storage for 726 bottles, and a spacious game room. Extending the living experience outdoors, more than 1,500 square feet of covered and open-air living space provide the perfect setting for year-round enjoyment. Relax in the hot tub, gather around the fire pit, unwind on the expansive sun patio, or enjoy the dedicated dog run amid Suncadia's mountain landscape. A rare opportunity to own a one-of-a-kind luxury retreat offering exceptional amenities and an unforgettable resort lifestyle.
| 2 days ago | Listing updated with changes from the MLS® | |
| a month ago | Listing first seen on site |
Listing courtesy of Candi Shults of John L. Scott RE Cle Elum

Listing information is provided by Participants of the Northwest MLS. IDX information is provided exclusively for personal, non-commercial use, and may not be used for any purpose other than to identify prospective properties consumers may be interested in purchasing. Information is deemed reliable but not guaranteed. Copyright 2026, Northwest MLS.
All data is obtained from various sources and may not have been verified by the broker or MLS Grid. Supplied open house information is subject to change without notice. All information should be independently reviewed and verified for accuracy. Properties may or may not be listed by the office/agent presenting the information.
Last checked: 2026-07-26 08:20 PM PDT
*Estimate only. Actual rebate may vary based on final price, lender requirements, MLS rules, and broker policies.
Found a home you love?
Schedule a free consultation to lock in your rebate before you offer.
Calls and texts are answered by Amy, our AI assistant, who can answer questions and help you book.