Property search · The Consumer Protection Brokerage
Every listing shows your estimated rebate.
The green number on each home is what could come back to you: the buyer-broker fee (typically 2 to 3%) minus our flat $9,750. No other search shows you this, because no other brokerage gives it back.
15301 SE 48th DriveBellevue, WA 98006
Listing courtesy of Emma Mueller of COMPASS
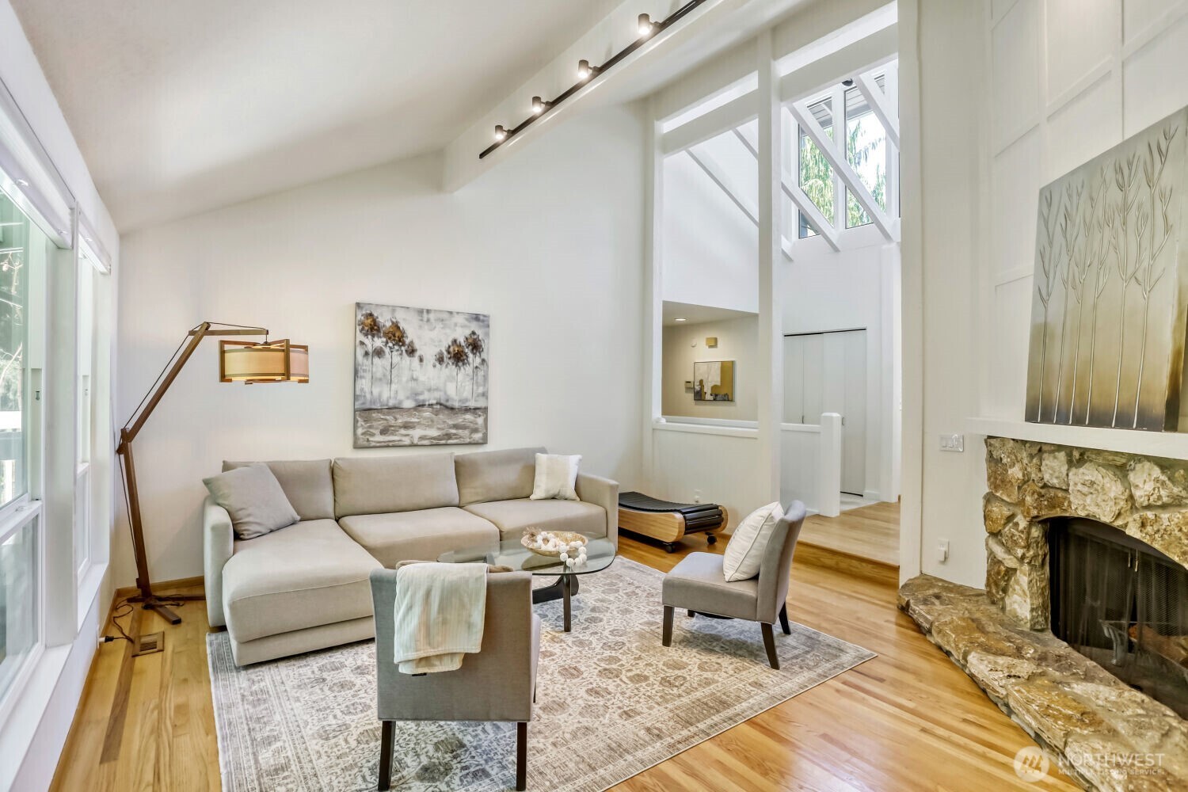
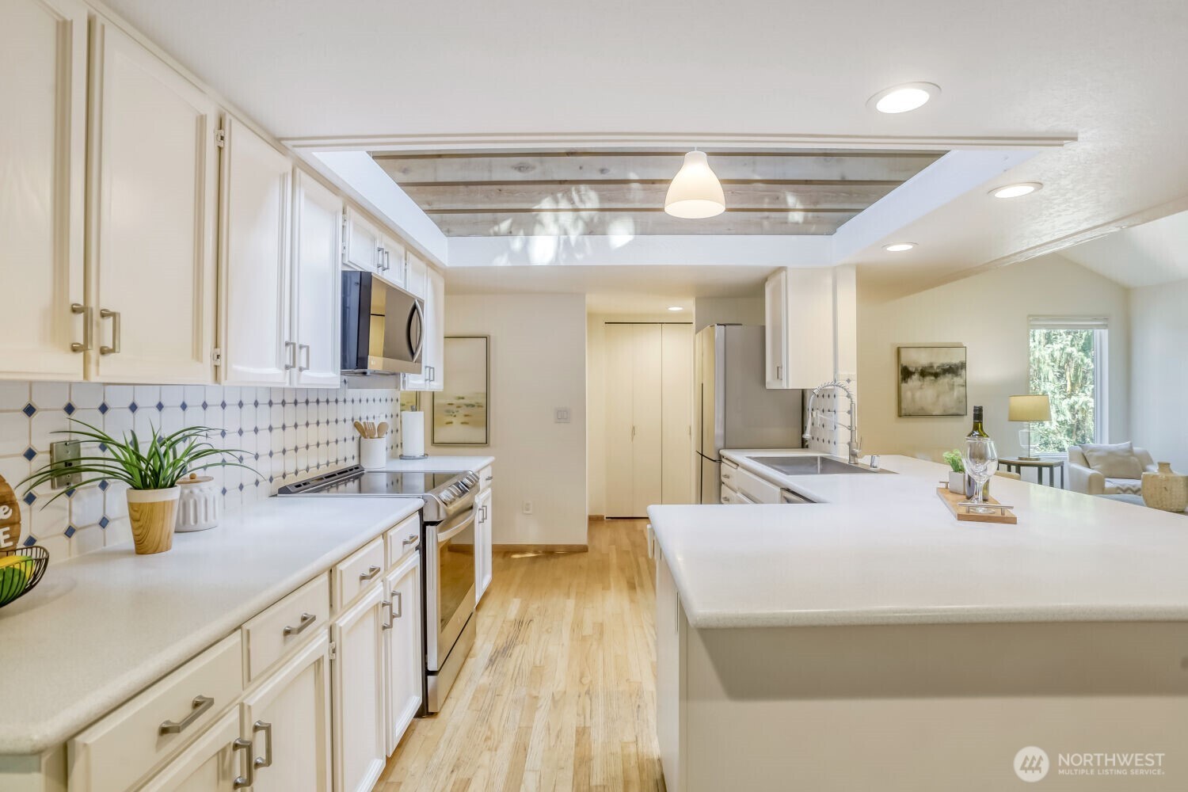
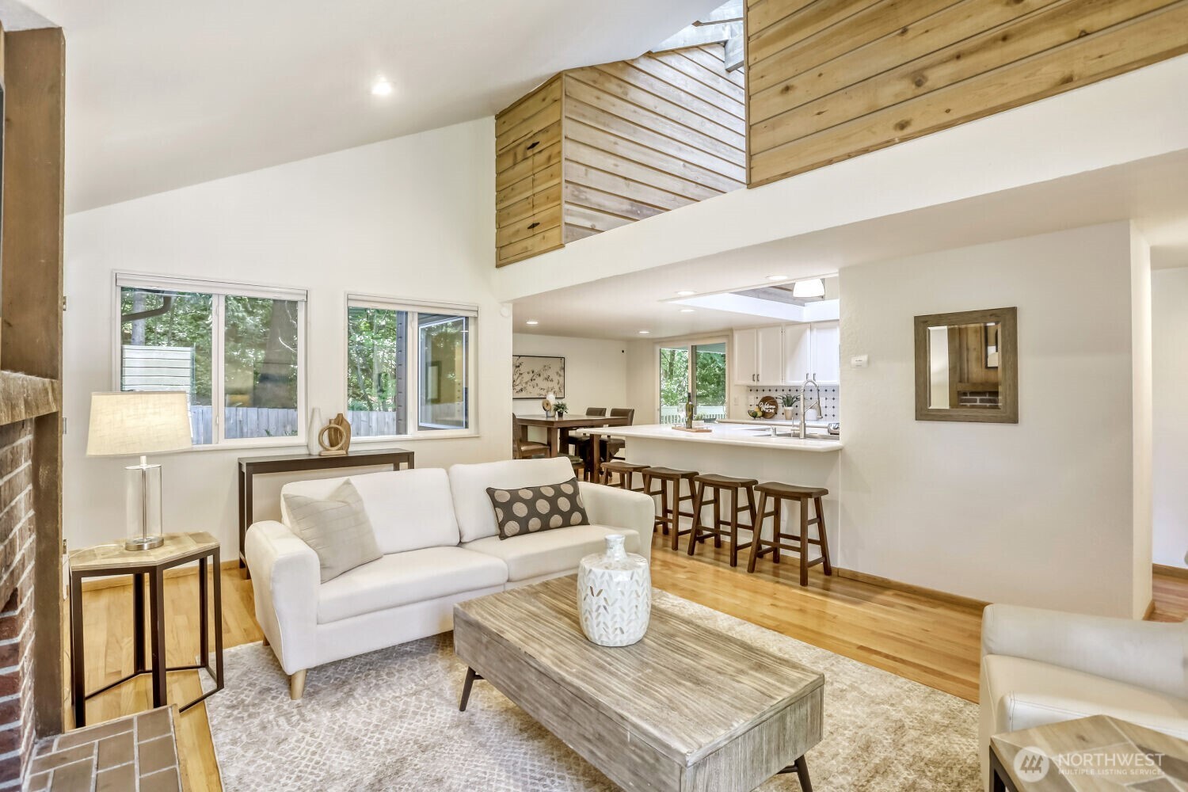
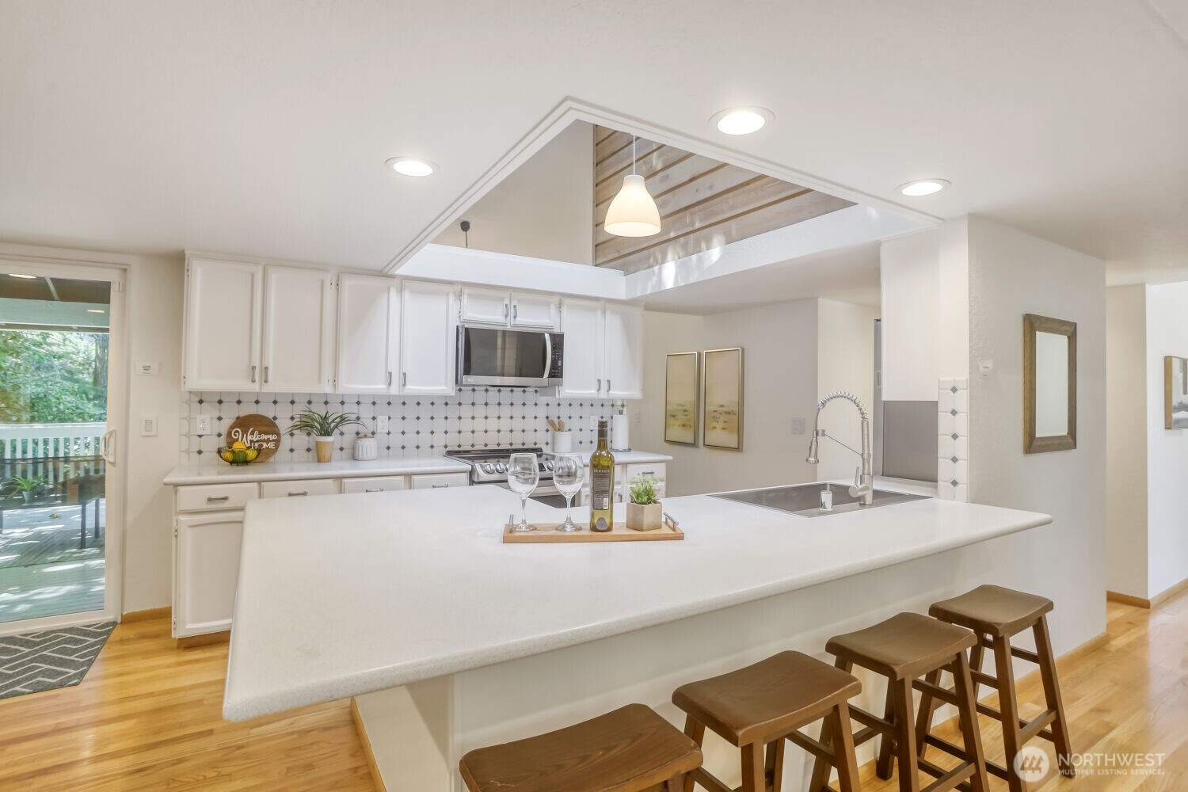
Spanning 2,710 square feet, this home impresses from the moment you enter the grand foyer, featuring soaring ceilings and period details like a stone fireplace and cedar architectural accents. The layout is well-suited for entertaining, offering multiple living and dining spaces along with a covered deck for year-round enjoyment. The generous primary suite includes an ensuite bath and a private balcony overlooking the serene, private backyard. Two additional main-floor bedrooms enjoy views of the mature landscaping and full bathroom.The lower level boasts nine-foot ceilings, an updated 3/4 bath, and two expansive living areas, offering a fourth bedroom, bonus space, or even a future ADU. Notable upgrades include updated windows, fresh exterior paint, and stainless steel appliances. Located in the highly desirable Eaglesmere neighborhood, this home offers quick access to downtown Bellevue and major highways while remaining close to wooded trails and views of Lake Sammamish. Benefit from the top-tier Bellevue School District. Pre-inspected for your convenience.
| 2 days ago | Listing updated with changes from the MLS® | |
| 3 days ago | Price changed to $1,799,000 | |
| 2 months ago | Listing first seen on site |
Listing courtesy of Emma Mueller of COMPASS

Listing information is provided by Participants of the Northwest MLS. IDX information is provided exclusively for personal, non-commercial use, and may not be used for any purpose other than to identify prospective properties consumers may be interested in purchasing. Information is deemed reliable but not guaranteed. Copyright 2026, Northwest MLS.
All data is obtained from various sources and may not have been verified by the broker or MLS Grid. Supplied open house information is subject to change without notice. All information should be independently reviewed and verified for accuracy. Properties may or may not be listed by the office/agent presenting the information.
Last checked: 2026-07-27 12:26 AM PDT
*Estimate only. Actual rebate may vary based on final price, lender requirements, MLS rules, and broker policies.
Found a home you love?
Schedule a free consultation to lock in your rebate before you offer.
Calls and texts are answered by Amy, our AI assistant, who can answer questions and help you book.