Property search · The Consumer Protection Brokerage
Every listing shows your estimated rebate.
The green number on each home is what could come back to you: the buyer-broker fee (typically 2 to 3%) minus our flat $9,750. No other search shows you this, because no other brokerage gives it back.
31627 SE 280th CourtRavensdale, WA 98051
Listing courtesy of Amber Bills Clarke of The Amber Bills Group
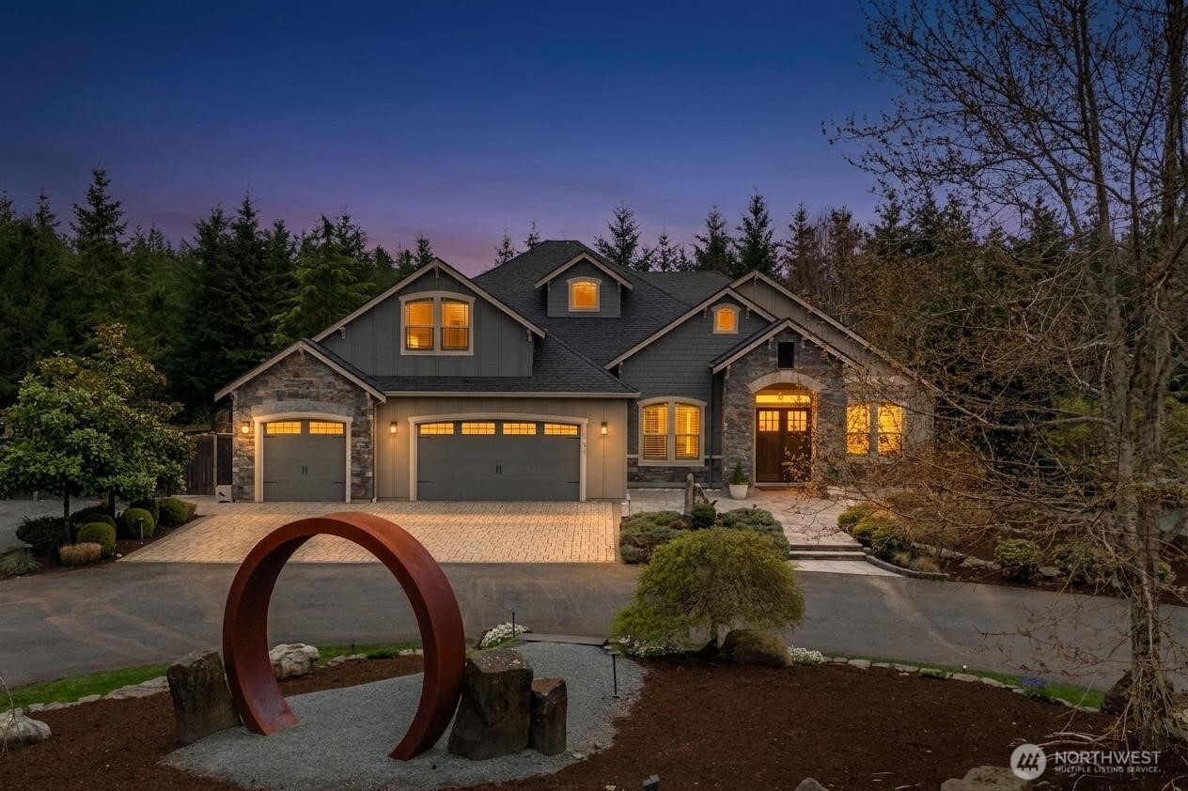
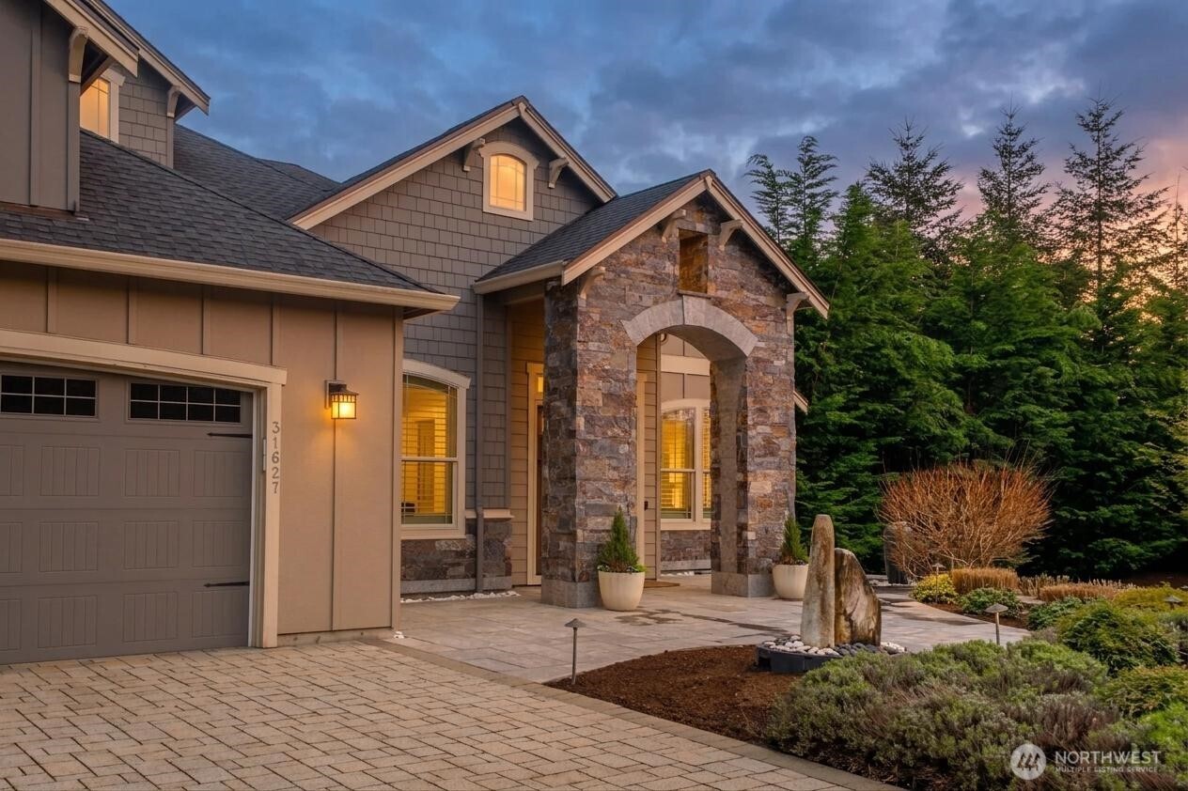
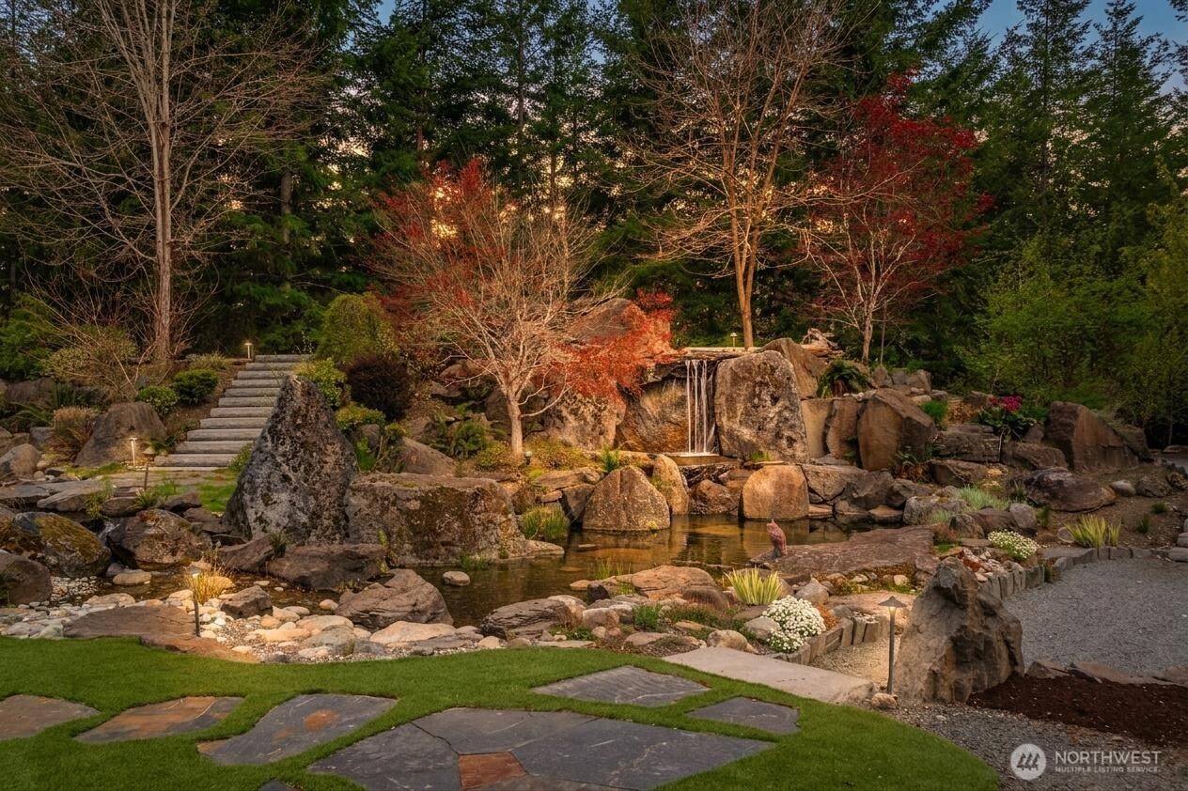
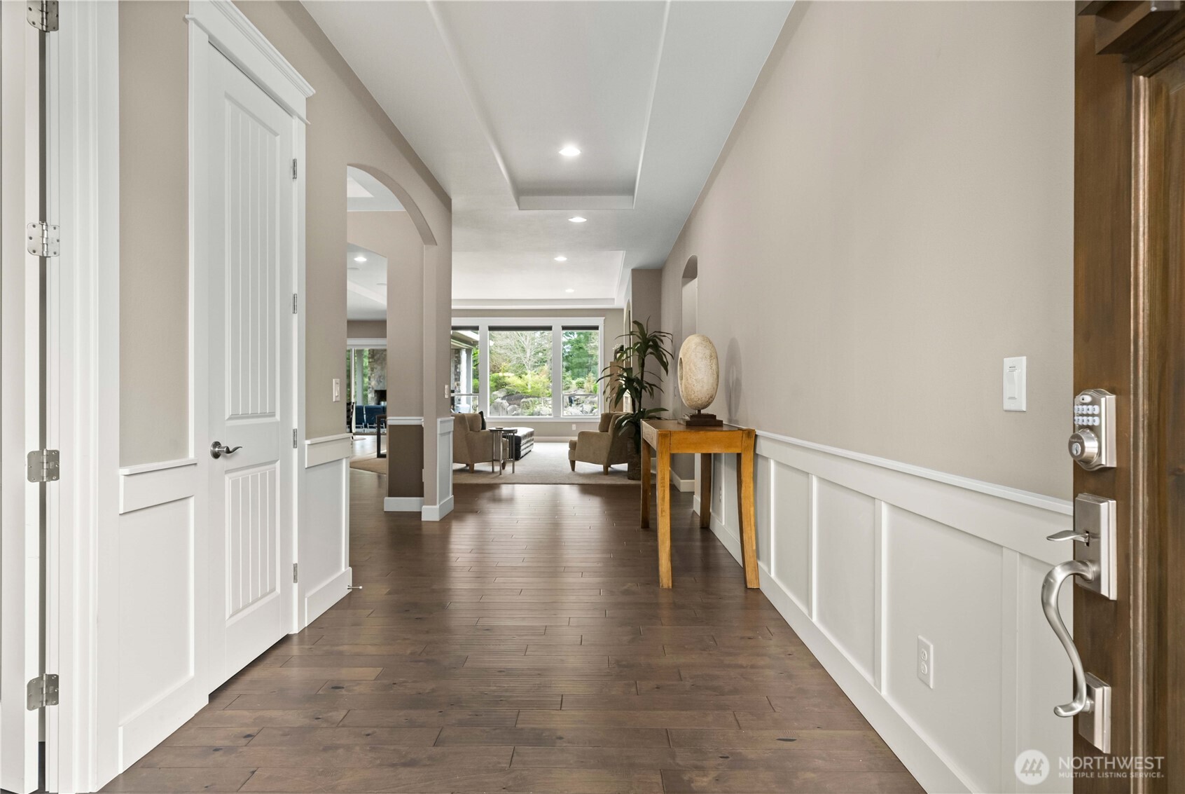
Beyond the gates of Estates at Sugarloaf, this Garrette Custom home unfolds across nearly 3 private acres, offering a rare blend of elevated craftsmanship, resort-caliber outdoor living, and the kind of privacy that feels worlds away. The grounds are nothing short of spectacular, designed for unforgettable entertaining and everyday enjoyment with event-worthy landscaping, a covered outdoor patio with fireplace, heaters, fan, and TV, a fully appointed outdoor kitchen with grill, burners, sink, pizza oven, and refrigerator, a lit sport court, hot tub, tranquil koi pond and waterfall, turf lawn, irrigation, and extensive landscape lighting. The home offers main-floor living with everything you need on the main level, including a beautifully secluded primary suite that feels like a true retreat with a spa-inspired bath and dual-head shower. Soaring 10' ceilings, 8' doors, engineered hardwood flooring, heated herringbone tile, and plantation shutters elevate the main level, while the chef’s kitchen serves as the heart of the home with premium Electrolux appliances, dual ovens, a gas cook top, farmhouse sink, quartz counters, and custom built-ins. Upstairs, a spacious bonus level adds exceptional flexibility with a bedroom, full bath, bonus room, and office space, ideal for multi generational living, game nights, work-from-home needs, or long-term guests. Additional amenities include surround sound, central vacuum, whole-house generator, circular drive, and coveted Tahoma Schools.
| 3 days ago | Listing updated with changes from the MLS® | |
| 3 days ago | Status changed to Pending | |
| 2 months ago | Listing first seen on site |
Listing courtesy of Amber Bills Clarke of The Amber Bills Group

Listing information is provided by Participants of the Northwest MLS. IDX information is provided exclusively for personal, non-commercial use, and may not be used for any purpose other than to identify prospective properties consumers may be interested in purchasing. Information is deemed reliable but not guaranteed. Copyright 2026, Northwest MLS.
All data is obtained from various sources and may not have been verified by the broker or MLS Grid. Supplied open house information is subject to change without notice. All information should be independently reviewed and verified for accuracy. Properties may or may not be listed by the office/agent presenting the information.
Last checked: 2026-07-26 11:20 PM PDT
*Estimate only. Actual rebate may vary based on final price, lender requirements, MLS rules, and broker policies.
Found a home you love?
Schedule a free consultation to lock in your rebate before you offer.
Calls and texts are answered by Amy, our AI assistant, who can answer questions and help you book.