Property search · The Consumer Protection Brokerage
Every listing shows your estimated rebate.
The green number on each home is what could come back to you: the buyer-broker fee (typically 2 to 3%) minus our flat $9,750. No other search shows you this, because no other brokerage gives it back.
206 Fawnhill DriveSalkum, WA 98582
Listing courtesy of Lori Rashoff of Olympic Sotheby's Int'l Realty
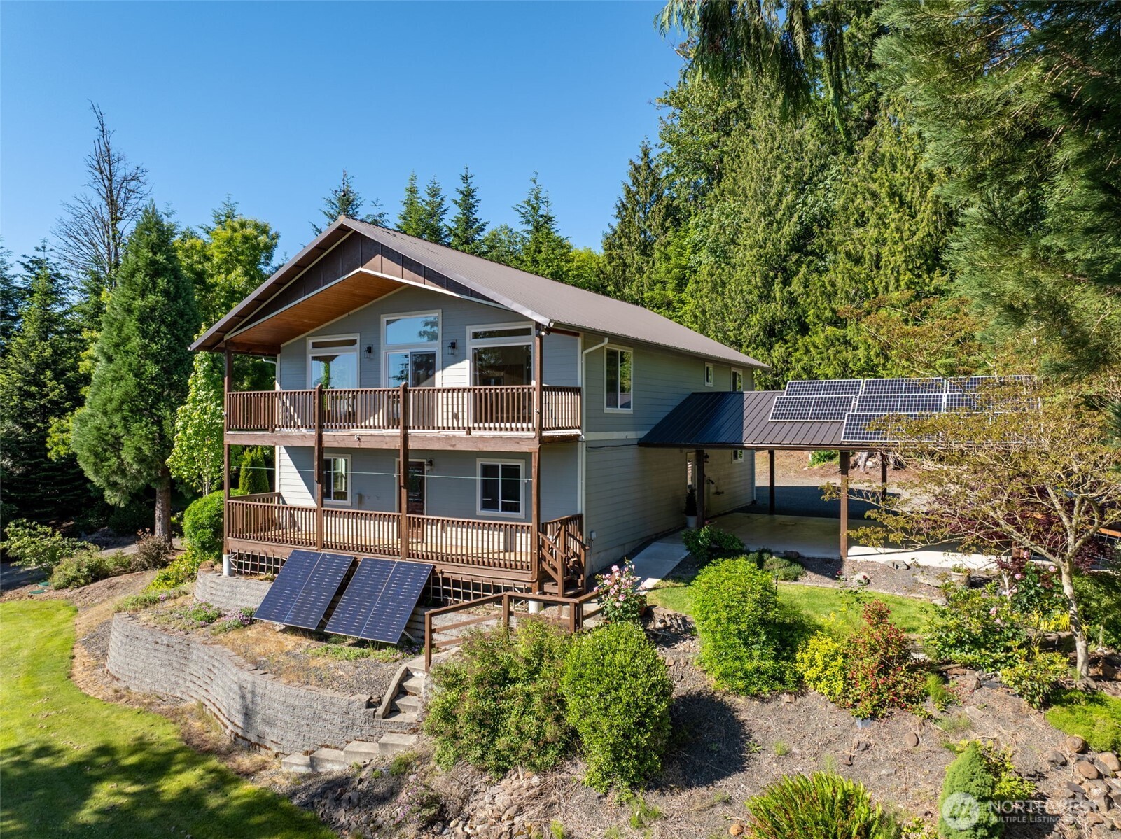
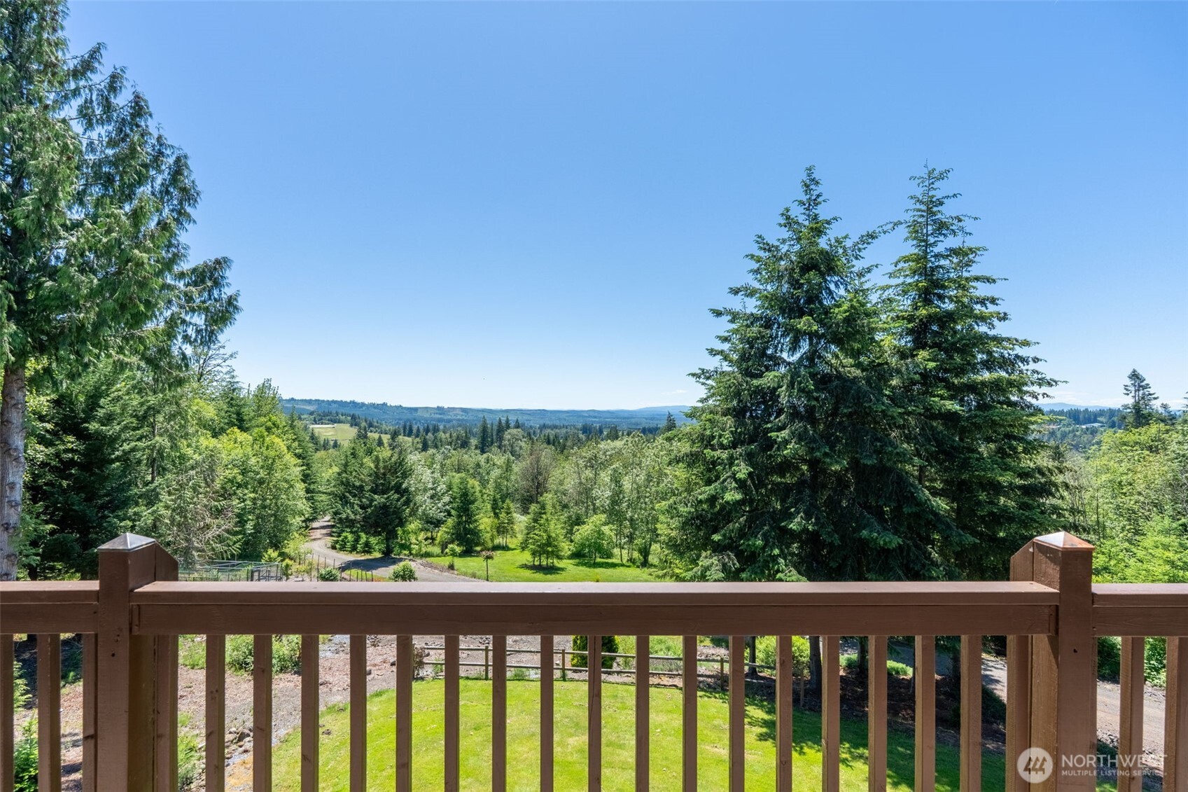
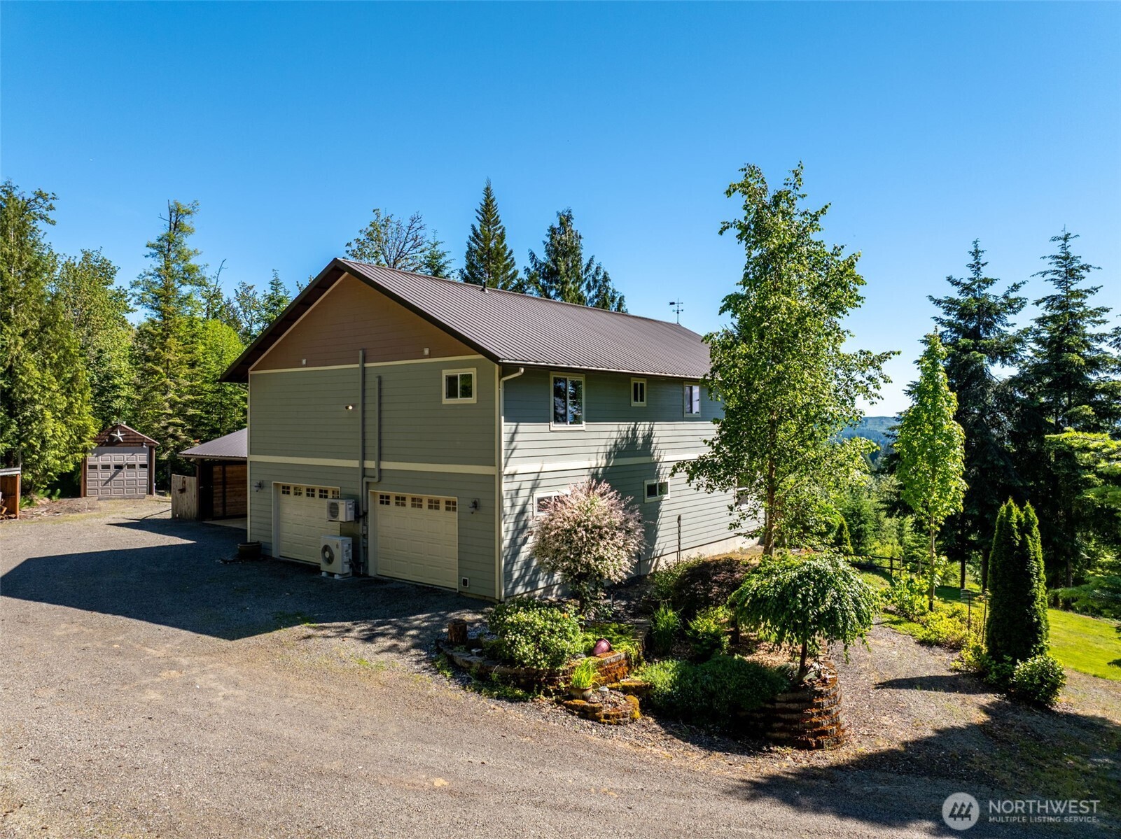
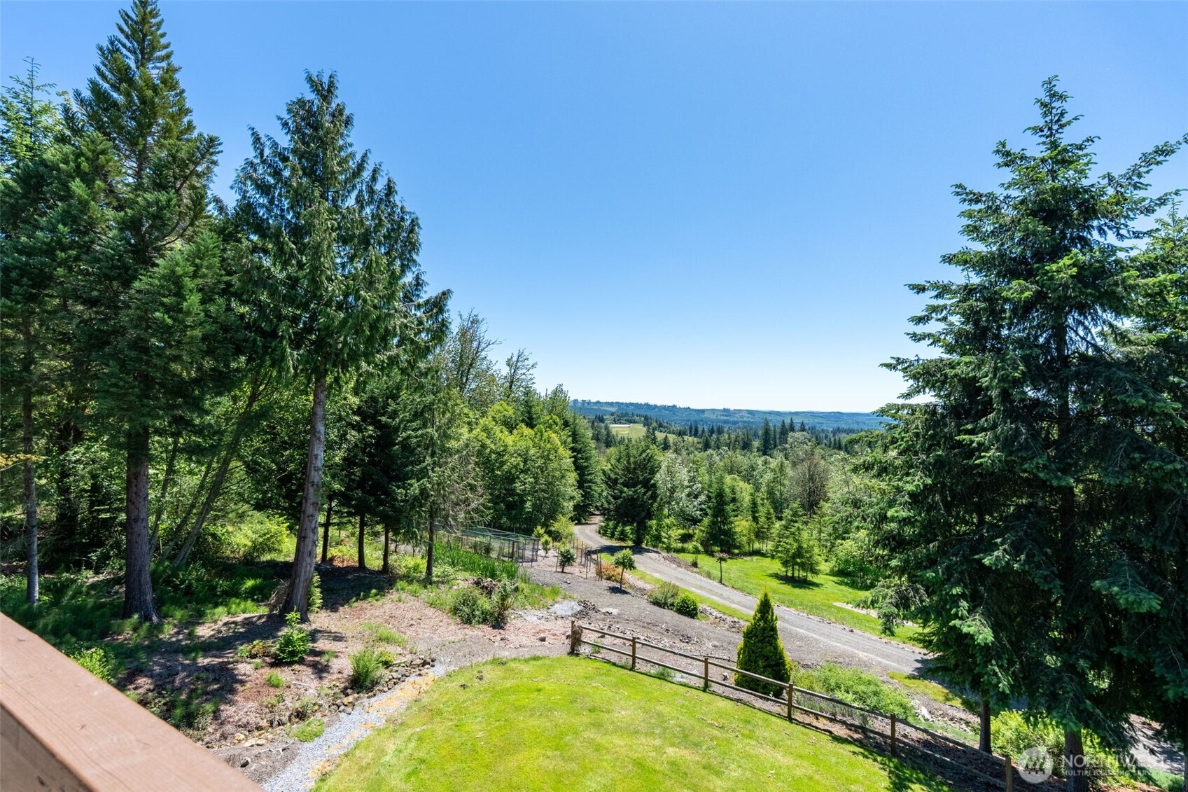
Well-maintained 2,176+/- sqft hillside cabin offering stunning southern views. Near the Cowlitz River, Mayfield and Riffe Lake, Swofford Pond, with easy access to fishing, boating, swimming, hiking, hunting and more. The beautifully landscaped property features a lower pasture frequented by wildlife, fenced garden area, small pond, dog kennel, terraced hillside plantings, mature shrubs, and fruit trees. Numerous outbuildings include a shop, machine shed, storage buildings, woodshed, & covered picnic area with fireplace. The attached 2-car garage & 2 carports lead to the daylight basement featuring a family room with wood stove, half bath, storage closets, & access to the lower viewing deck. Upstairs, the open-concept main living area offers vaulted ceilings, abundant windows, & a bright, airy atmosphere. The kitchen features stone countertops, breakfast bar seating, & a dining area with slider access to the upper deck - perfect for enjoying the view. The primary suite includes a private bath with vanity & oversized jetted tub/shower. A spacious second bedroom, hall bathroom with double shower, & laundry area complete the main floor. Energy-efficient features include solar power & two heat pumps for year-round comfort. Water is supplied by a private well, plus a separate spring-fed system with storage tank & pressure tank serving exterior faucets for landscaping and gardening. Lovingly owner-built, this private retreat is located 10 miles from I-5 between PDX & SeaTac.
| 4 days ago | Listing updated with changes from the MLS® | |
| 4 days ago | Price changed to $609,944 | |
| a month ago | Status changed to Active | |
| a month ago | Listing first seen on site |
Listing courtesy of Lori Rashoff of Olympic Sotheby's Int'l Realty

Listing information is provided by Participants of the Northwest MLS. IDX information is provided exclusively for personal, non-commercial use, and may not be used for any purpose other than to identify prospective properties consumers may be interested in purchasing. Information is deemed reliable but not guaranteed. Copyright 2026, Northwest MLS.
All data is obtained from various sources and may not have been verified by the broker or MLS Grid. Supplied open house information is subject to change without notice. All information should be independently reviewed and verified for accuracy. Properties may or may not be listed by the office/agent presenting the information.
Last checked: 2026-07-26 08:55 PM PDT
*Estimate only. Actual rebate may vary based on final price, lender requirements, MLS rules, and broker policies.
Found a home you love?
Schedule a free consultation to lock in your rebate before you offer.
Calls and texts are answered by Amy, our AI assistant, who can answer questions and help you book.