Property search · The Consumer Protection Brokerage
Every listing shows your estimated rebate.
The green number on each home is what could come back to you: the buyer-broker fee (typically 2 to 3%) minus our flat $9,750. No other search shows you this, because no other brokerage gives it back.
720 E Guiberson StreetKent, WA 98030
Listing courtesy of Elisha Cruson of eXp Realty
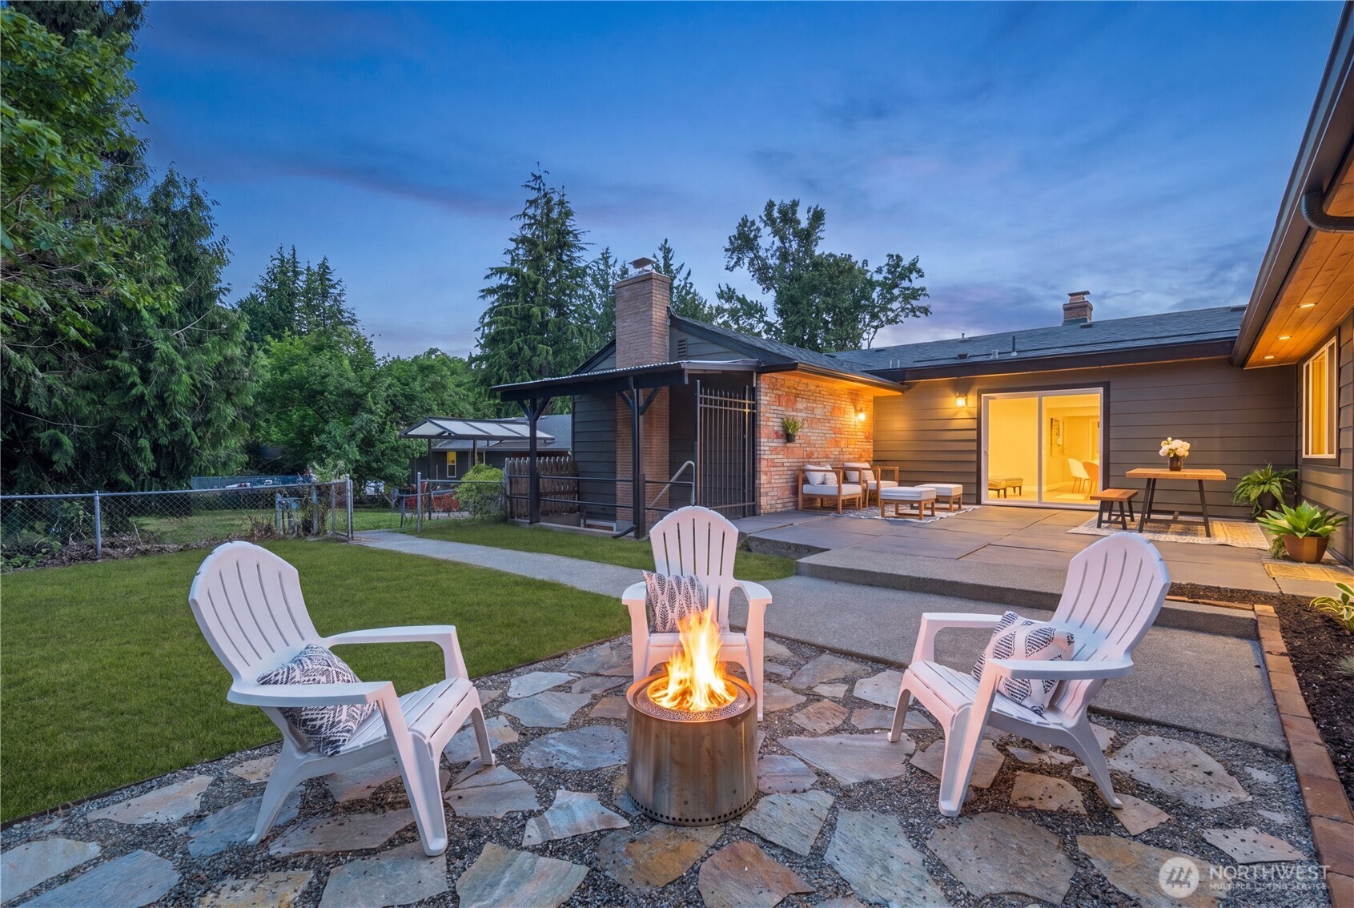
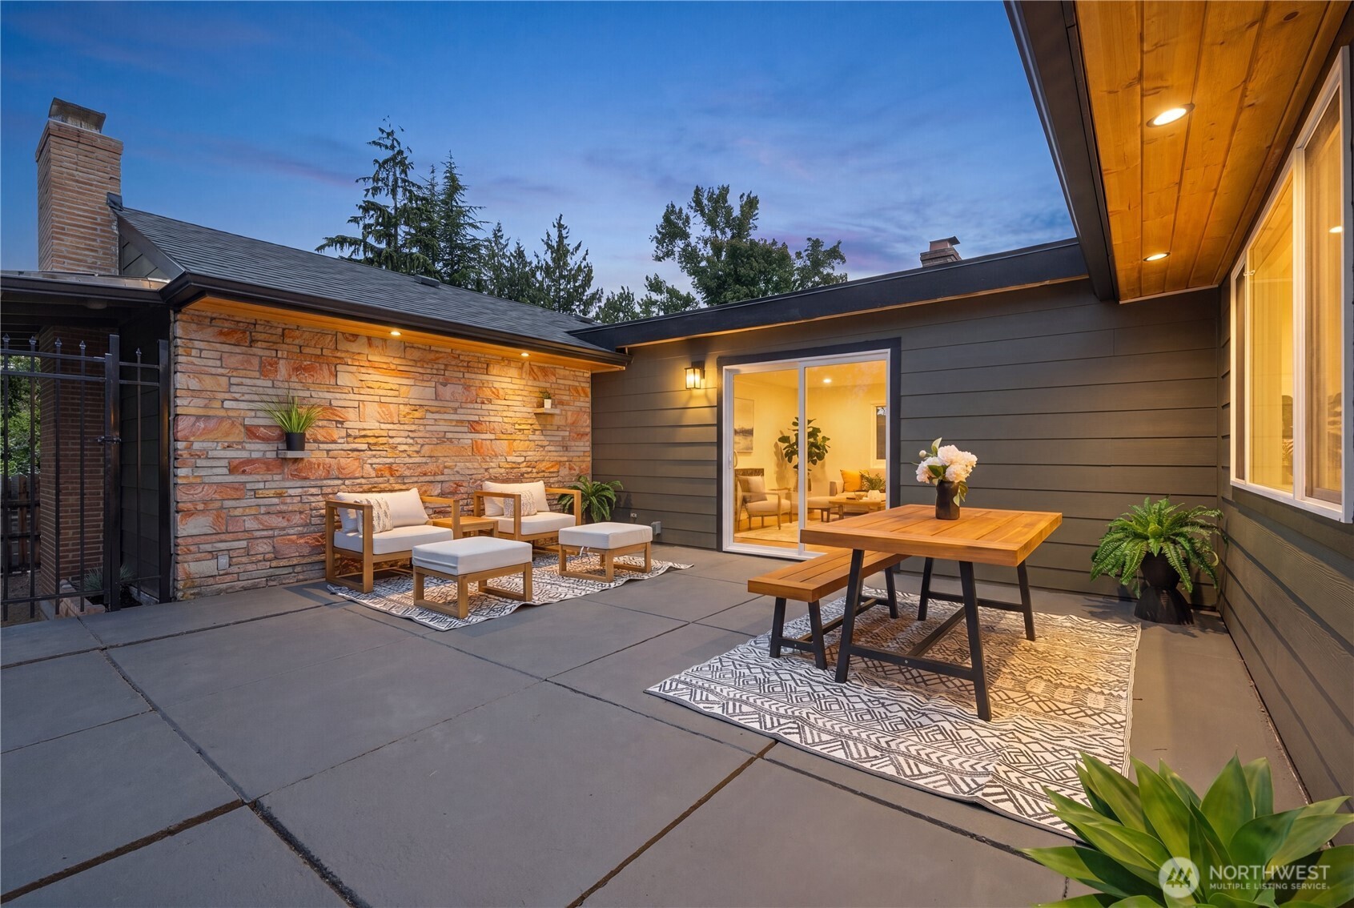
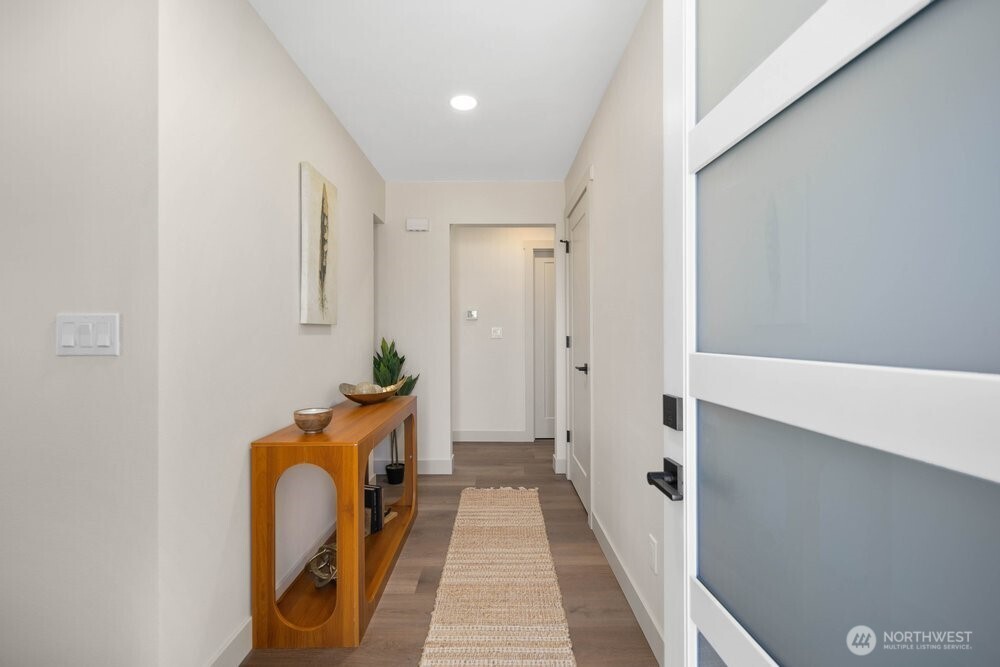
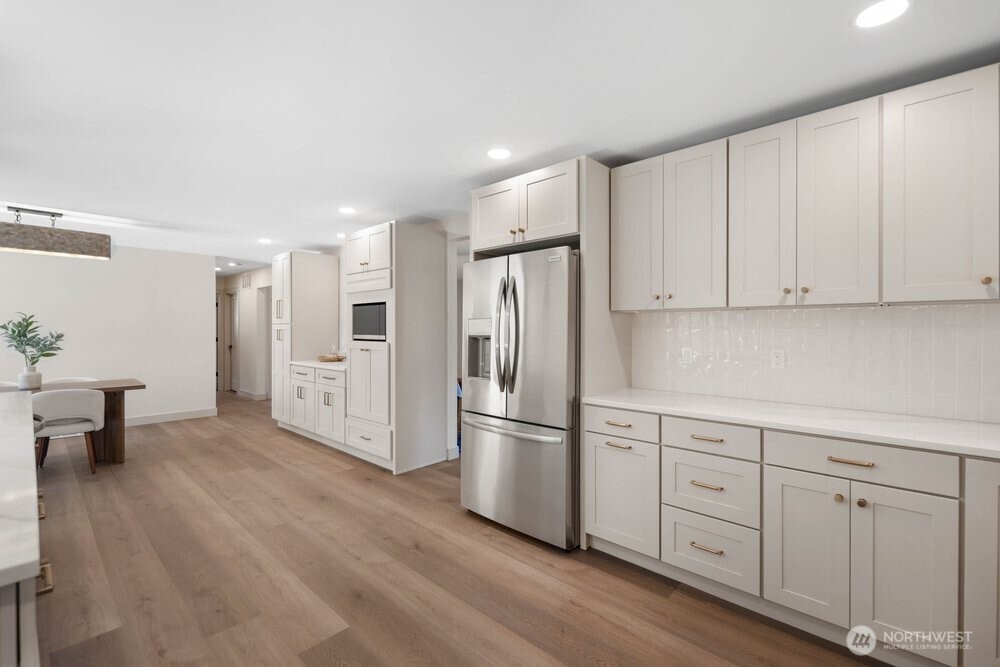
Fully renovated 2,400 SF rambler on a lg corner lot! This 4BD/2.5BA home was remodeled top-to-bottom w/ approved building permit, offering peace of mind and quality craftsmanship throughout.The stunning chef's kitchen features Taj Mahal quartzite counters, custom tile backsplash, designer lighting, new SS appliances, abundant cabinetry, and a massive 9' island. Open-concept living and dining spaces are filled w/ natural light and designed for entertaining.The spacious primary suite showcases a custom feature wall w/ integrated lighting and a spa-inspired en-suite featuring a deep soaking tub, custom tile, designer fixtures, and luxury finishes. Three add'l bedrooms provide flexibility for guests, home office, or multigen living.A separate den w/ wood-burning FP offers the perfect retreat, while the expansive family room provides additional gathering space. Bonus basement area ideal for gym, workshop, storage.Major system upgrades: new roof, gutters, windows, plumbing, complete re-wire, upgraded 320-amp svc, high-efficiency heat pump + furnace, and EV-ready garage w/ epoxy floors. Enjoy the fully fenced backyard featuring a patio, flagstone entertaining area, and plenty of room to play, or host guests. New pine soffits w/ integrated LED lighting add warmth and curb appeal. More than a cosmetic flip, this is a comprehensive permit-approved renovation offering the feel of new construction with the space and character of an established neighborhood.
| 3 weeks ago | Listing updated with changes from the MLS® | |
| 3 weeks ago | Status changed to Pending | |
| a month ago | Price changed to $799,950 | |
| a month ago | Listing first seen on site |
Listing courtesy of Elisha Cruson of eXp Realty

Listing information is provided by Participants of the Northwest MLS. IDX information is provided exclusively for personal, non-commercial use, and may not be used for any purpose other than to identify prospective properties consumers may be interested in purchasing. Information is deemed reliable but not guaranteed. Copyright 2026, Northwest MLS.
All data is obtained from various sources and may not have been verified by the broker or MLS Grid. Supplied open house information is subject to change without notice. All information should be independently reviewed and verified for accuracy. Properties may or may not be listed by the office/agent presenting the information.
Last checked: 2026-07-26 10:50 PM PDT
*Estimate only. Actual rebate may vary based on final price, lender requirements, MLS rules, and broker policies.
Found a home you love?
Schedule a free consultation to lock in your rebate before you offer.
Calls and texts are answered by Amy, our AI assistant, who can answer questions and help you book.