Property search · The Consumer Protection Brokerage
Every listing shows your estimated rebate.
The green number on each home is what could come back to you: the buyer-broker fee (typically 2 to 3%) minus our flat $9,750. No other search shows you this, because no other brokerage gives it back.
10308 400th Street EEatonville, WA 98328
Listing courtesy of Nikki Leske of Real Estate With Nik & Co
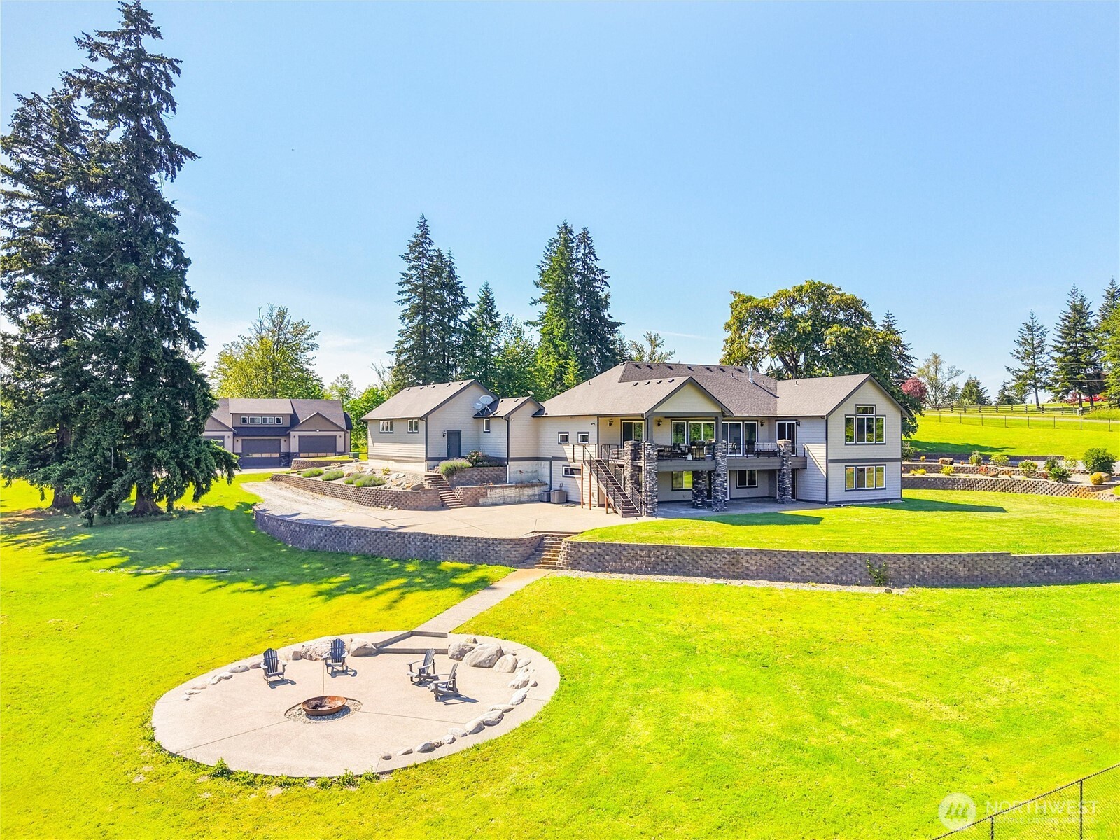
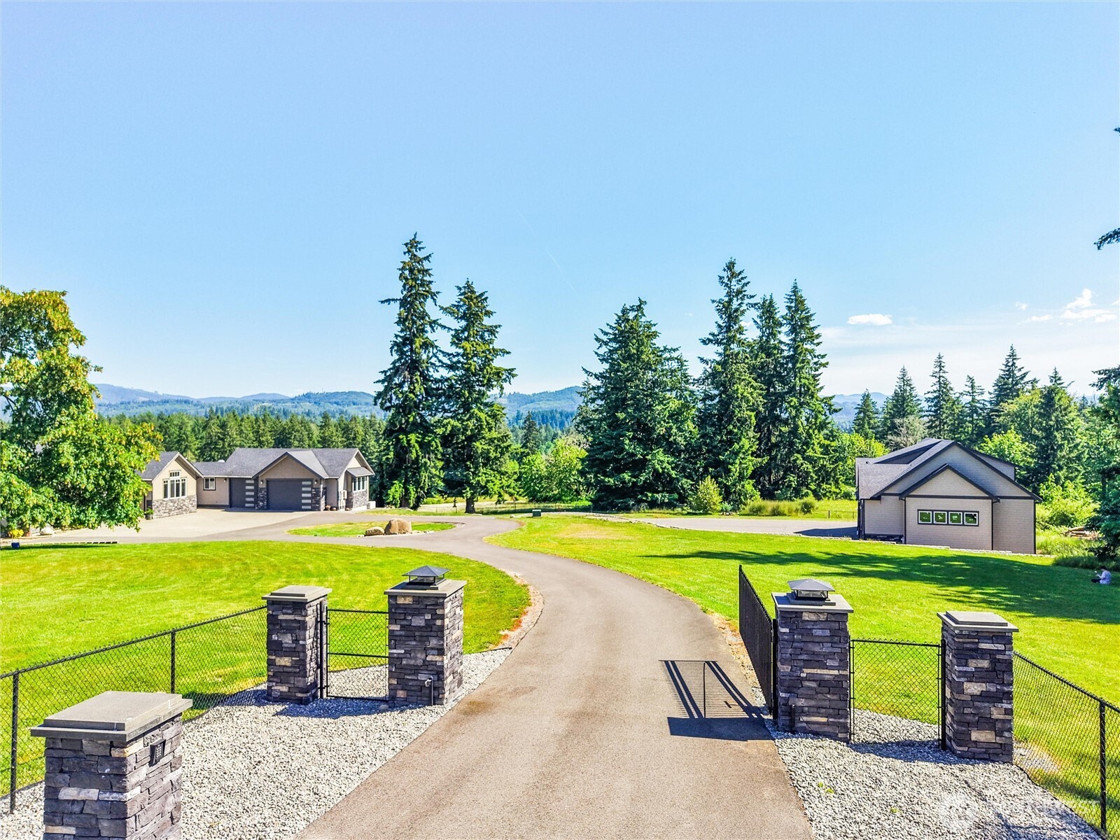
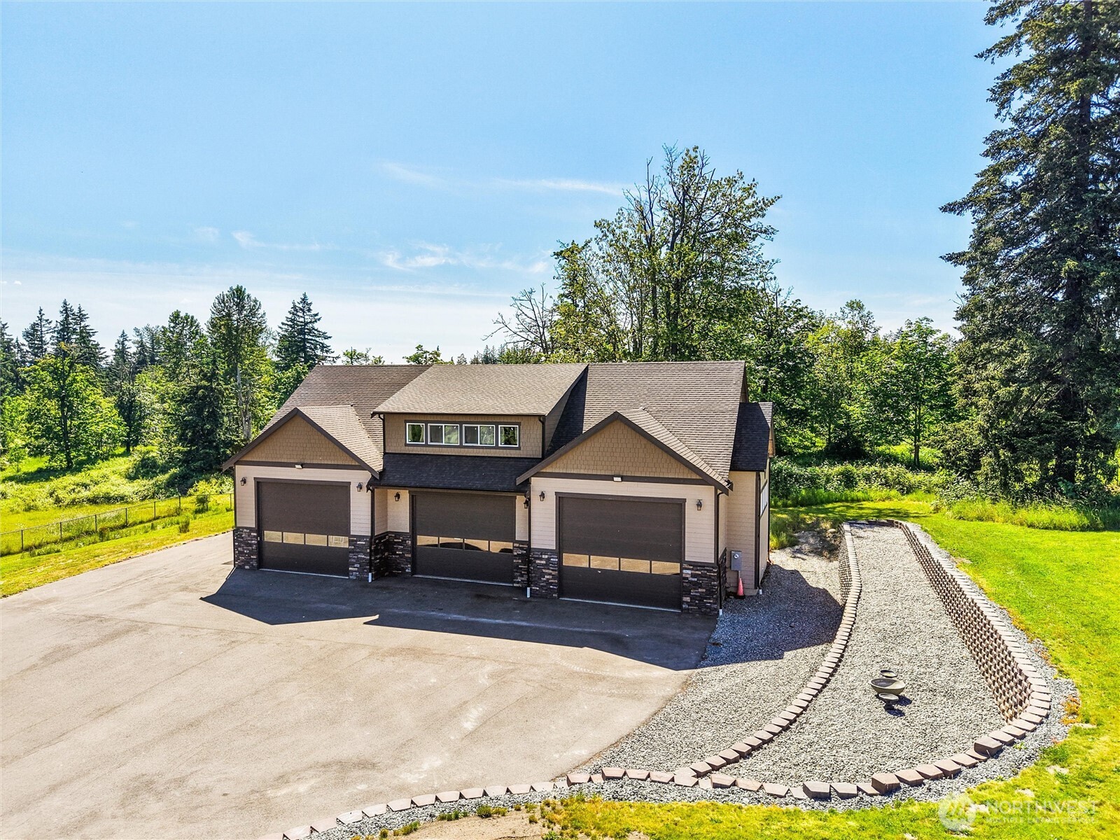
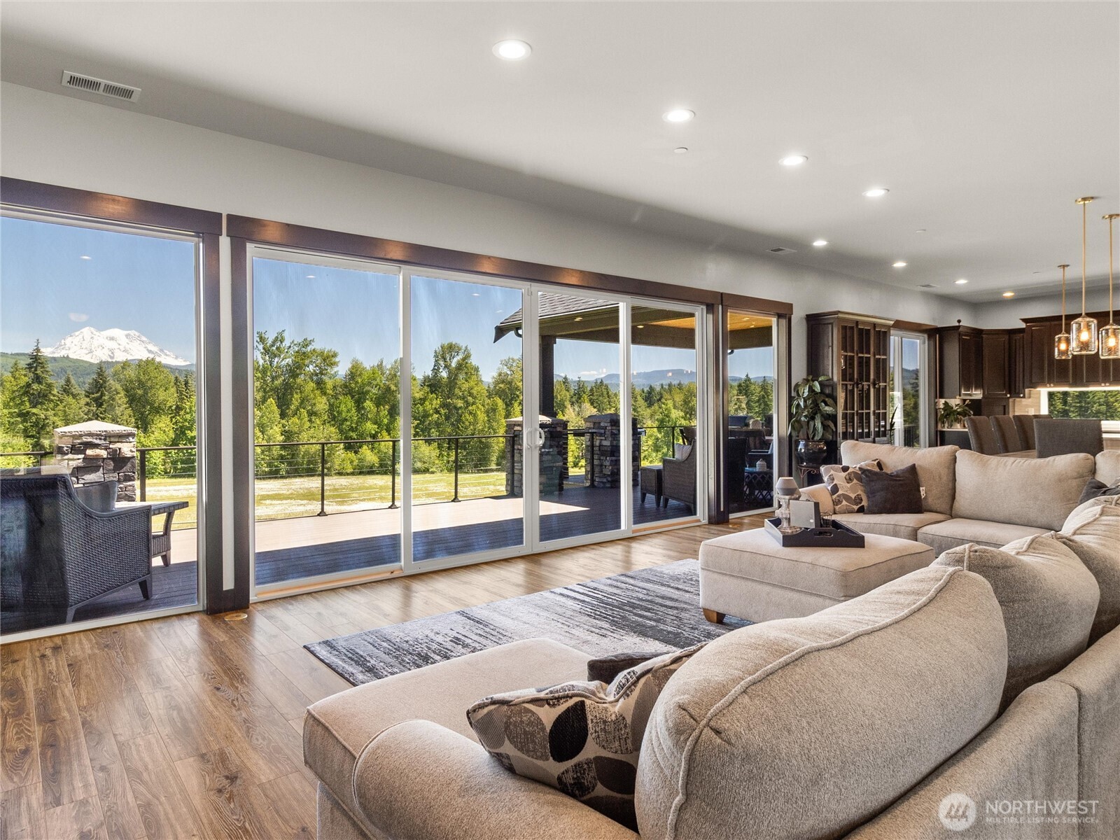
Stunning custom estate on 15.53 usable acres and pastureland with breathtaking Mt. Rainier views. This award winning architectural masterpiece offers luxury, privacy, and exceptional craftsmanship throughout. With 5,896 sq ft, the home features 3 bedrooms plus a den/office that could serve as a 4th bedroom, a dedicated theater room, and 10-foot ceilings throughout both the main level and fully finished daylight basement. The thoughtfully designed floor plan includes a luxurious main floor primary suite with heated marble floors and it's own washer/dryer in the walk-in closet, plus a spacious junior suite downstairs. A second washer/dryer downstairs adds convenience for guests or multi-generational living. Elegant finishes include Carrera marble, stained solid wood millwork, and custom details throughout. Enjoy spectacular mountain and territorial views from the expansive Trex deck spanning the entire back of the home with outdoor heaters, creating the perfect setting for entertaining or relaxing. The attached 1,280 sq ft garage includes elevator lift access to the attic. The detached 2,994 sq ft heated and air conditioned shop offers incredible flexibility and is complemented by a fully finished 1,824 sq ft 2nd level with potential for guest quarters, recreation space, home business use, or possible future apartment/ADU conversion. A commercial grade gated entry welcomes you to this remarkable property, offering luxury living and amazing views!
| 2 weeks ago | Listing updated with changes from the MLS® | |
| 2 weeks ago | Price changed to $2,298,000 | |
| 2 months ago | Listing first seen on site |
Listing courtesy of Nikki Leske of Real Estate With Nik & Co

Listing information is provided by Participants of the Northwest MLS. IDX information is provided exclusively for personal, non-commercial use, and may not be used for any purpose other than to identify prospective properties consumers may be interested in purchasing. Information is deemed reliable but not guaranteed. Copyright 2026, Northwest MLS.
All data is obtained from various sources and may not have been verified by the broker or MLS Grid. Supplied open house information is subject to change without notice. All information should be independently reviewed and verified for accuracy. Properties may or may not be listed by the office/agent presenting the information.
Last checked: 2026-07-27 01:02 AM PDT
*Estimate only. Actual rebate may vary based on final price, lender requirements, MLS rules, and broker policies.
Found a home you love?
Schedule a free consultation to lock in your rebate before you offer.
Calls and texts are answered by Amy, our AI assistant, who can answer questions and help you book.