Property search · The Consumer Protection Brokerage
Every listing shows your estimated rebate.
The green number on each home is what could come back to you: the buyer-broker fee (typically 2 to 3%) minus our flat $9,750. No other search shows you this, because no other brokerage gives it back.
10199 Affirmed Lane NEBainbridge Island, WA 98110
Listing courtesy of Arthur Mortell of Realogics Sotheby's Int'l Rlty
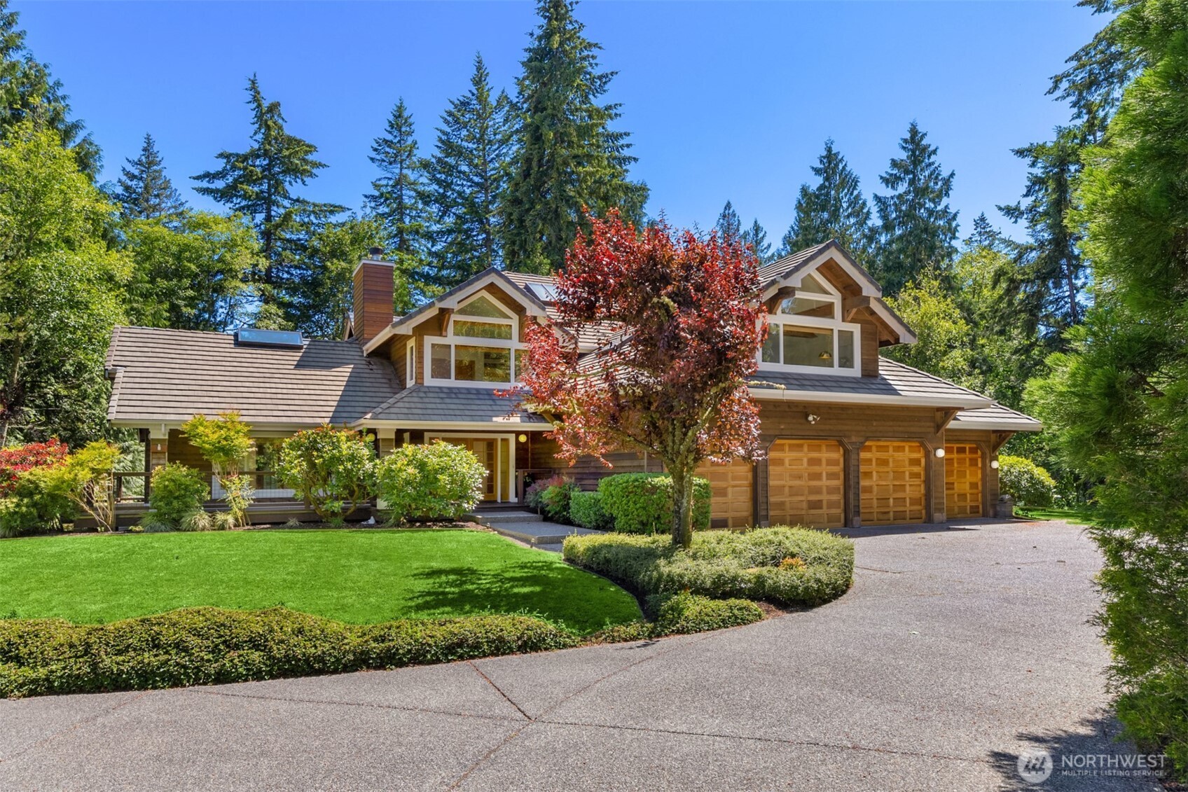
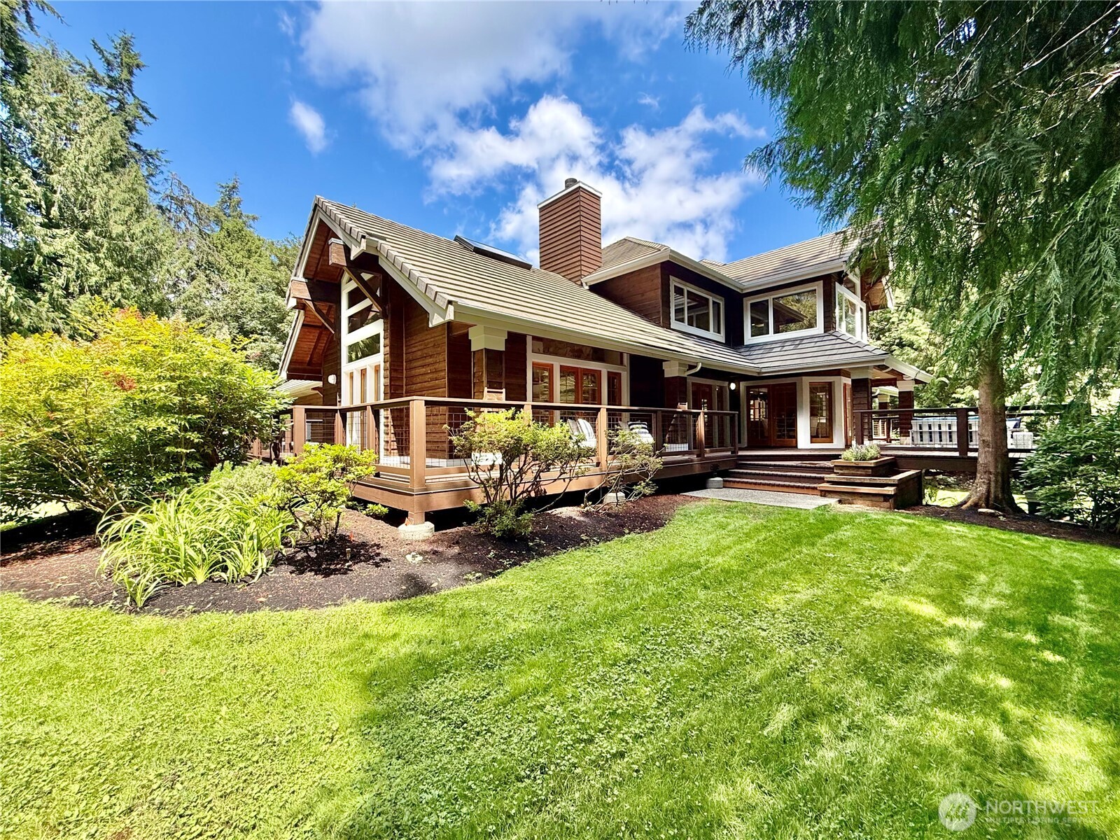
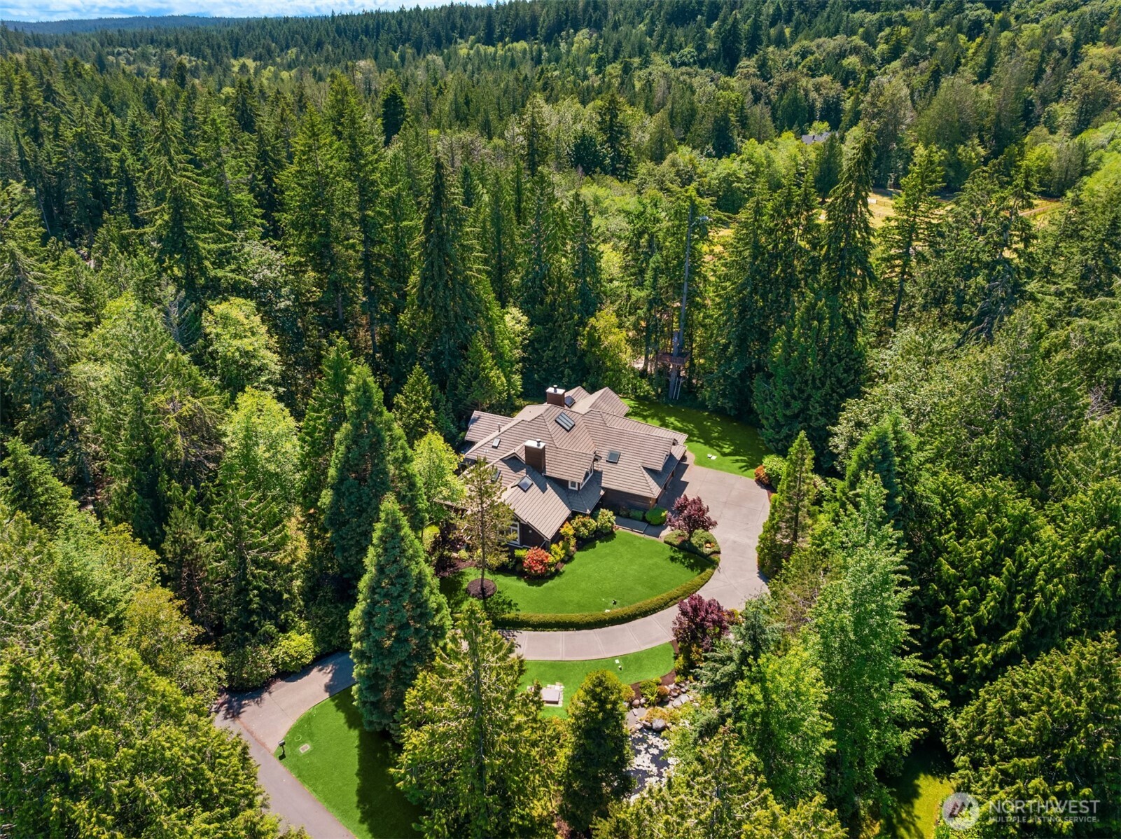
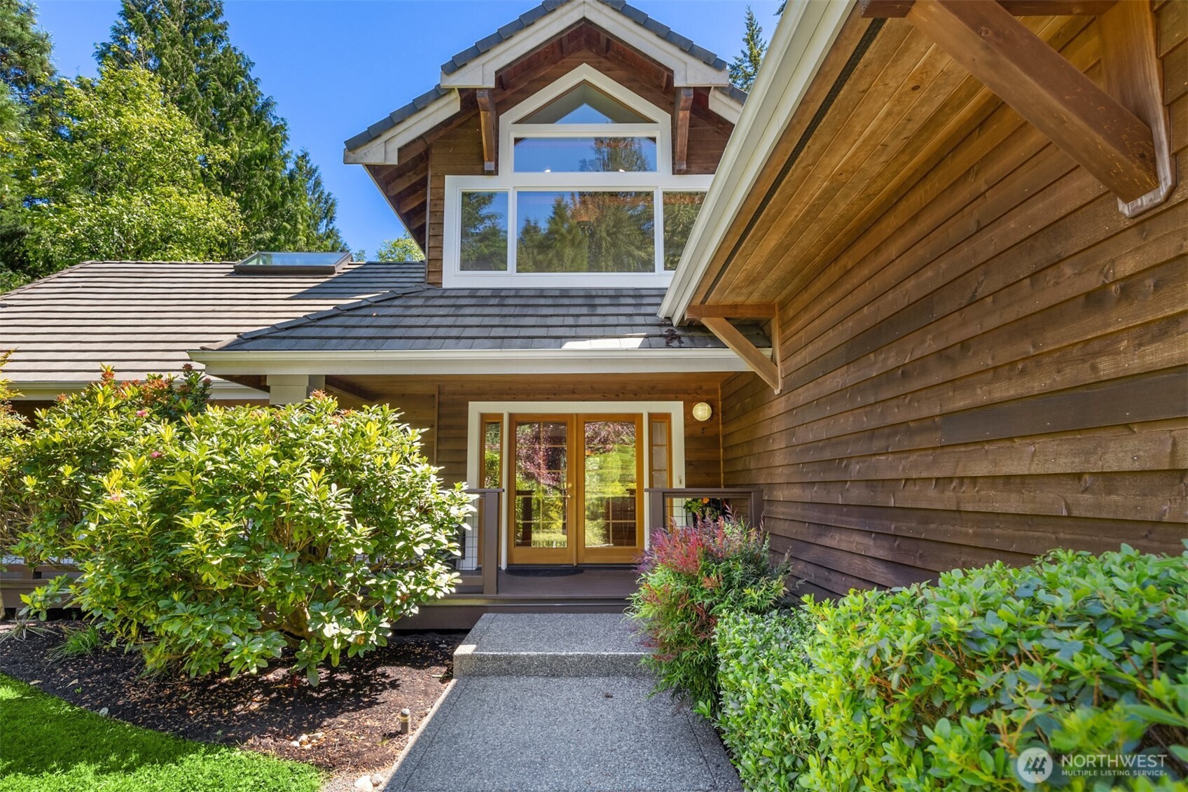
Beautiful NW Traditional home set on 1.4 acres in the coveted enclave of Derby Downs with bridle trails, an outdoor arena, and direct access to the 240+ acre Grand Forest. The welcoming main floor is framed by a wraparound covered deck with views to your private park with lawns, colorful gardens, majestic evergreen trees, raised vegetable beds, and a four-tiered waterfall cascading into a picturesque pond. Spacious, comfortable living spaces include east and west, dramatic two-story living rooms with with skylights, transoms, beams and river rock fireplaces; an elegant dining room, and a great room with a well-appointed kitchen, breakfast space, and family room with a fireplace. French doors lead from most every room to the deck and gardens for effortless indoor/outdoor living. The second-floor rooms are awash in sunlight with transoms and skylights set in soaring, vaulted ceilings. The luxurious primary suite has French doors to the 5-piece bath with a deep soaking tub + two additional bedrooms and a second ensuite with a 3/4 bath! The upper family room + separate office, presents multiple uses. The lower level has a living room with a fireplace, cork floors, a wet bar, a private entrance, plus three additional bonus rooms and a 3/4 bath. Additional special features include the 1,115sf four-bay finished garage, a whole house generator, paved circular driveway, and heating/cooling. Derby Downs is convenient to public schools, shopping, entertainment, and the Seattle ferry.
| yesterday | Listing updated with changes from the MLS® | |
| a month ago | Price changed to $2,388,000 | |
| 2 months ago | Status changed to Active | |
| 2 months ago | Listing first seen on site |
Listing courtesy of Arthur Mortell of Realogics Sotheby's Int'l Rlty

Listing information is provided by Participants of the Northwest MLS. IDX information is provided exclusively for personal, non-commercial use, and may not be used for any purpose other than to identify prospective properties consumers may be interested in purchasing. Information is deemed reliable but not guaranteed. Copyright 2026, Northwest MLS.
All data is obtained from various sources and may not have been verified by the broker or MLS Grid. Supplied open house information is subject to change without notice. All information should be independently reviewed and verified for accuracy. Properties may or may not be listed by the office/agent presenting the information.
Last checked: 2026-07-26 09:35 PM PDT
*Estimate only. Actual rebate may vary based on final price, lender requirements, MLS rules, and broker policies.
Found a home you love?
Schedule a free consultation to lock in your rebate before you offer.
Calls and texts are answered by Amy, our AI assistant, who can answer questions and help you book.