Property search · The Consumer Protection Brokerage
Every listing shows your estimated rebate.
The green number on each home is what could come back to you: the buyer-broker fee (typically 2 to 3%) minus our flat $9,750. No other search shows you this, because no other brokerage gives it back.
5804 Trace Drive SWPort Orchard, WA 98367
Listing courtesy of Carla Willard of GCH Puget Sound, Inc.
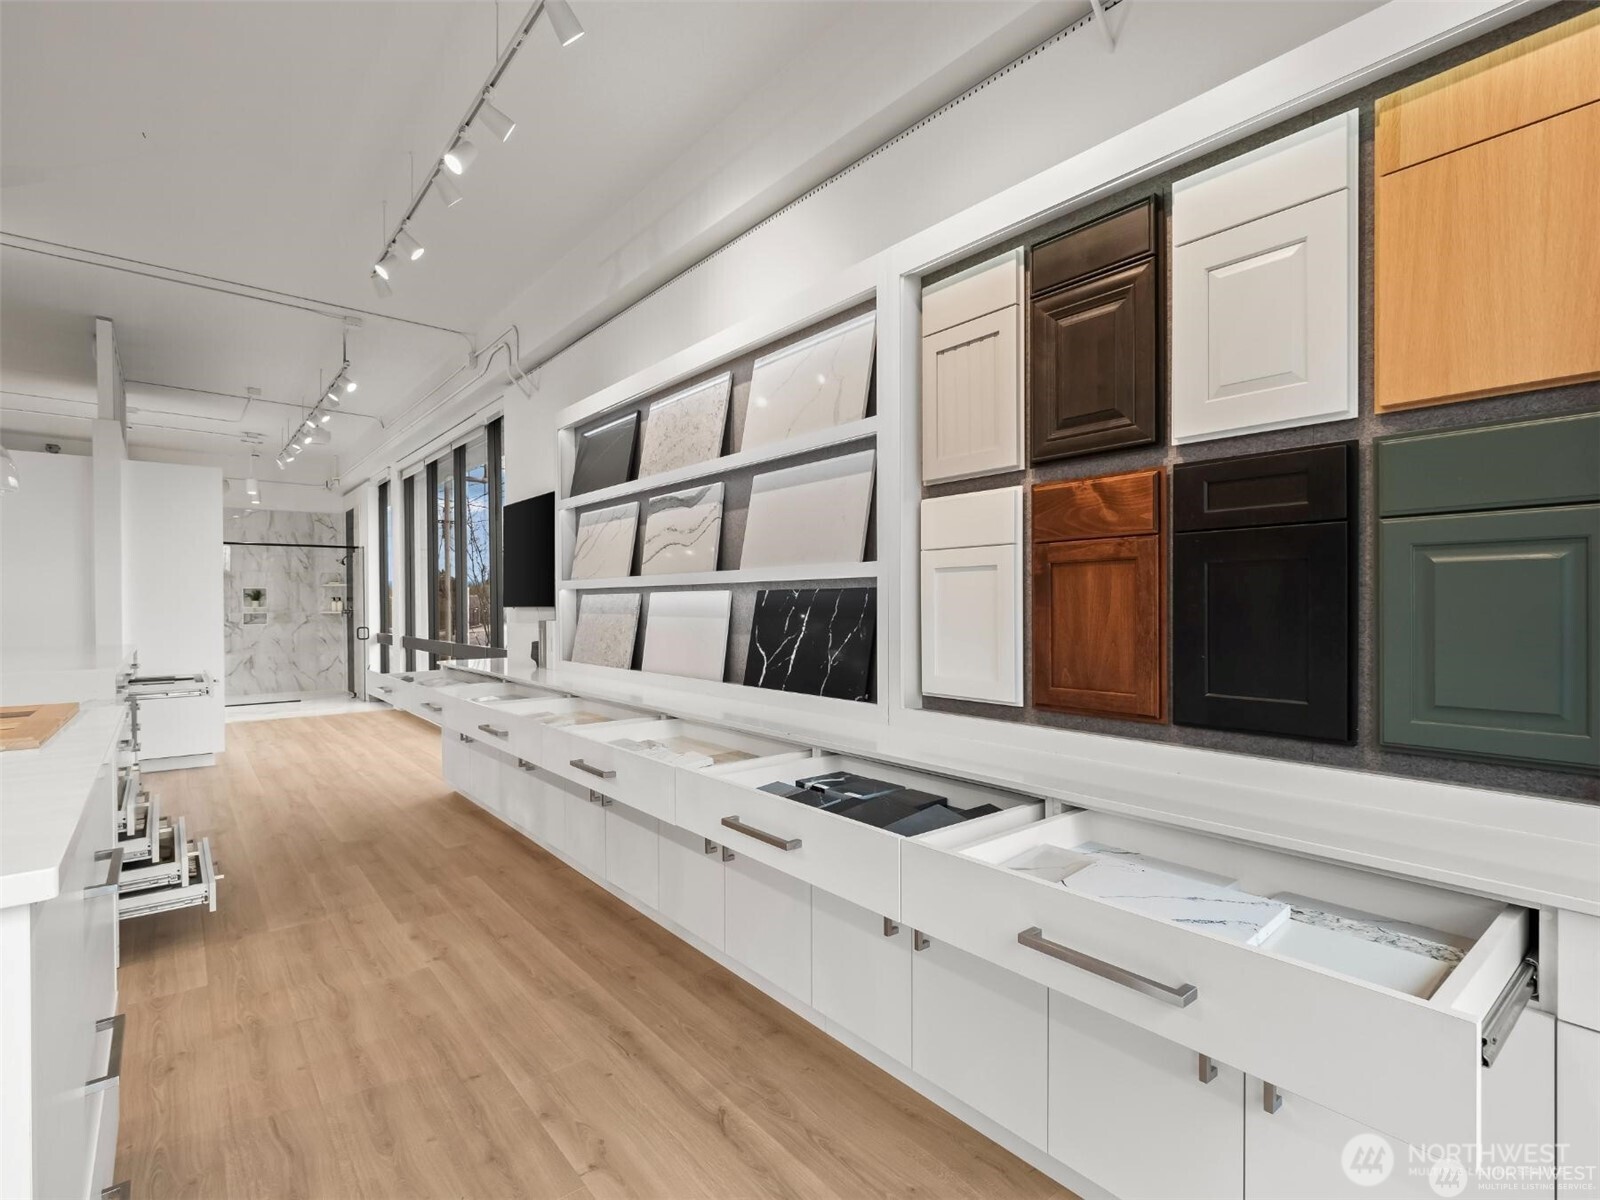
Welcome to McCormick Trails, where luxury living meets the beauty of the Pacific Northwest. Presented by Pacific Lifestyle Homes, the Deschutes is an exceptional rambler backing to a serene greenbelt, offering privacy, tranquility & picturesque wooded views. Step inside through an elegant coffered-ceiling entry & discover a bright, open-concept floor plan designed for modern living. The spacious Great Room features soaring ceilings, a stunning tile fireplace & an expansive sliding glass door opening to a private covered patio surrounded by nature. The thoughtfully designed kitchen showcases stainless steel appliances, abundant workspace & a walk-in pantry with wood shelving. Retreat to the luxurious Primary Suite, where peaceful forest views create a true sanctuary. The spa-inspired ensuite bath features a soaking tub, curbless-entry shower & generous walk-in closet. A three-car garage, including an extra-deep third bay, provides ample room for storage, hobbies, or outdoor gear. Not yet under construction, this Design Studio Ready home offers the opportunity to personalize your interior finishes at the Tacoma Design Studio. Residents of McCormick Trails enjoy over 8 miles of scenic trails, parks, sports courts, and convenient nearby ferry access. Experience the perfect blend of comfort, customization & natural beauty in one of the area's most desirable communities. Buyer’s Broker to visit or be registered on Buyer’s 1st visit for full Commission or commission is reduced.
| 2 weeks ago | Listing updated with changes from the MLS® | |
| 2 months ago | Status changed to Active | |
| 2 months ago | Listing first seen on site |
Listing courtesy of Carla Willard of GCH Puget Sound, Inc.

Listing information is provided by Participants of the Northwest MLS. IDX information is provided exclusively for personal, non-commercial use, and may not be used for any purpose other than to identify prospective properties consumers may be interested in purchasing. Information is deemed reliable but not guaranteed. Copyright 2026, Northwest MLS.
All data is obtained from various sources and may not have been verified by the broker or MLS Grid. Supplied open house information is subject to change without notice. All information should be independently reviewed and verified for accuracy. Properties may or may not be listed by the office/agent presenting the information.
Last checked: 2026-07-26 08:35 PM PDT
*Estimate only. Actual rebate may vary based on final price, lender requirements, MLS rules, and broker policies.
Found a home you love?
Schedule a free consultation to lock in your rebate before you offer.
Calls and texts are answered by Amy, our AI assistant, who can answer questions and help you book.