Property search · The Consumer Protection Brokerage
Every listing shows your estimated rebate.
The green number on each home is what could come back to you: the buyer-broker fee (typically 2 to 3%) minus our flat $9,750. No other search shows you this, because no other brokerage gives it back.
10712 NE 67 StreetVancouver, WA 98662
Listing courtesy of Shane Cone of KW Realty Portland Central
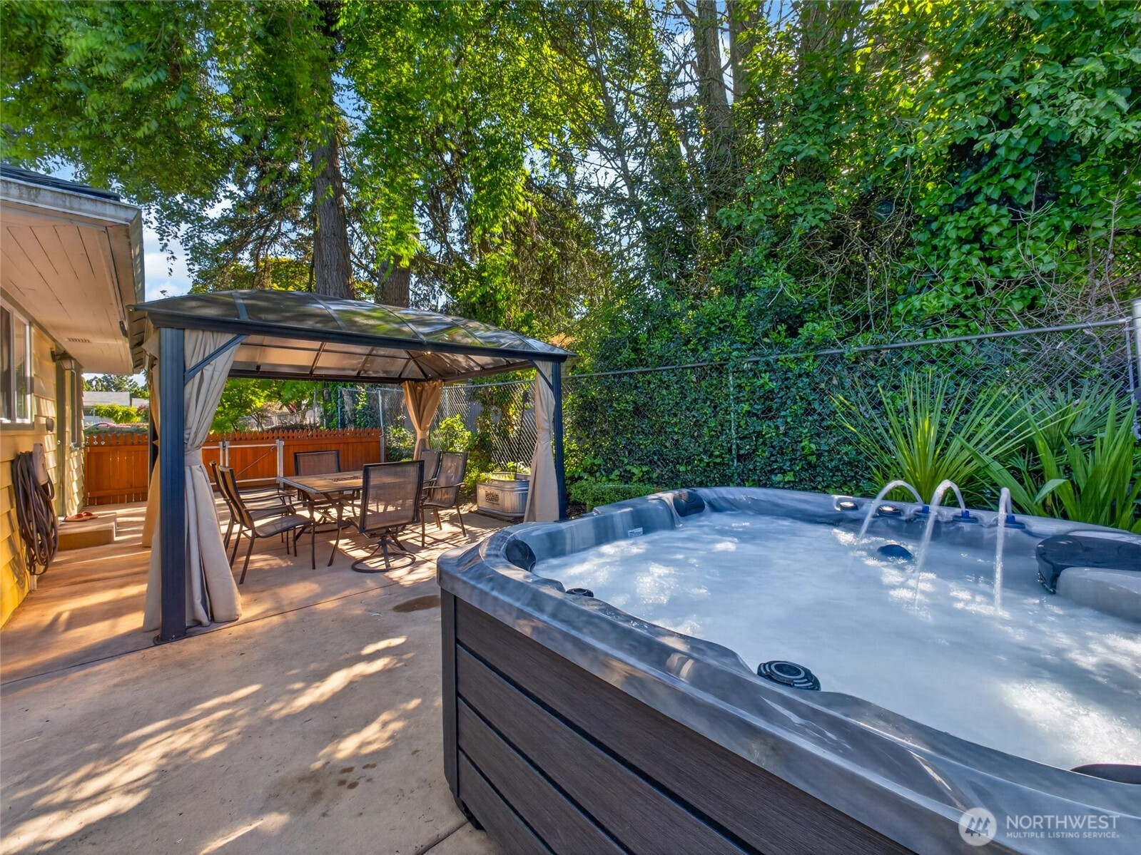
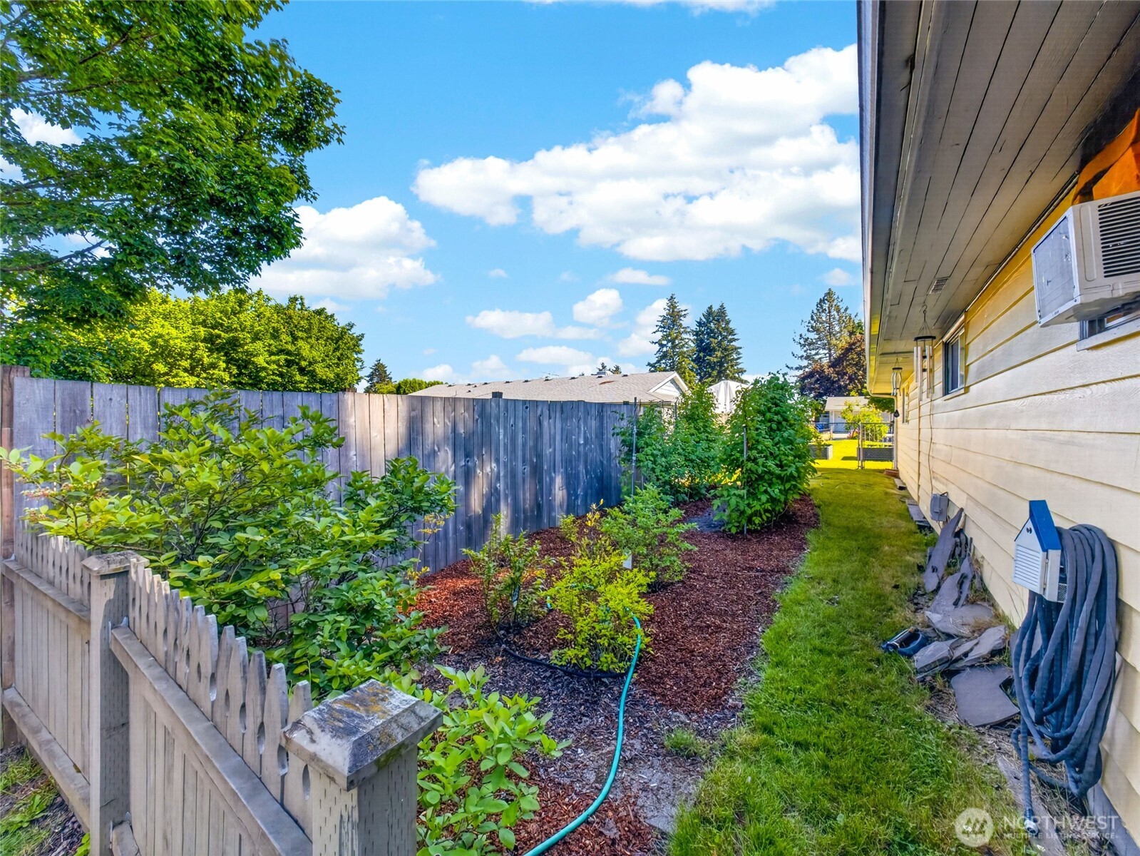
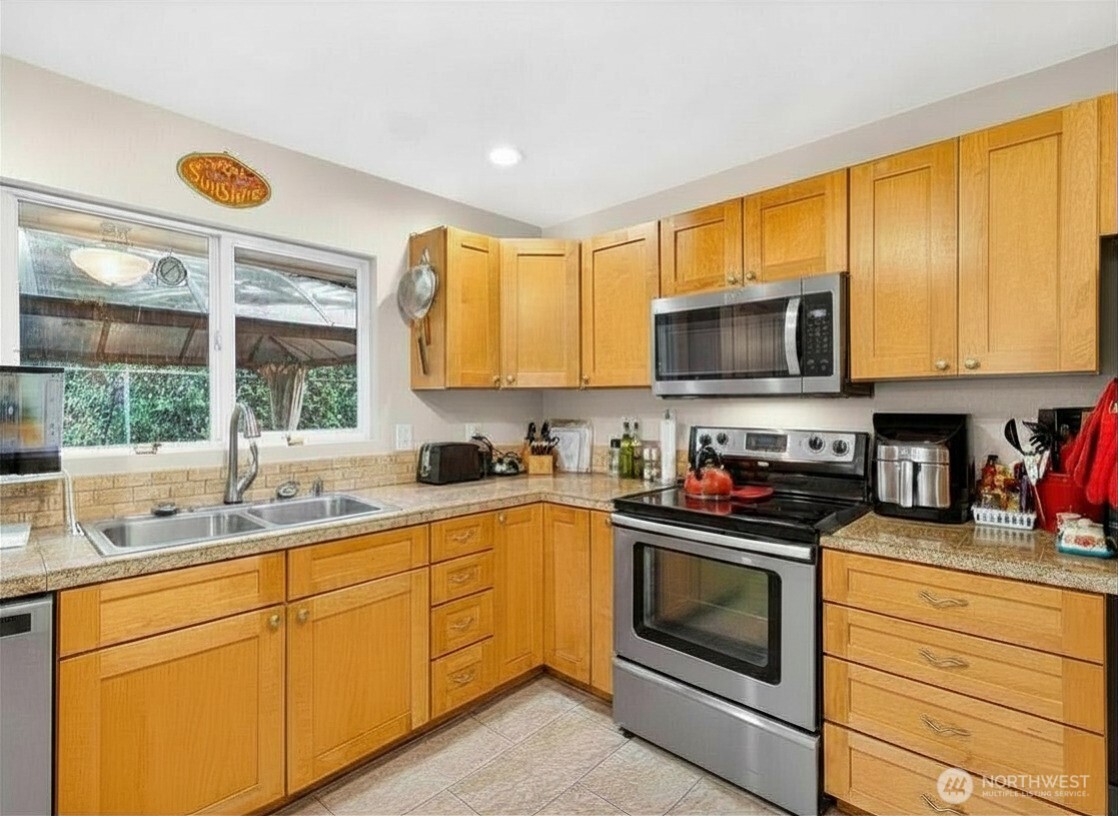
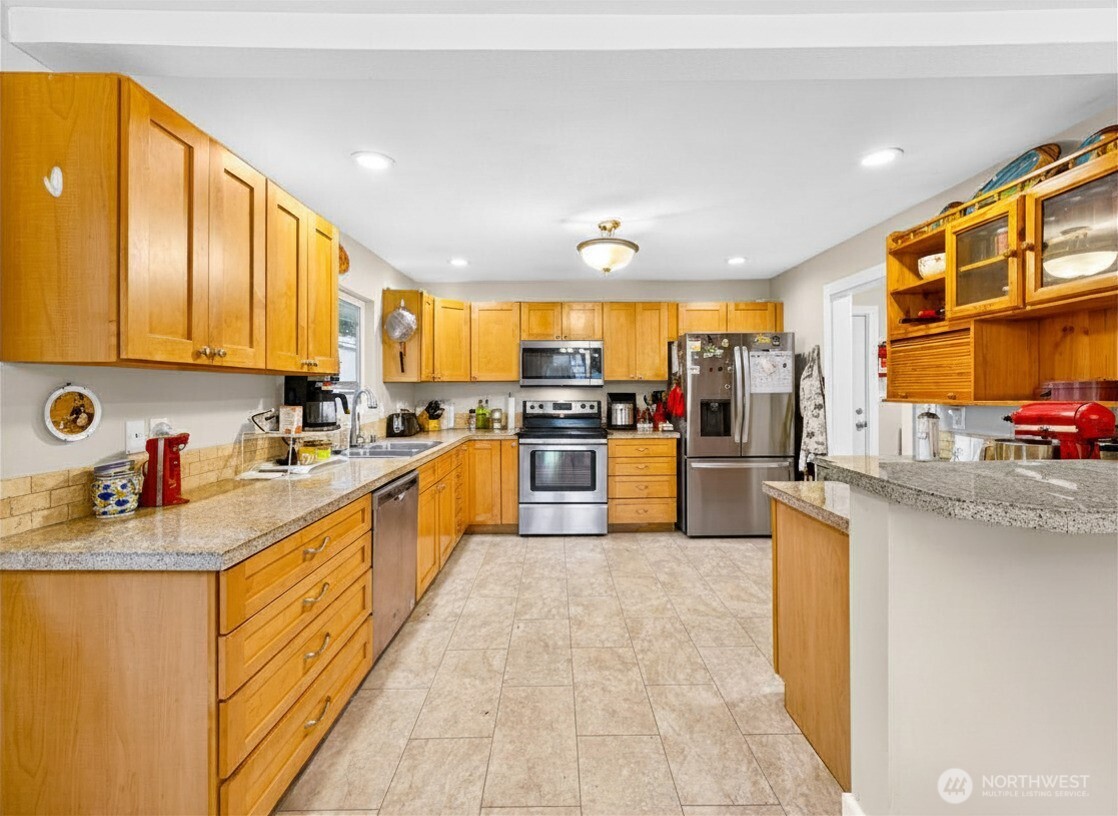
Blueberries, raspberries, and more! If you've been dreaming of a home with space to grow, play, garden, and relax, this is the one. The fully fenced backyard features mature berry bushes, raised garden beds, and beautiful landscaping that create the perfect setting for pets, outdoor gatherings, and making memories. The hardest part after touring this home won't be deciding whether to make an offer—it will be deciding whether to spend your time enjoying the tastefully updated interior or soaking up the outdoors in your own private backyard retreat. Inside, you'll find comfortable living spaces ready for your next chapter, while many of the major updates, including the roof, have already been completed for added peace of mind. That means more of your budget can go toward making the home your own and enjoying everything the vibrant Greater Vancouver community and Pacific Northwest lifestyle have to offer. Come visit today!
| a week ago | Listing updated with changes from the MLS® | |
| a month ago | Listing first seen on site |
Listing courtesy of Shane Cone of KW Realty Portland Central

Listing information is provided by Participants of the Northwest MLS. IDX information is provided exclusively for personal, non-commercial use, and may not be used for any purpose other than to identify prospective properties consumers may be interested in purchasing. Information is deemed reliable but not guaranteed. Copyright 2026, Northwest MLS.
All data is obtained from various sources and may not have been verified by the broker or MLS Grid. Supplied open house information is subject to change without notice. All information should be independently reviewed and verified for accuracy. Properties may or may not be listed by the office/agent presenting the information.
Last checked: 2026-07-27 12:57 AM PDT
*Estimate only. Actual rebate may vary based on final price, lender requirements, MLS rules, and broker policies.
Found a home you love?
Schedule a free consultation to lock in your rebate before you offer.
Calls and texts are answered by Amy, our AI assistant, who can answer questions and help you book.