Property search · The Consumer Protection Brokerage
Every listing shows your estimated rebate.
The green number on each home is what could come back to you: the buyer-broker fee (typically 2 to 3%) minus our flat $9,750. No other search shows you this, because no other brokerage gives it back.
5022 136th Street SESnohomish, WA 98296
Listing courtesy of Delynn Jones of eXp Realty
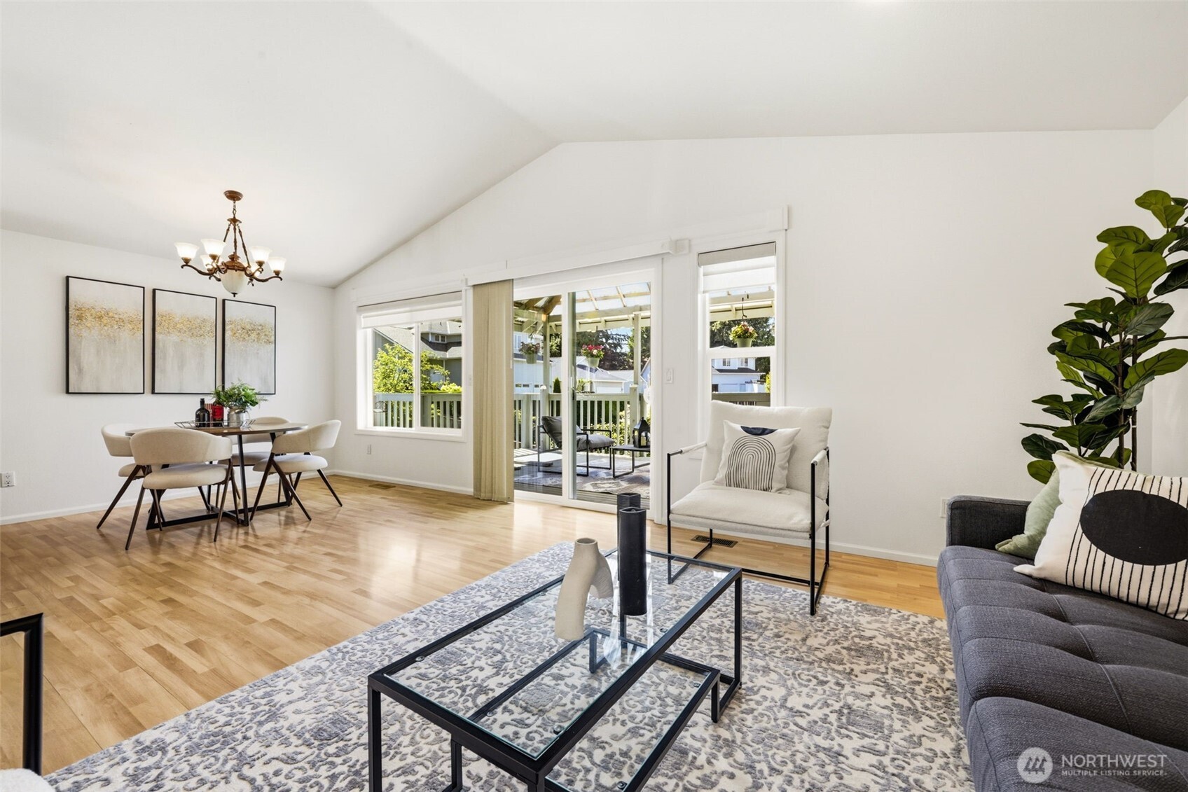
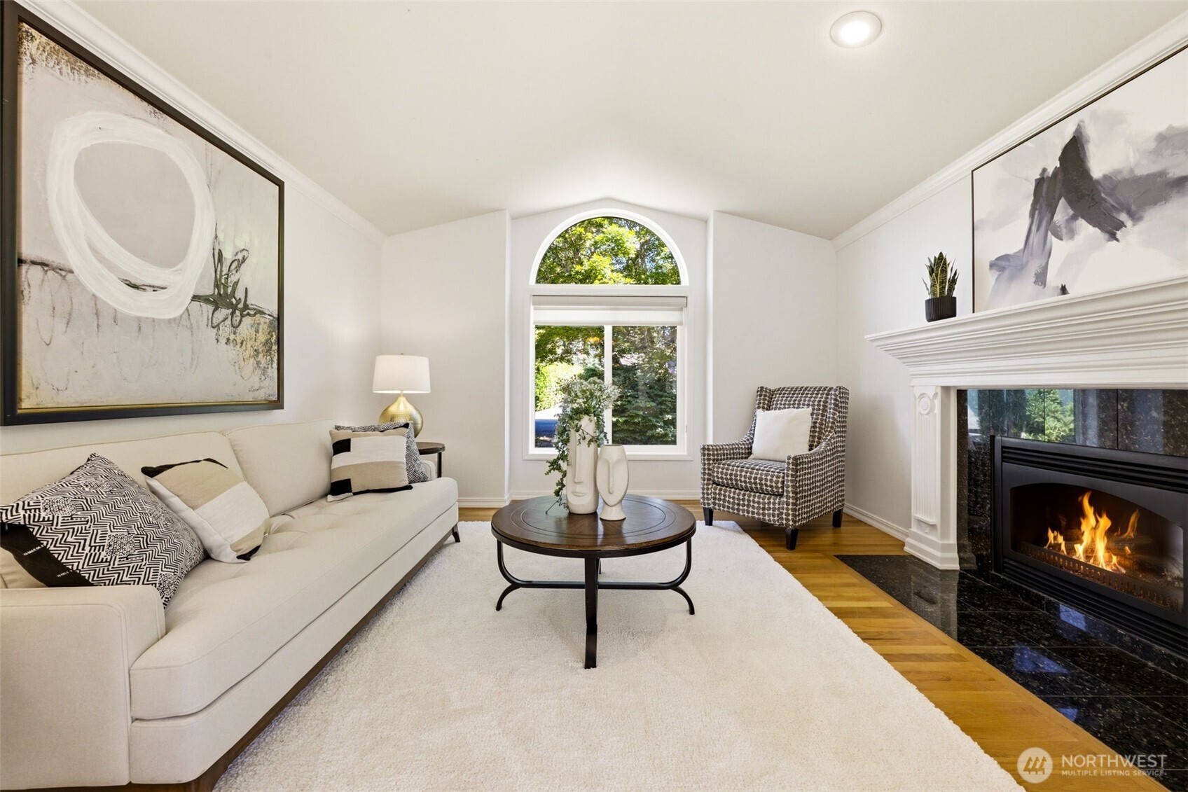
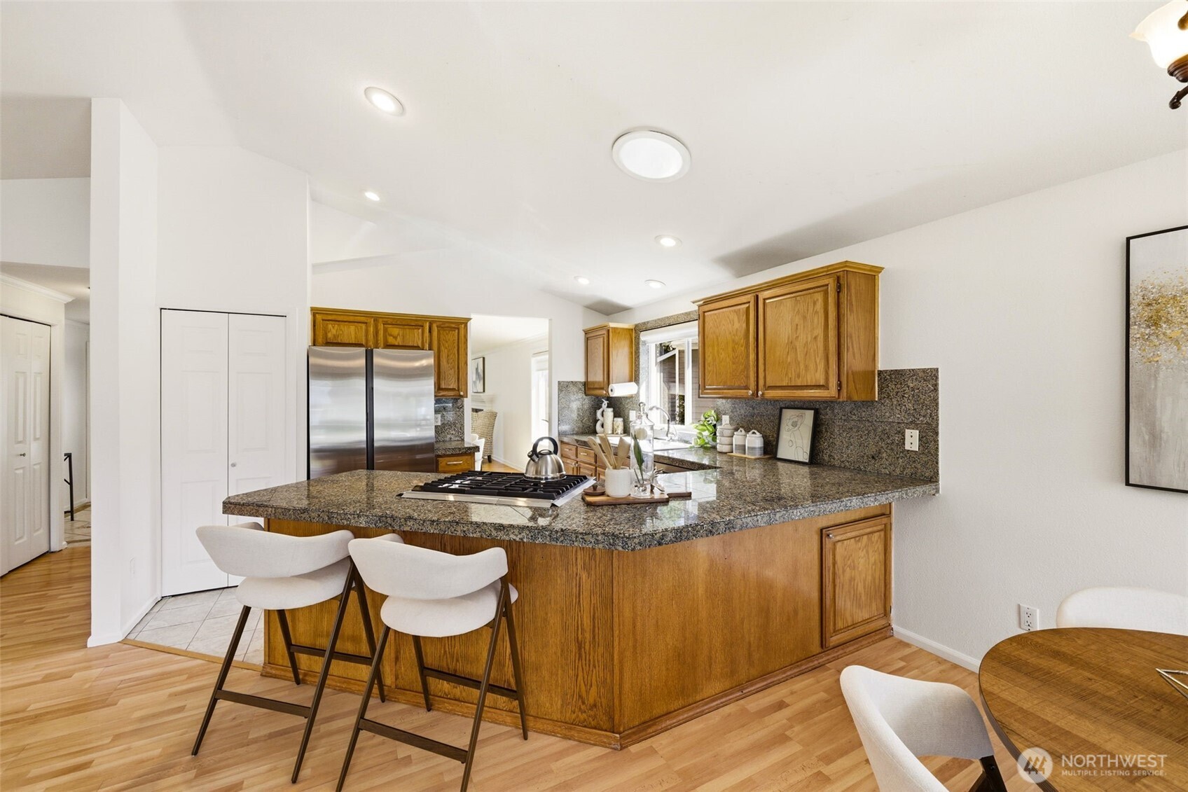
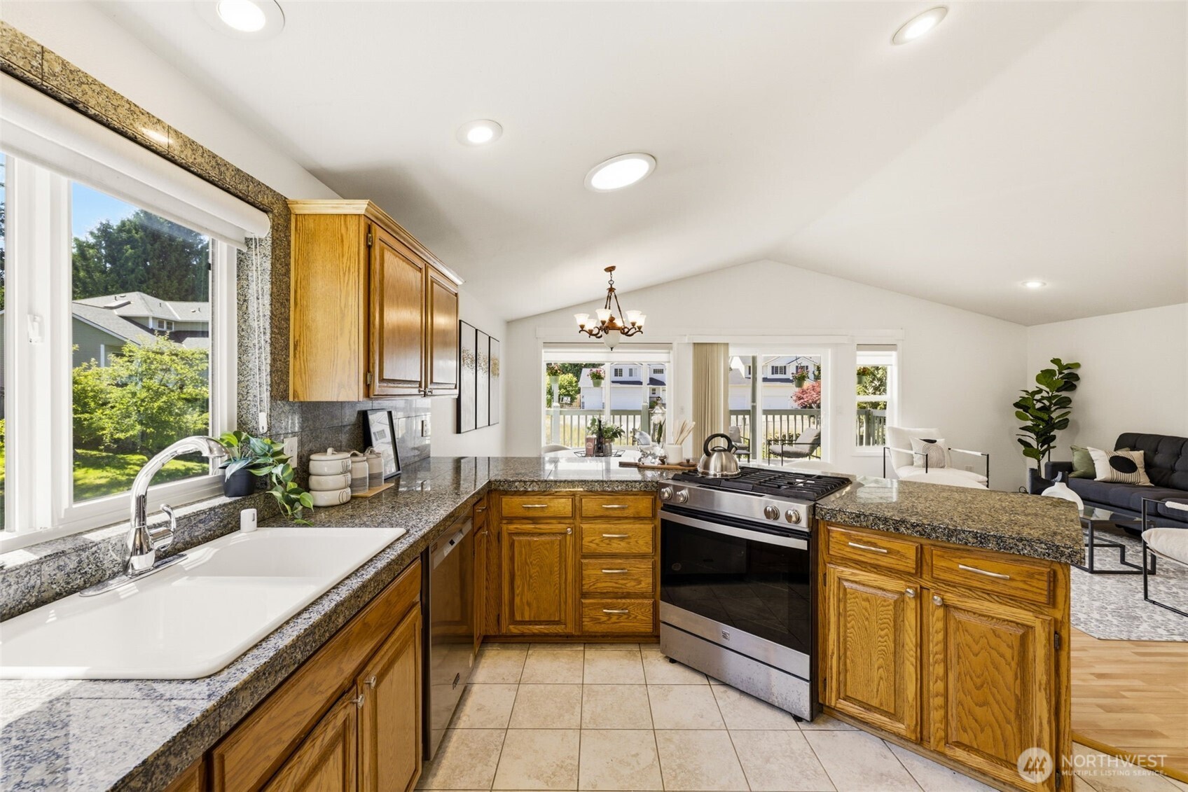
NEW PRICE $1,099,000!!! One of the largest true 5-bedroom homes in the desirable Crescent Wood community with no HOA, offering nearly 3,100 SF. This daylight basement rambler features a flexible layout ideal for multi-generational living, guests, or home offices. Formal living and dining areas, hardwood floors, and multiple gathering spaces add comfort. The kitchen offers ample cabinetry, granite tile countertops, a full-height granite tile backsplash, a large peninsula with breakfast bar seating, and sought-after gas cooking. A cozy sitting room off the dining area includes a gas fireplace. The daylight basement has 2 bedrooms, a 3/4 bath, a large recreation room, and sliding glass doors to a spacious covered patio and backyard. An additional bonus room provides a dedicated home office or flex space separate from the main living areas. Updates include new carpet, a stainless steel refrigerator, new windows, window coverings, and newer HVAC and water heater systems, including efficient gas heating. Enjoy a covered deck overlooking mature landscaping and fruit trees on a nearly 10,000 SF lot. Ample storage includes multiple storage closets and a stand-up crawl space. Conveniently located near highly regarded schools, parks, shopping, dining, and commuter routes. All appliances, including the washer and dryer, are included.
| 5 days ago | Listing updated with changes from the MLS® | |
| 5 days ago | Price changed to $1,099,000 | |
| a month ago | Listing first seen on site |
Listing courtesy of Delynn Jones of eXp Realty

Listing information is provided by Participants of the Northwest MLS. IDX information is provided exclusively for personal, non-commercial use, and may not be used for any purpose other than to identify prospective properties consumers may be interested in purchasing. Information is deemed reliable but not guaranteed. Copyright 2026, Northwest MLS.
All data is obtained from various sources and may not have been verified by the broker or MLS Grid. Supplied open house information is subject to change without notice. All information should be independently reviewed and verified for accuracy. Properties may or may not be listed by the office/agent presenting the information.
Last checked: 2026-07-26 09:40 PM PDT
*Estimate only. Actual rebate may vary based on final price, lender requirements, MLS rules, and broker policies.
Found a home you love?
Schedule a free consultation to lock in your rebate before you offer.
Calls and texts are answered by Amy, our AI assistant, who can answer questions and help you book.
Did you know? You can invite friends and family to your search. They can join your search, rate and discuss listings with you.