Property search · The Consumer Protection Brokerage
Every listing shows your estimated rebate.
The green number on each home is what could come back to you: the buyer-broker fee (typically 2 to 3%) minus our flat $9,750. No other search shows you this, because no other brokerage gives it back.
17424 107th Avenue SWVashon, WA 98070
Listing courtesy of Nicole Donnelly Martin of Vashon Isl. Sotheby's Int'l RE
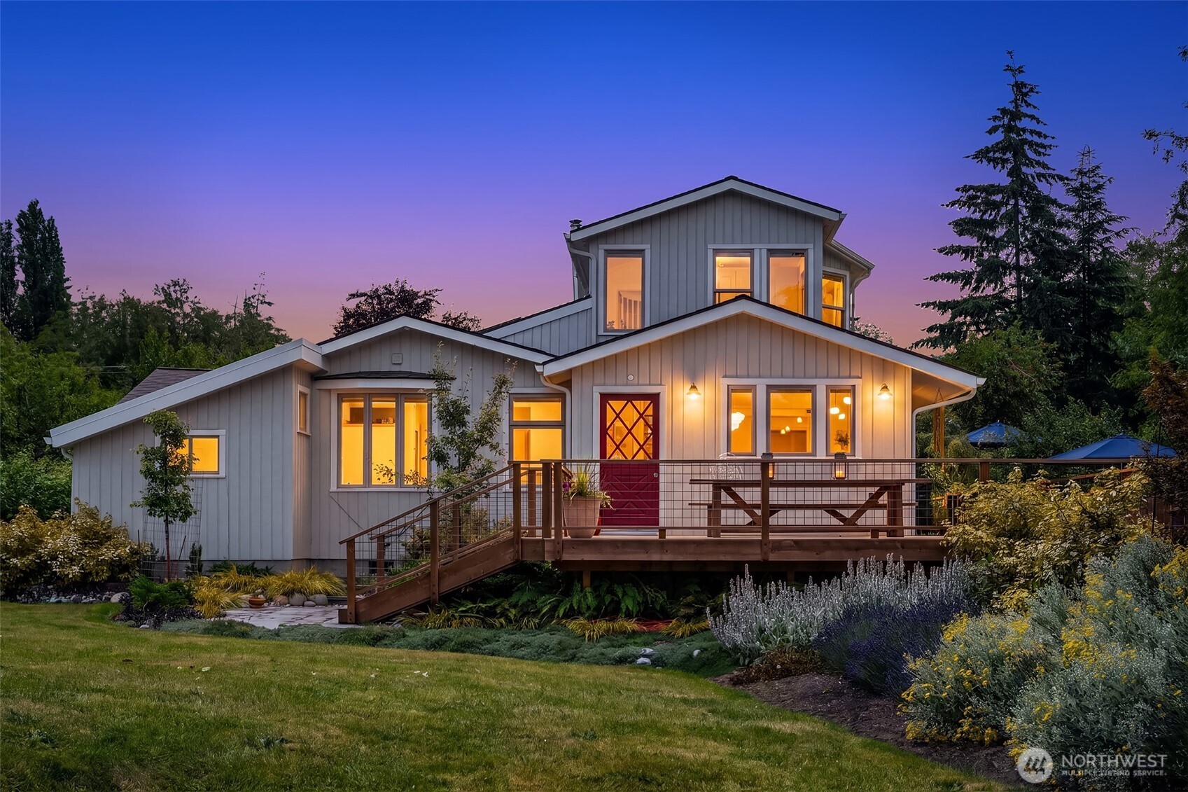
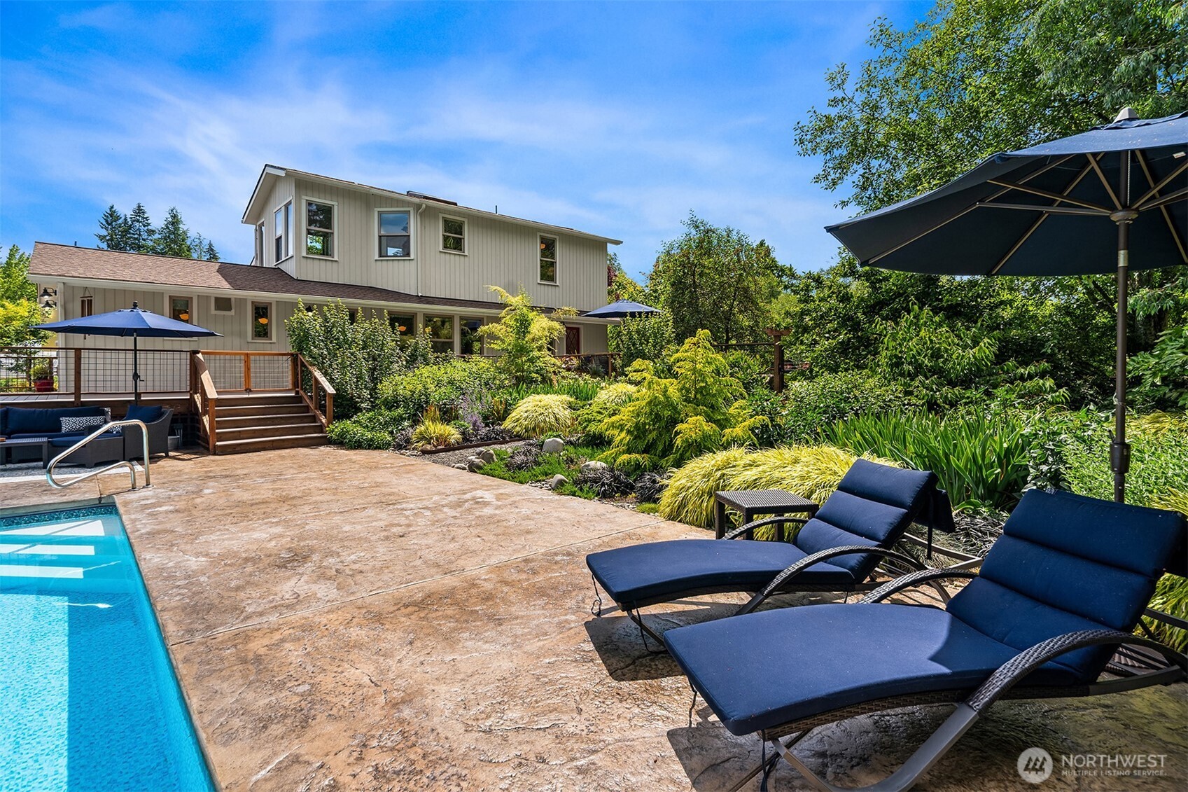
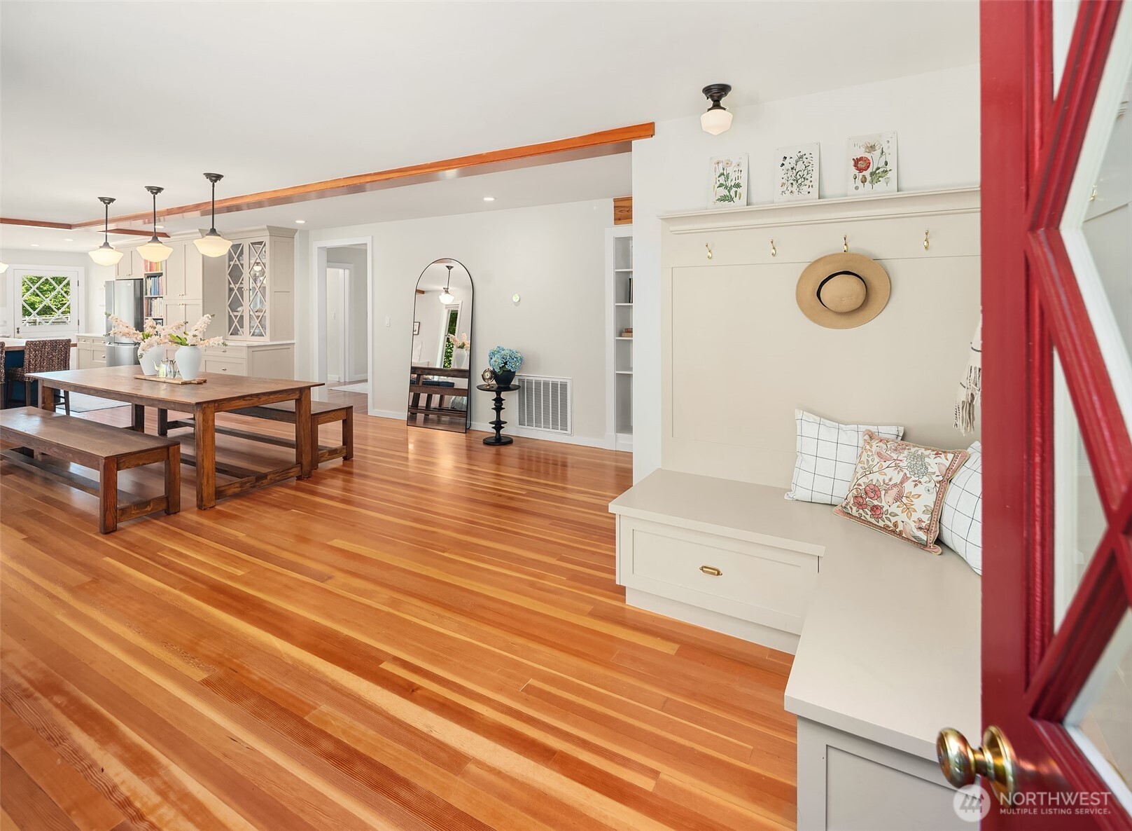
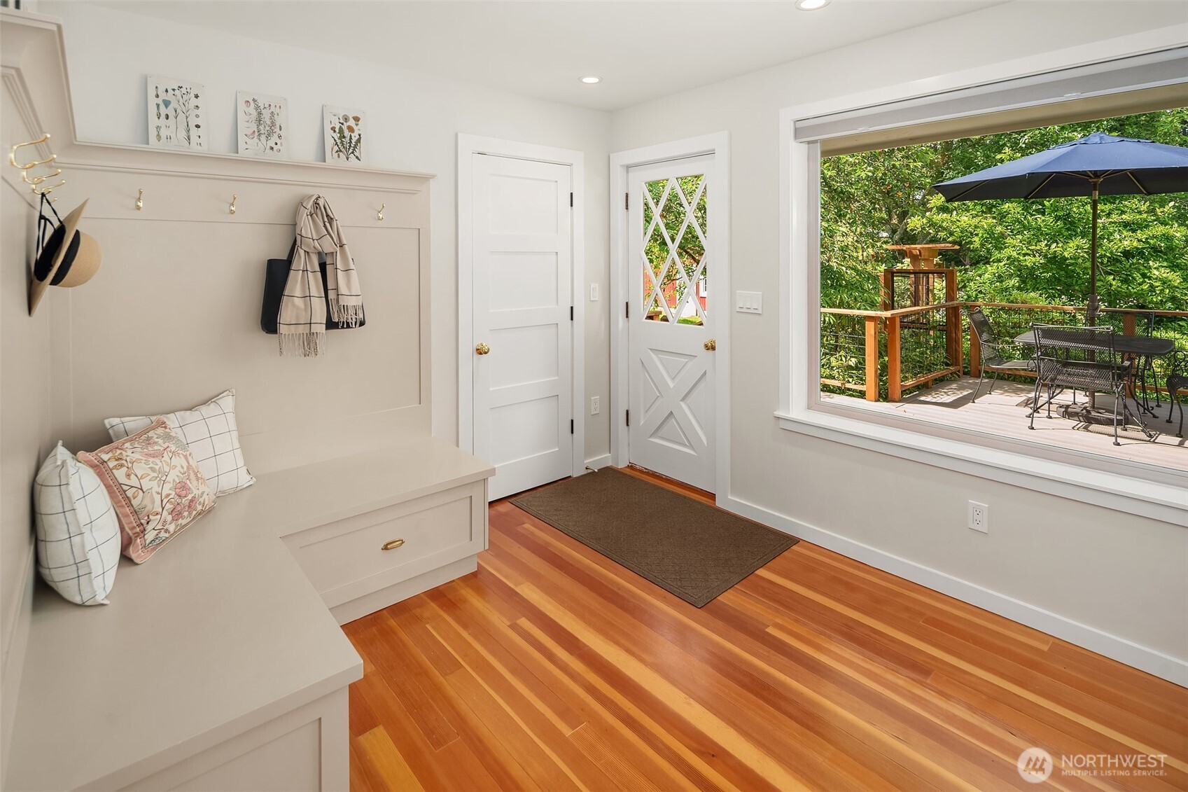
Some properties are nearly impossible to capture in words, and this is one of them. Set across 4.77 acres on two parcels, each with its own District 19 water share, this private retreat is moments from town yet feels worlds away. Layers of beautiful shade trees, lush grasses and flowers, heritage orchard plantings, more than 500 varieties of dahlias, irrigated raised beds, a greenhouse, seasonal pond and stream, and meandering flagstone pathways create a landscape that reveals something new in every season. At the center of it all is a solar-heated 24-by-44-foot saltwater pool, surrounded by gardens, tall firs, and multiple spaces for gathering, dining, and lounging. The home is equally suited to entertaining, with warm, character-rich interiors, fir floors, solid-wood millwork, exceptional built-in storage, and a custom kitchen designed for serious cooking, baking, and hosting. Carrara marble countertops, a nearly 10-foot maple butcher-block island, dual-fuel Wolf range and hood, and new appliances anchor the space. A passive-solar garden room adds flexibility and charm. Additional features include a 24-by-48-foot powered barn, chicken coop and run, animal outbuilding, fenced pasture, RV parking with power, owned solar, and conceptual plans for a two-bedroom barn/ADU. Meticulously cared for, thoughtfully updated, and rich with hard-to-find infrastructure, this is a singular lifestyle property unlike anything else on the market.
| 3 days ago | Listing updated with changes from the MLS® | |
| 3 weeks ago | Price changed to $1,695,000 | |
| a month ago | Listing first seen on site |
Listing courtesy of Nicole Donnelly Martin of Vashon Isl. Sotheby's Int'l RE

Listing information is provided by Participants of the Northwest MLS. IDX information is provided exclusively for personal, non-commercial use, and may not be used for any purpose other than to identify prospective properties consumers may be interested in purchasing. Information is deemed reliable but not guaranteed. Copyright 2026, Northwest MLS.
All data is obtained from various sources and may not have been verified by the broker or MLS Grid. Supplied open house information is subject to change without notice. All information should be independently reviewed and verified for accuracy. Properties may or may not be listed by the office/agent presenting the information.
Last checked: 2026-07-26 11:00 PM PDT
*Estimate only. Actual rebate may vary based on final price, lender requirements, MLS rules, and broker policies.
Found a home you love?
Schedule a free consultation to lock in your rebate before you offer.
Calls and texts are answered by Amy, our AI assistant, who can answer questions and help you book.
Did you know? You can invite friends and family to your search. They can join your search, rate and discuss listings with you.