Property search · The Consumer Protection Brokerage
Every listing shows your estimated rebate.
The green number on each home is what could come back to you: the buyer-broker fee (typically 2 to 3%) minus our flat $9,750. No other search shows you this, because no other brokerage gives it back.
40 TURNER HOMESTEAD RoadOroville, WA 98844
Listing courtesy of Joan R. Cool of Sun Lakes Realty
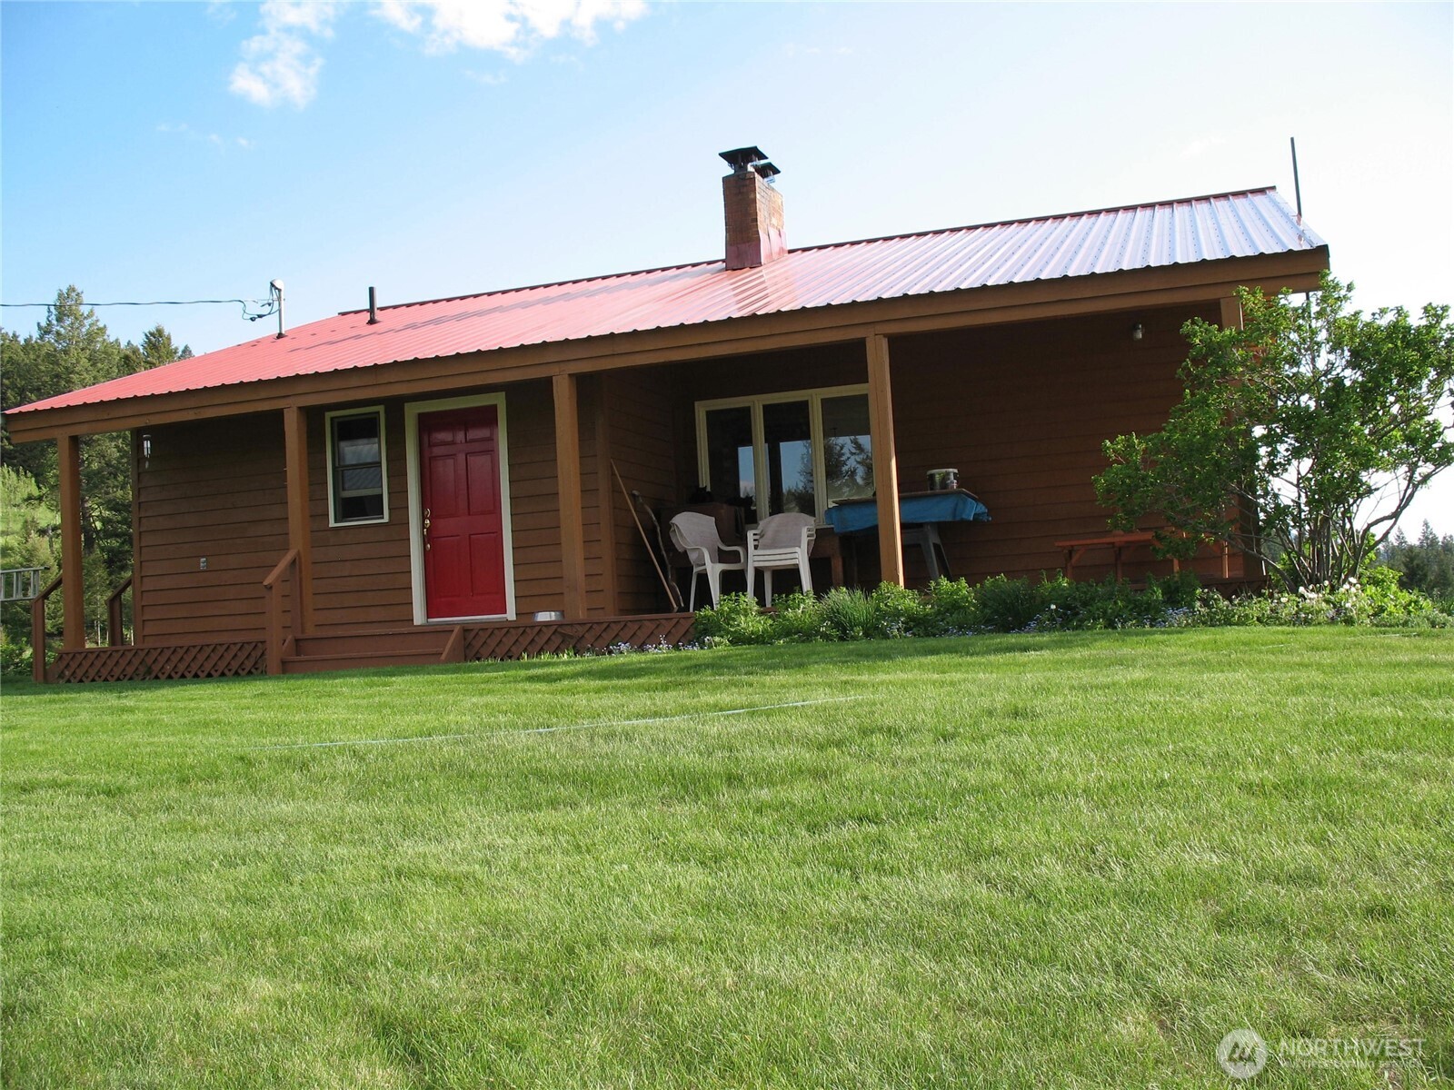
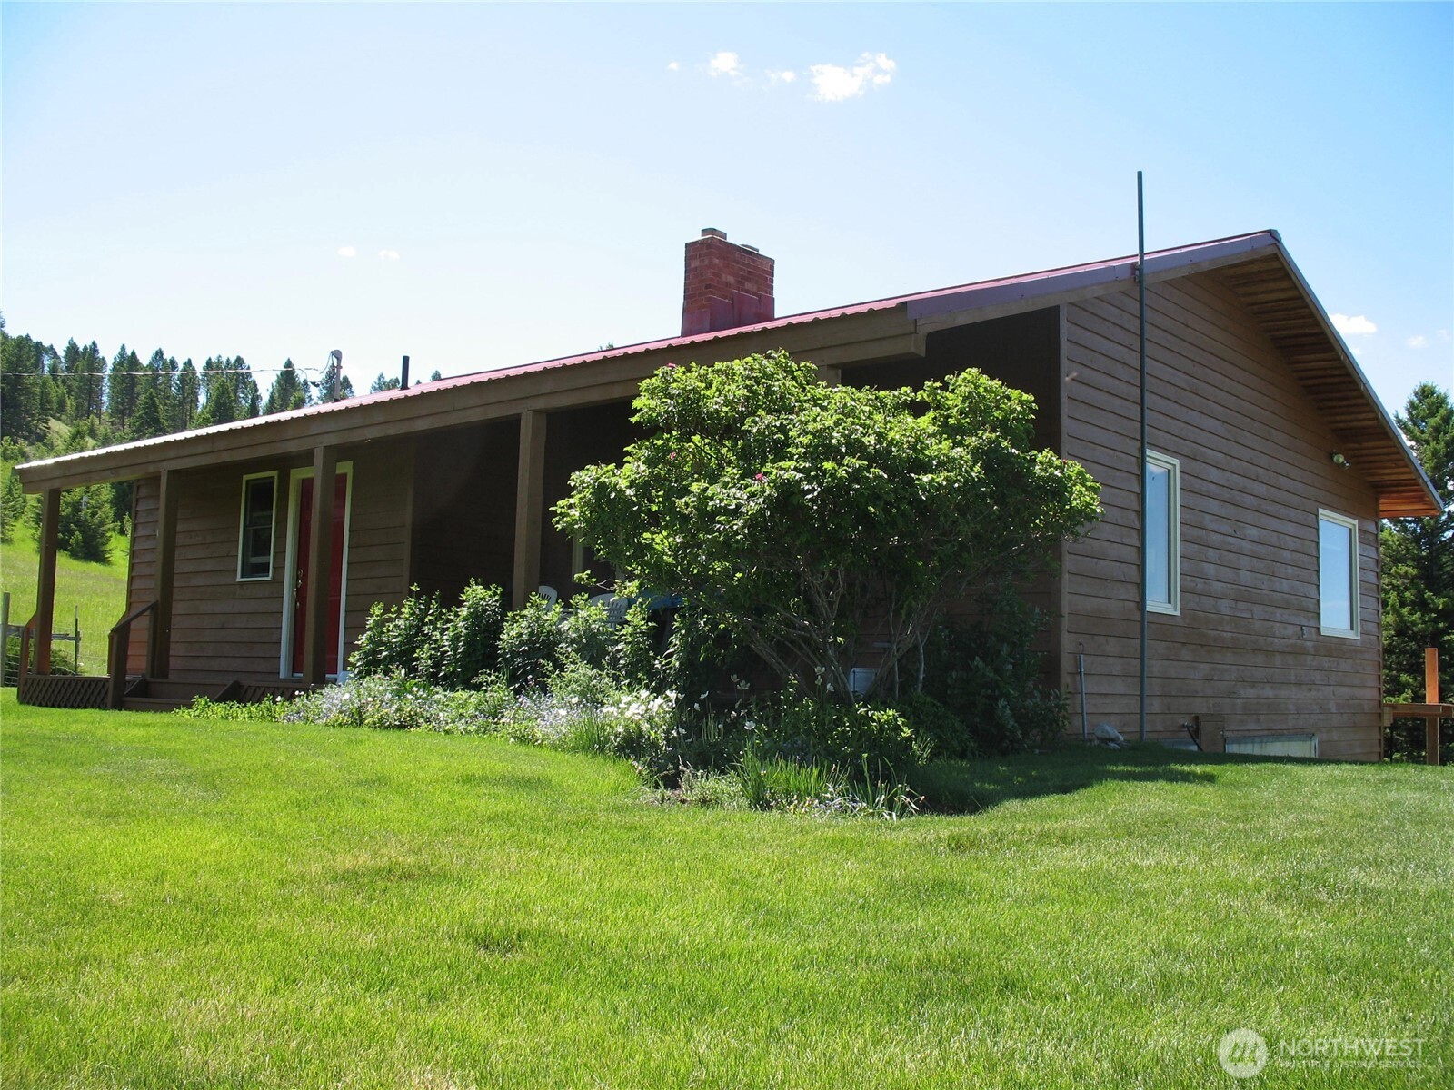
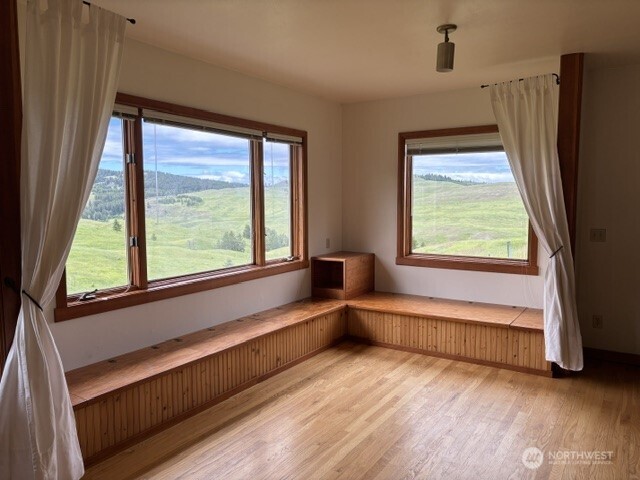
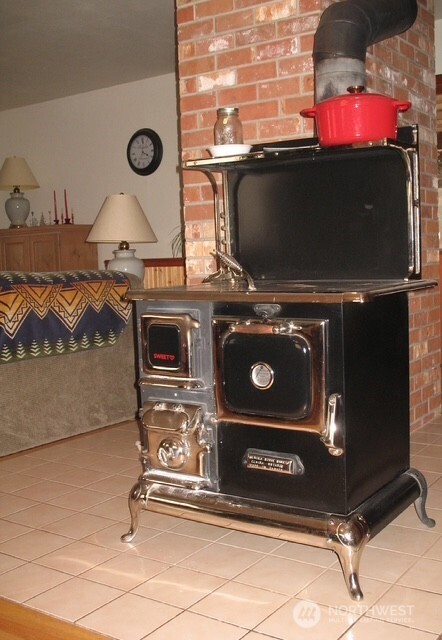
DIAMOND IN THE ROUGH! This 3 bedroom/2 bath home is as charming as it gets! The property has 40.47 acres of grassy meadows and fir wood forest; ready to be logged. The home is Cedar sided custom strong built will last forever. Beautifully maintained hardwood floors grace the living room, with a sweetheart wood stove for those cold winter nights. (An enormous amount of wood in the shed). Kitchen has upgraded appliances and a huge walk in pantry. 3 good sized berooms on the lower level; quiet & private. Walk out to gardens and a spectacular view of the entire valley with sunsets that are unbelievable. If you enjoy wildlife you have come to the right place: Eagles, deer, elk, moose and maybe an occasional bear? Home is fully fenced! This is definitely not a drive by house: make an appointment to see all of its beauty.
| a month ago | Listing updated with changes from the MLS® | |
| 2 months ago | Status changed to Active | |
| 2 months ago | Listing first seen on site |
Listing courtesy of Joan R. Cool of Sun Lakes Realty

Listing information is provided by Participants of the Northwest MLS. IDX information is provided exclusively for personal, non-commercial use, and may not be used for any purpose other than to identify prospective properties consumers may be interested in purchasing. Information is deemed reliable but not guaranteed. Copyright 2026, Northwest MLS.
All data is obtained from various sources and may not have been verified by the broker or MLS Grid. Supplied open house information is subject to change without notice. All information should be independently reviewed and verified for accuracy. Properties may or may not be listed by the office/agent presenting the information.
Last checked: 2026-07-26 11:15 PM PDT
*Estimate only. Actual rebate may vary based on final price, lender requirements, MLS rules, and broker policies.
Found a home you love?
Schedule a free consultation to lock in your rebate before you offer.
Calls and texts are answered by Amy, our AI assistant, who can answer questions and help you book.