Property search · The Consumer Protection Brokerage
Every listing shows your estimated rebate.
The green number on each home is what could come back to you: the buyer-broker fee (typically 2 to 3%) minus our flat $9,750. No other search shows you this, because no other brokerage gives it back.
Shoreline Village20301 19th Avenue NE 511Shoreline, WA 98155
Listing courtesy of Carmen Gayton of Windermere Real Estate Co.
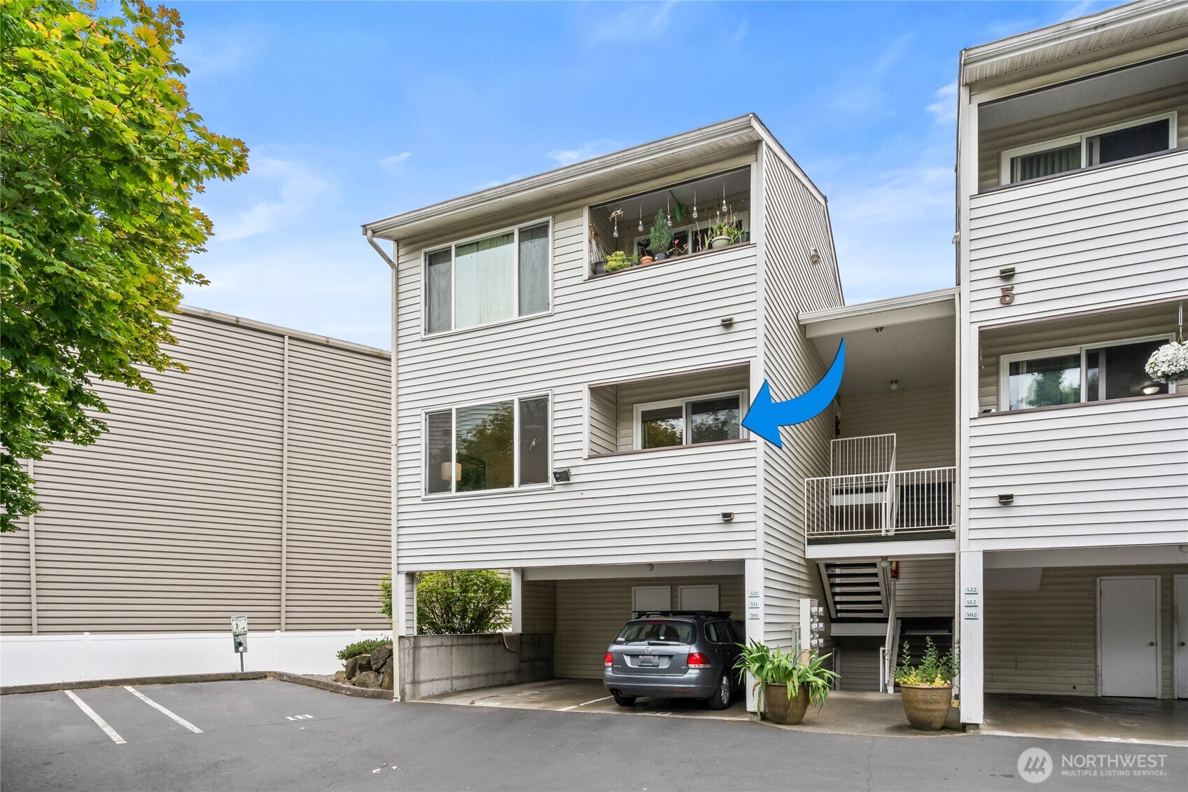
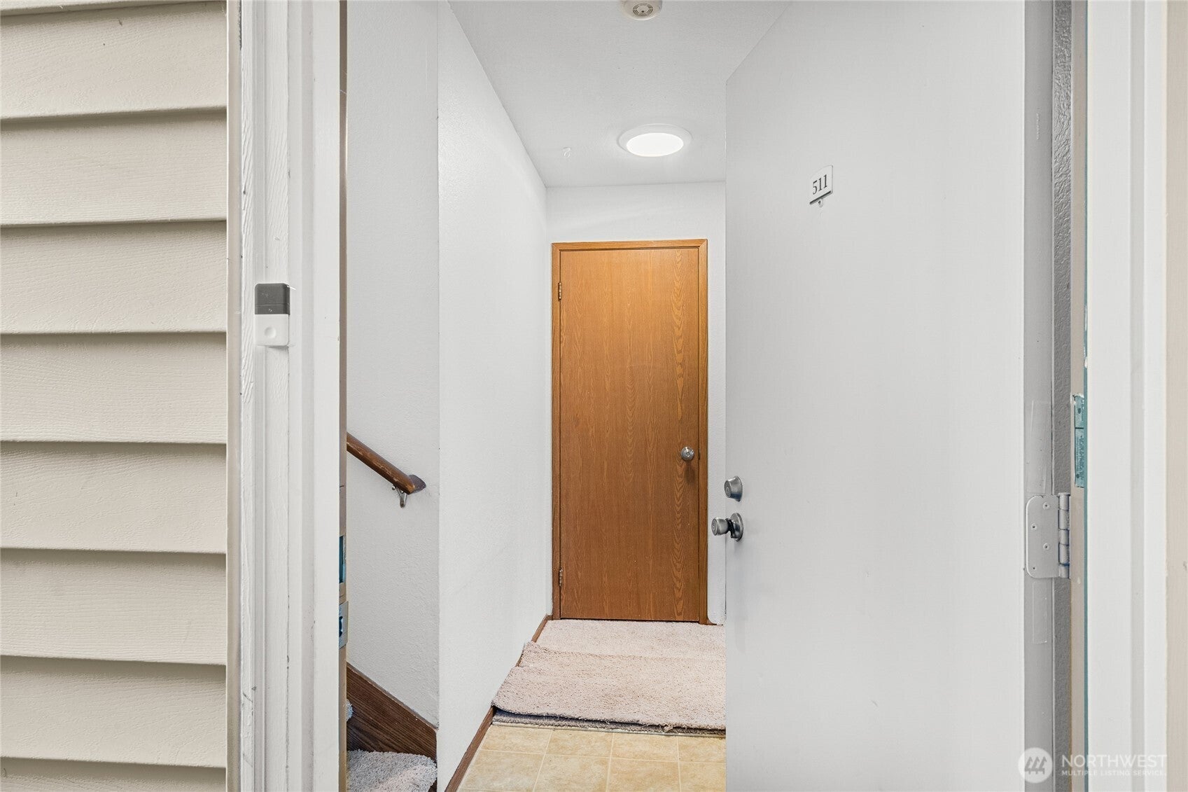
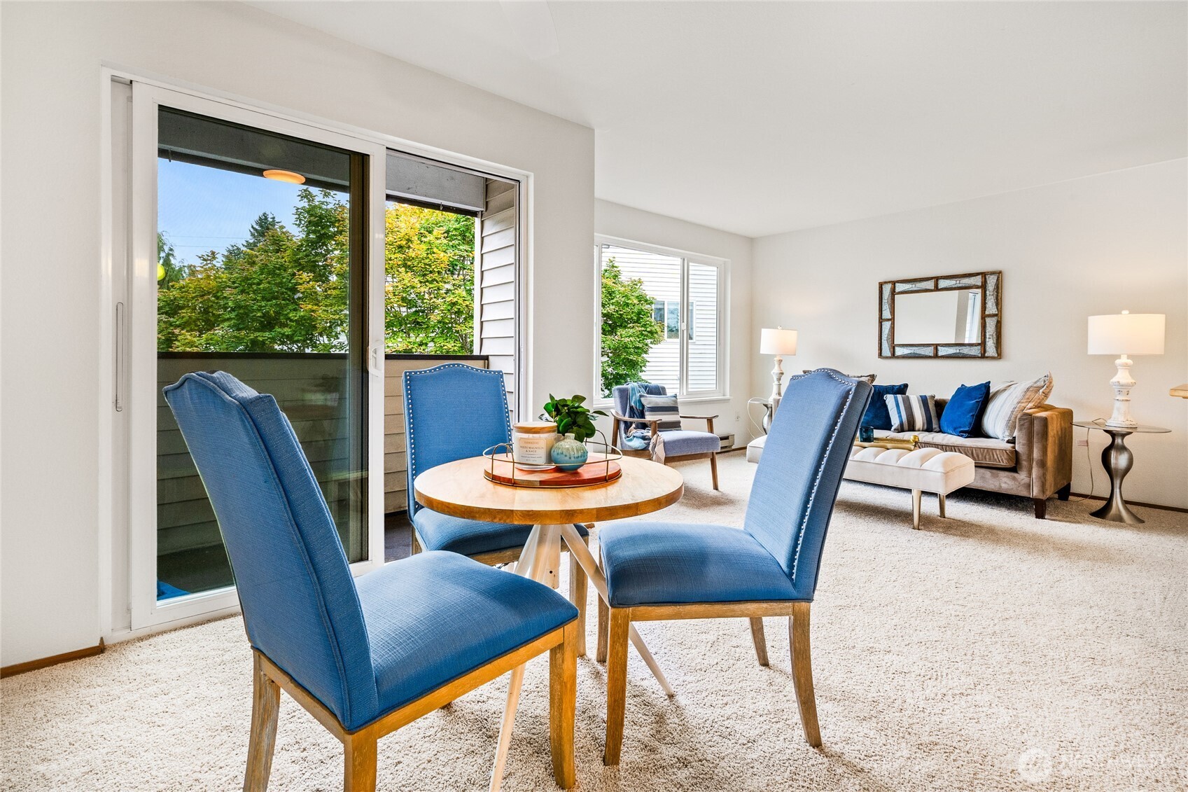
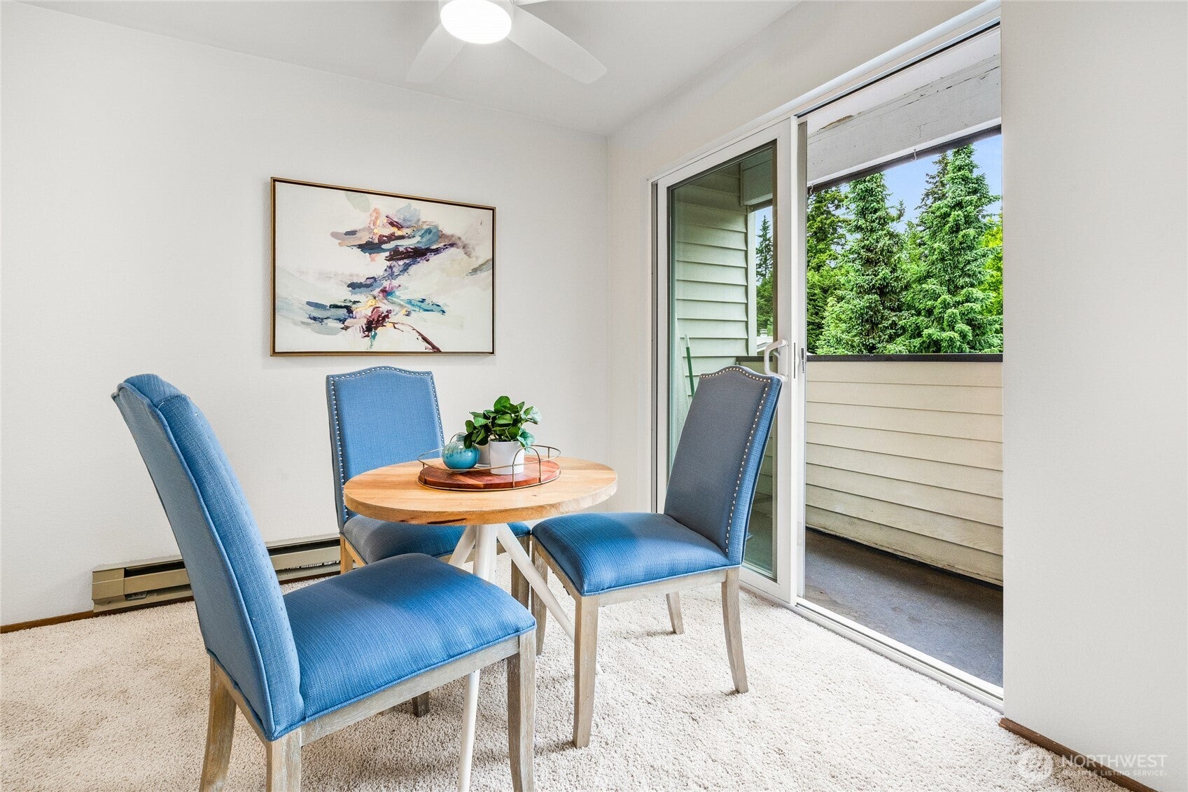
Live the easy life in this move-in ready gem nestled in Shoreline Village! This bright and stylish 3-bedrooms, 2-bathrooms condo is a special place to call home. Open floor plan and all the comforts needed to relax and entertain. Nice features throughout and home has new carpet, new lighting, fresh coat of paint, vent fans and more — just unpack and enjoy. Savor time on the private deck and soak in the fresh air, perfect for morning coffee or a sweet space to wind down with an evening beverage. Kitchen with breakfast bar and stainless steel appliances, dining room, living room, and in-unit full-sized washer & dryer. The primary suite offers a serene ensuite escape. 1-car assigned parking is a plus. Close to shopping, coffee shops, Burke-Gilman Trail, effortless freeway access, Mountlake Terrace Light Rail Station and the highly rated Shoreline School District. This is the lifestyle upgrade you've been waiting for in a home that easily checks off many boxes!
| a week ago | Listing updated with changes from the MLS® | |
| a month ago | Status changed to Active | |
| 2 months ago | Listing first seen on site |
Listing courtesy of Carmen Gayton of Windermere Real Estate Co.

Listing information is provided by Participants of the Northwest MLS. IDX information is provided exclusively for personal, non-commercial use, and may not be used for any purpose other than to identify prospective properties consumers may be interested in purchasing. Information is deemed reliable but not guaranteed. Copyright 2026, Northwest MLS.
All data is obtained from various sources and may not have been verified by the broker or MLS Grid. Supplied open house information is subject to change without notice. All information should be independently reviewed and verified for accuracy. Properties may or may not be listed by the office/agent presenting the information.
Last checked: 2026-07-26 11:15 PM PDT
*Estimate only. Actual rebate may vary based on final price, lender requirements, MLS rules, and broker policies.
Found a home you love?
Schedule a free consultation to lock in your rebate before you offer.
Calls and texts are answered by Amy, our AI assistant, who can answer questions and help you book.