Property search · The Consumer Protection Brokerage
Every listing shows your estimated rebate.
The green number on each home is what could come back to you: the buyer-broker fee (typically 2 to 3%) minus our flat $9,750. No other search shows you this, because no other brokerage gives it back.
3310 Lake Washington Boulevard NRenton, WA 98056
Listing courtesy of Damian Lau of Windermere RE/Capitol Hill,Inc
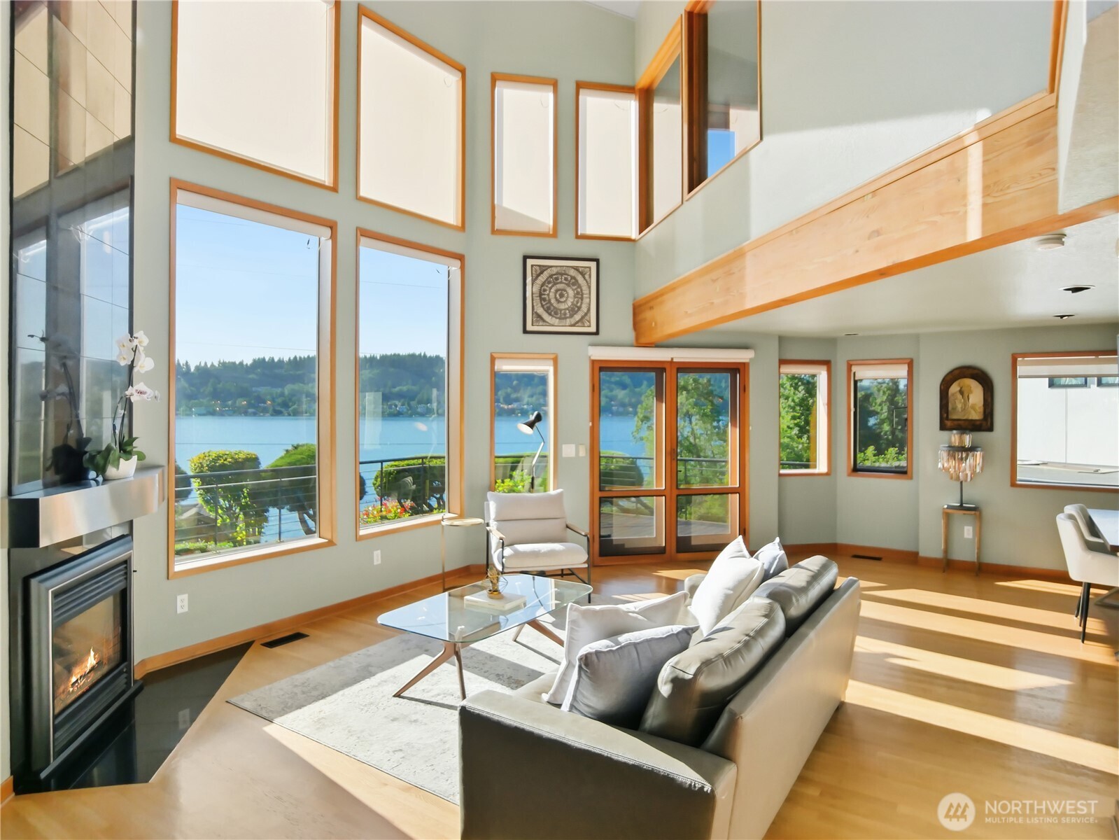
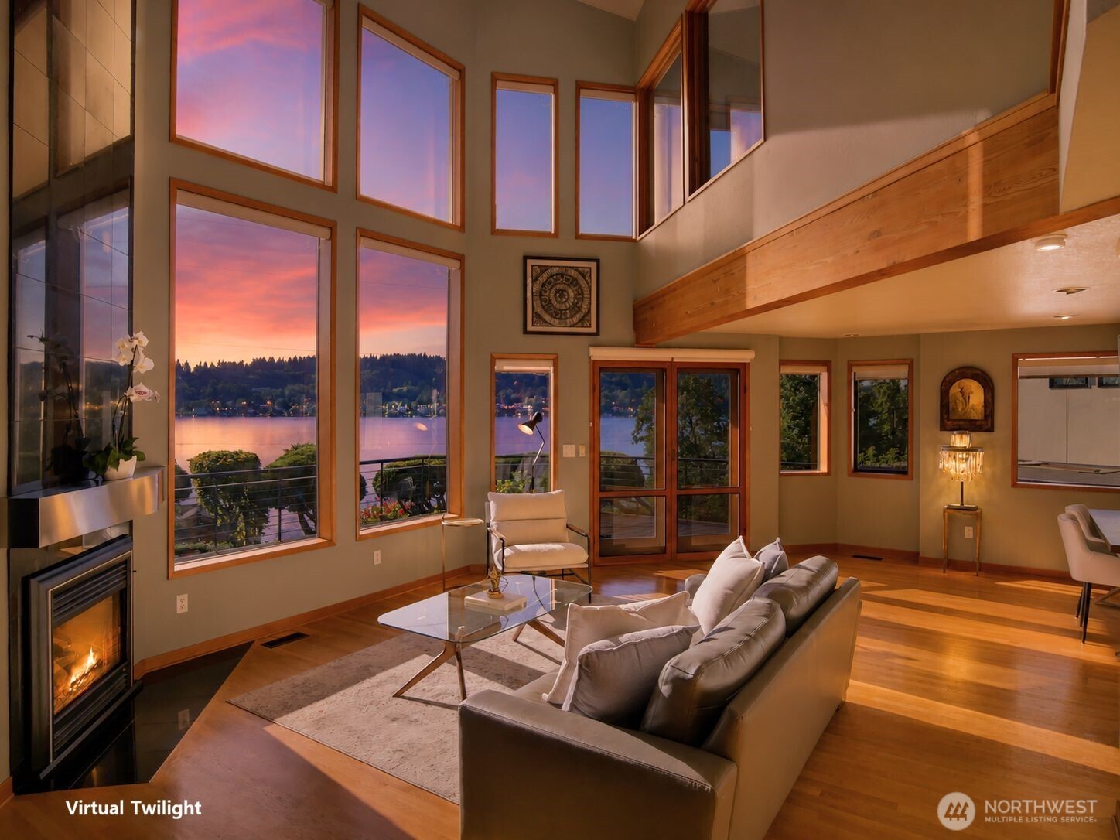
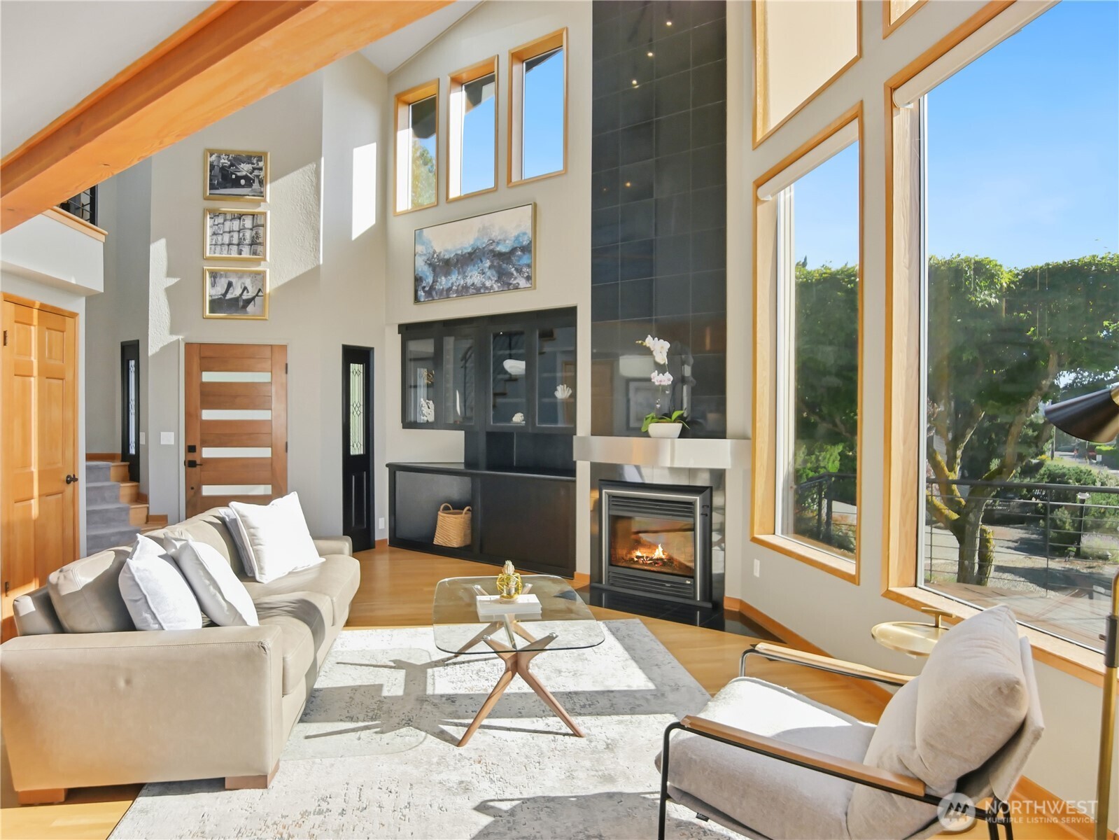
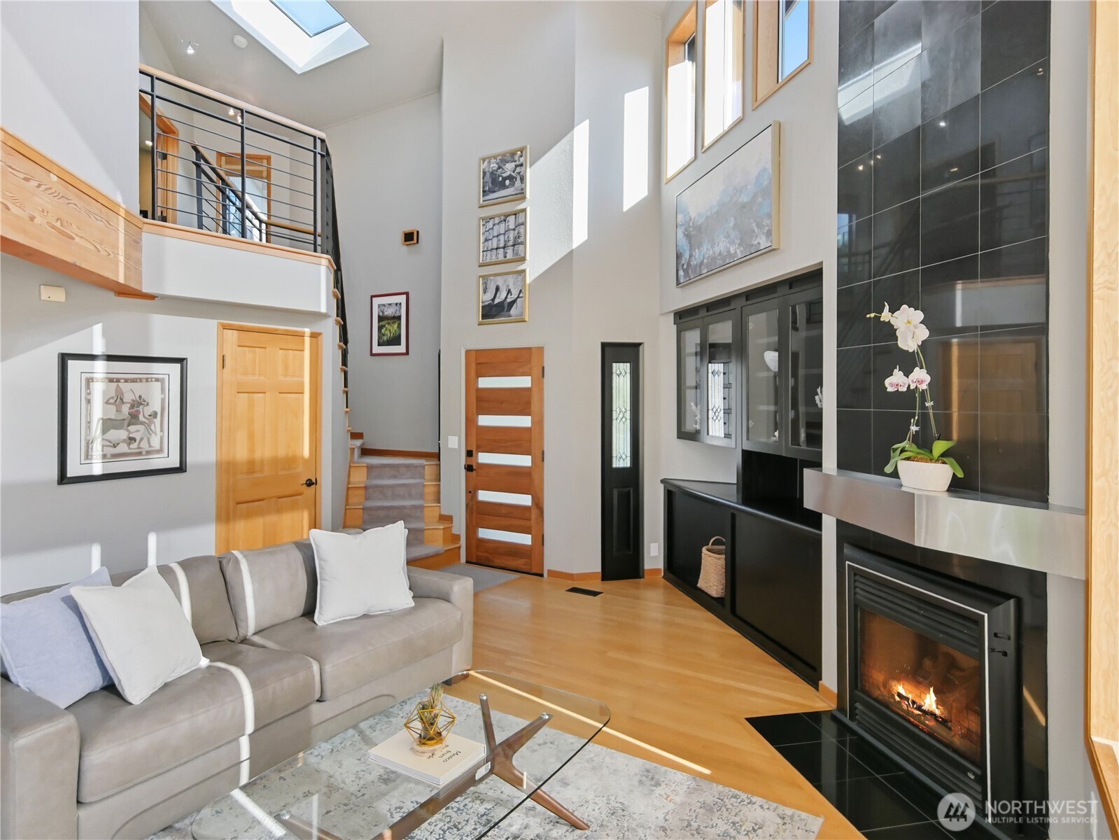
Perched directly across the shores of Lake Washington, this custom built lower Kennydale home represents a rare opportunity to experience the magic of lakeside living without the complexities of shoreline ownership. Enter the heart of the home where soaring vaulted ceilings and sky level windows bathe the living space in natural light. Greeted by a sweeping 270-degree view of Lake Washington, you'll find yourself gravitating outside to the sprawling deck for a closer look. This isn't a peekaboo water view, it's a full lakefront panorama framed by a home designed to celebrate it. Two beaches within walking distance, lakeside trails at your doorstep and sparkling water visible from nearly every room on the main floor create a lifestyle where the outdoors becomes part of your daily rhythm. Minutes from I-405, Eastside tech corridor, The Landing and direct routes to Sea-Tac Airport, this home blends lakeside serenity and everyday convenience. The chef inspired kitchen features Bosch appliances, gas cooktop island and granite surfaces anchoring the main level. A spacious upper bonus room in its own private wing provides a versatile retreat separate from the primary suite while a flexible main floor bedroom doubles effortlessly as a home office. Central AC keeps the home comfortable all summer long. Parking is easy with attached two car garage plus two additional off street spaces. A setting this extraordinary at a price point this accessible simply doesn't come around often.
| 3 days ago | Listing updated with changes from the MLS® | |
| 2 weeks ago | Price changed to $1,699,000 | |
| a month ago | Listing first seen on site |
Listing courtesy of Damian Lau of Windermere RE/Capitol Hill,Inc

Listing information is provided by Participants of the Northwest MLS. IDX information is provided exclusively for personal, non-commercial use, and may not be used for any purpose other than to identify prospective properties consumers may be interested in purchasing. Information is deemed reliable but not guaranteed. Copyright 2026, Northwest MLS.
All data is obtained from various sources and may not have been verified by the broker or MLS Grid. Supplied open house information is subject to change without notice. All information should be independently reviewed and verified for accuracy. Properties may or may not be listed by the office/agent presenting the information.
Last checked: 2026-07-26 09:40 PM PDT
*Estimate only. Actual rebate may vary based on final price, lender requirements, MLS rules, and broker policies.
Found a home you love?
Schedule a free consultation to lock in your rebate before you offer.
Calls and texts are answered by Amy, our AI assistant, who can answer questions and help you book.