Property search · The Consumer Protection Brokerage
Every listing shows your estimated rebate.
The green number on each home is what could come back to you: the buyer-broker fee (typically 2 to 3%) minus our flat $9,750. No other search shows you this, because no other brokerage gives it back.
610 N Sampson StreetEllensburg, WA 98926
Listing courtesy of Nicole Prigge-Taylor of Coldwell Banker Central
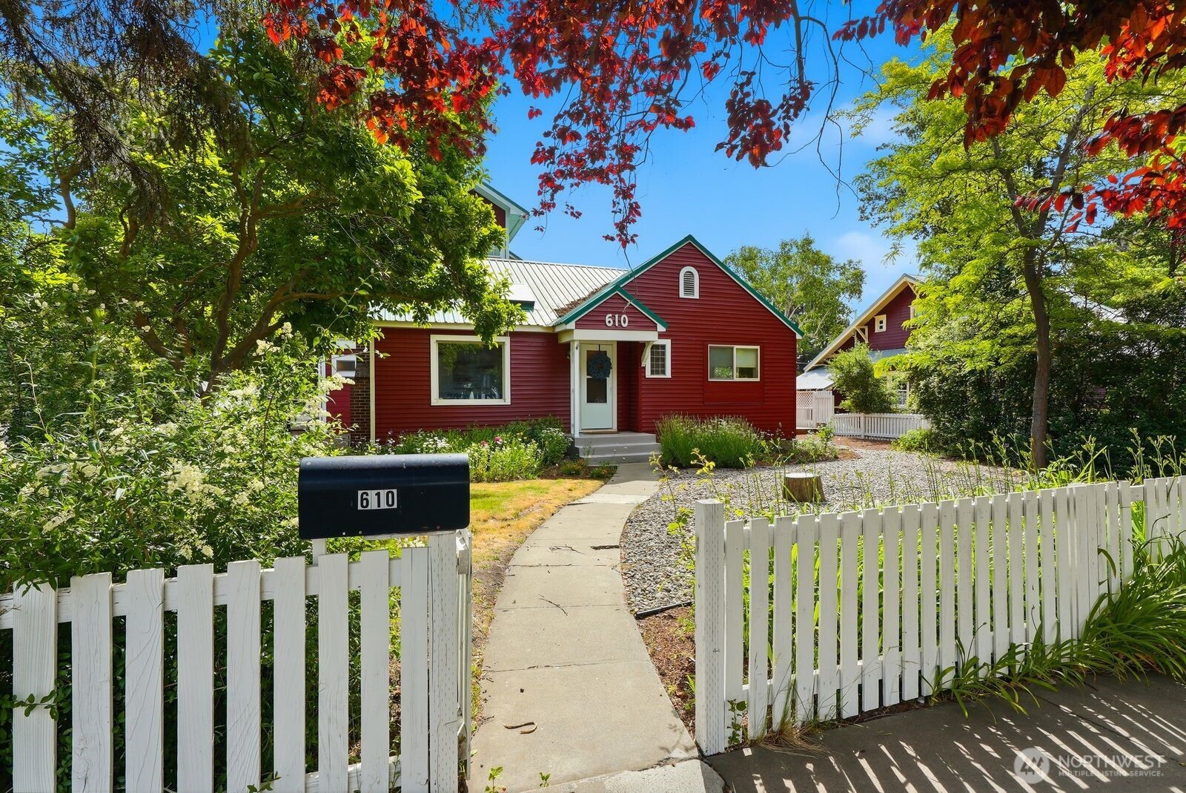
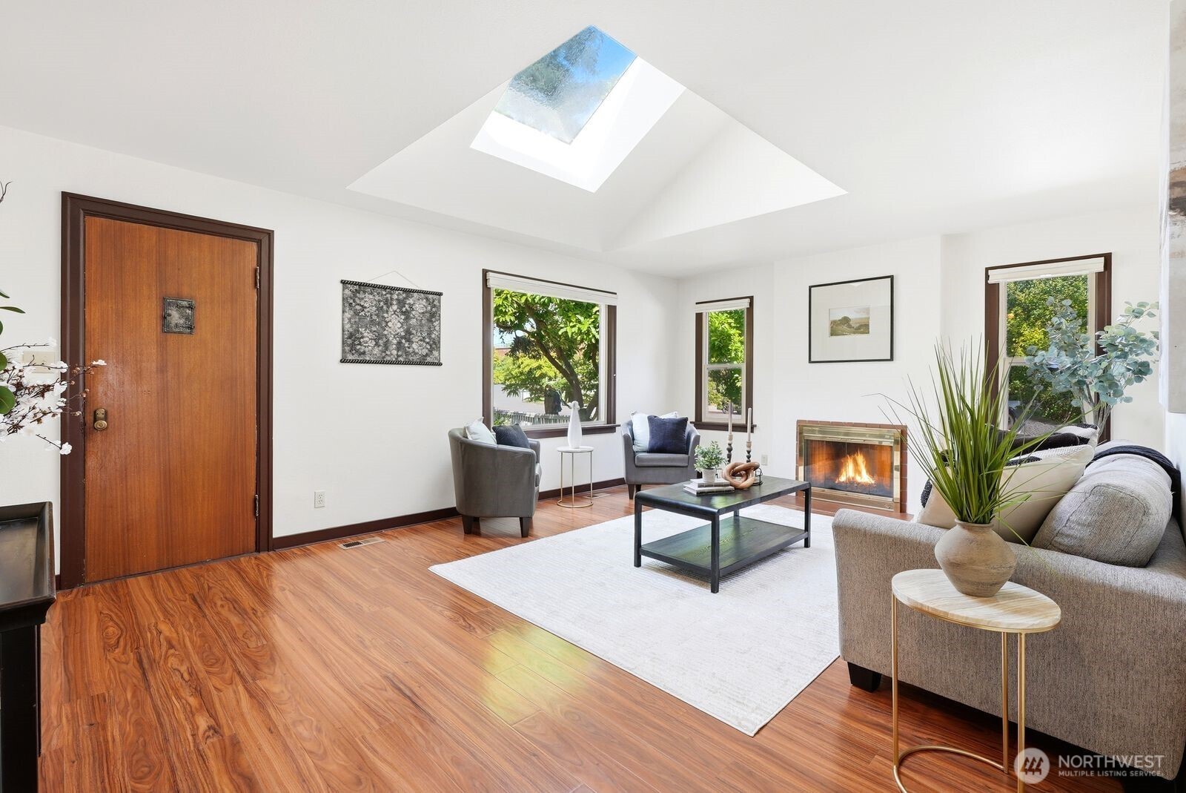
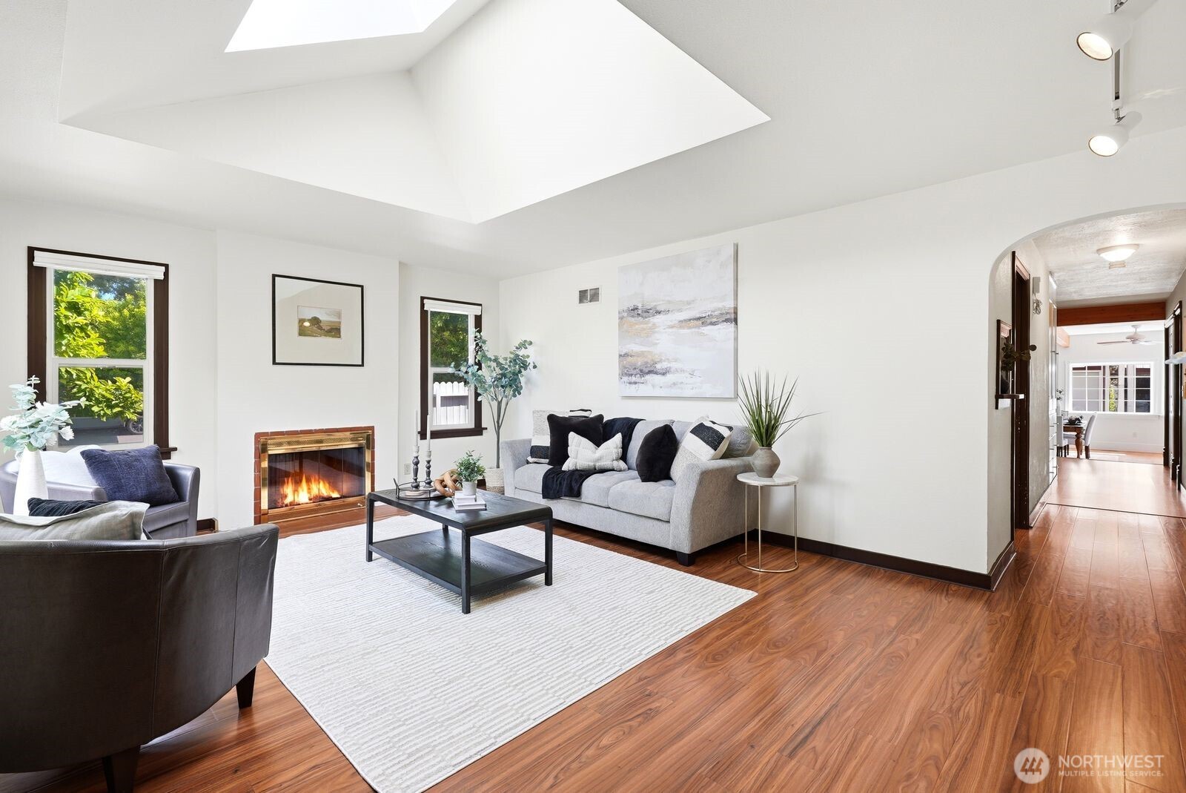
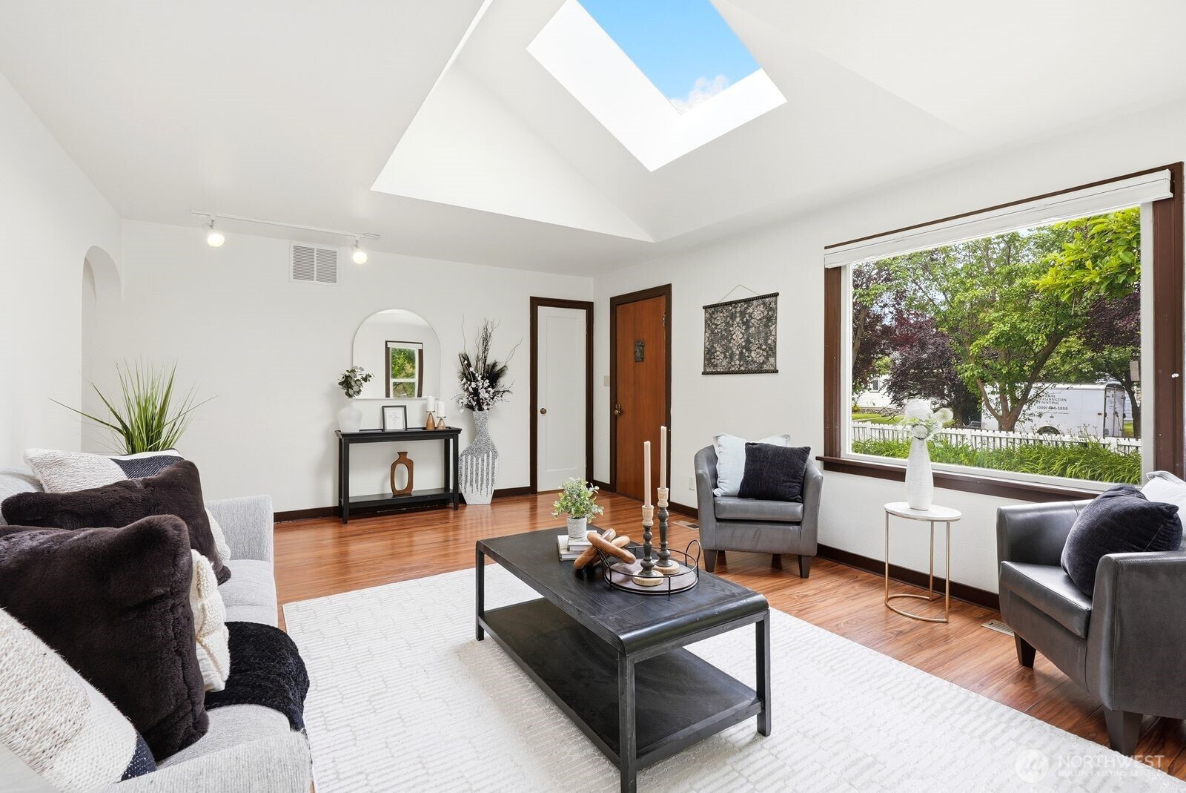
Welcome to your lovingly maintained & thoughtfully remodeled downtown Ellensburg home! With 3,408 sq ft of living space spanning 3 stories, there's room for everyone in this 6-bed, 2.75-bath home. The original 1920 build has been updated, while the custom add-on in 2002 added square footage and modernized the home's major functions. Main floor features living area, 2 guest bedrooms, & primary suite w/walk-in closet & exterior door to southern-facing deck (great recharge space or rental potential). Also enjoy an open floor plan in dining area w/dream kitchen – whether you enjoy hosting or have a big crew to take care of, this dining/kitchen space can handle it all! Utility room/mud room w/ laundry is also on the main level. The 2nd level offers 3 additional bedrooms, an office, full bath, & eastern-facing balcony - perfect for taking in the sunrise. The top level is the ultimate hangout spot! Is it a game room, media room, 2nd living room, or sleepover haven? You decide! Outside enjoy mature landscaping, flowering perennials all season long, drip irrigation & sprinkler system, wrap-around deck, garden shed/storage space, & a double carport off alley. Updates & features: new furnace 2/2026, new water main 11/2025, exterior paint Spring 2026, interior paint in most room 5/2026, new carpet 2nd level 5/2026, metal roof. This blend of classic & new hits all the marks while being moments away from CWU, downtown, eateries, trails, & outdoor recreation. Come make yourself at home!
| 4 weeks ago | Listing updated with changes from the MLS® | |
| 4 weeks ago | Price changed to $599,000 | |
| 2 months ago | Listing first seen on site |
Listing courtesy of Nicole Prigge-Taylor of Coldwell Banker Central

Listing information is provided by Participants of the Northwest MLS. IDX information is provided exclusively for personal, non-commercial use, and may not be used for any purpose other than to identify prospective properties consumers may be interested in purchasing. Information is deemed reliable but not guaranteed. Copyright 2026, Northwest MLS.
All data is obtained from various sources and may not have been verified by the broker or MLS Grid. Supplied open house information is subject to change without notice. All information should be independently reviewed and verified for accuracy. Properties may or may not be listed by the office/agent presenting the information.
Last checked: 2026-07-26 09:30 PM PDT
*Estimate only. Actual rebate may vary based on final price, lender requirements, MLS rules, and broker policies.
Found a home you love?
Schedule a free consultation to lock in your rebate before you offer.
Calls and texts are answered by Amy, our AI assistant, who can answer questions and help you book.
Did you know? You can invite friends and family to your search. They can join your search, rate and discuss listings with you.