Property search · The Consumer Protection Brokerage
Every listing shows your estimated rebate.
The green number on each home is what could come back to you: the buyer-broker fee (typically 2 to 3%) minus our flat $9,750. No other search shows you this, because no other brokerage gives it back.
McCormick Trails6170 Lochan Road SW 374Port Orchard, WA 98367
Listing courtesy of Jill Dianne Bullion of Tri Pointe Homes Real Estate

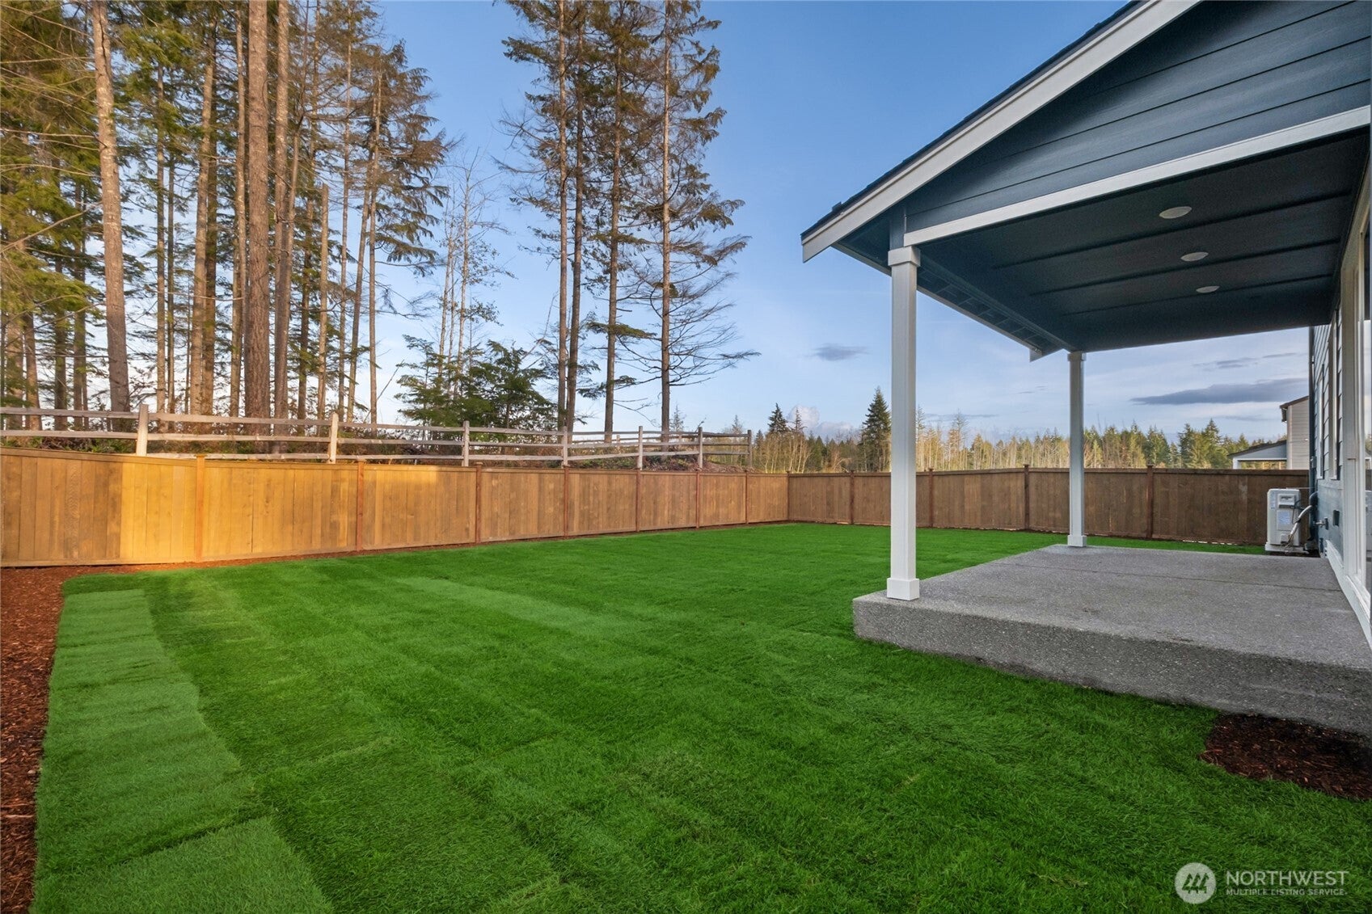
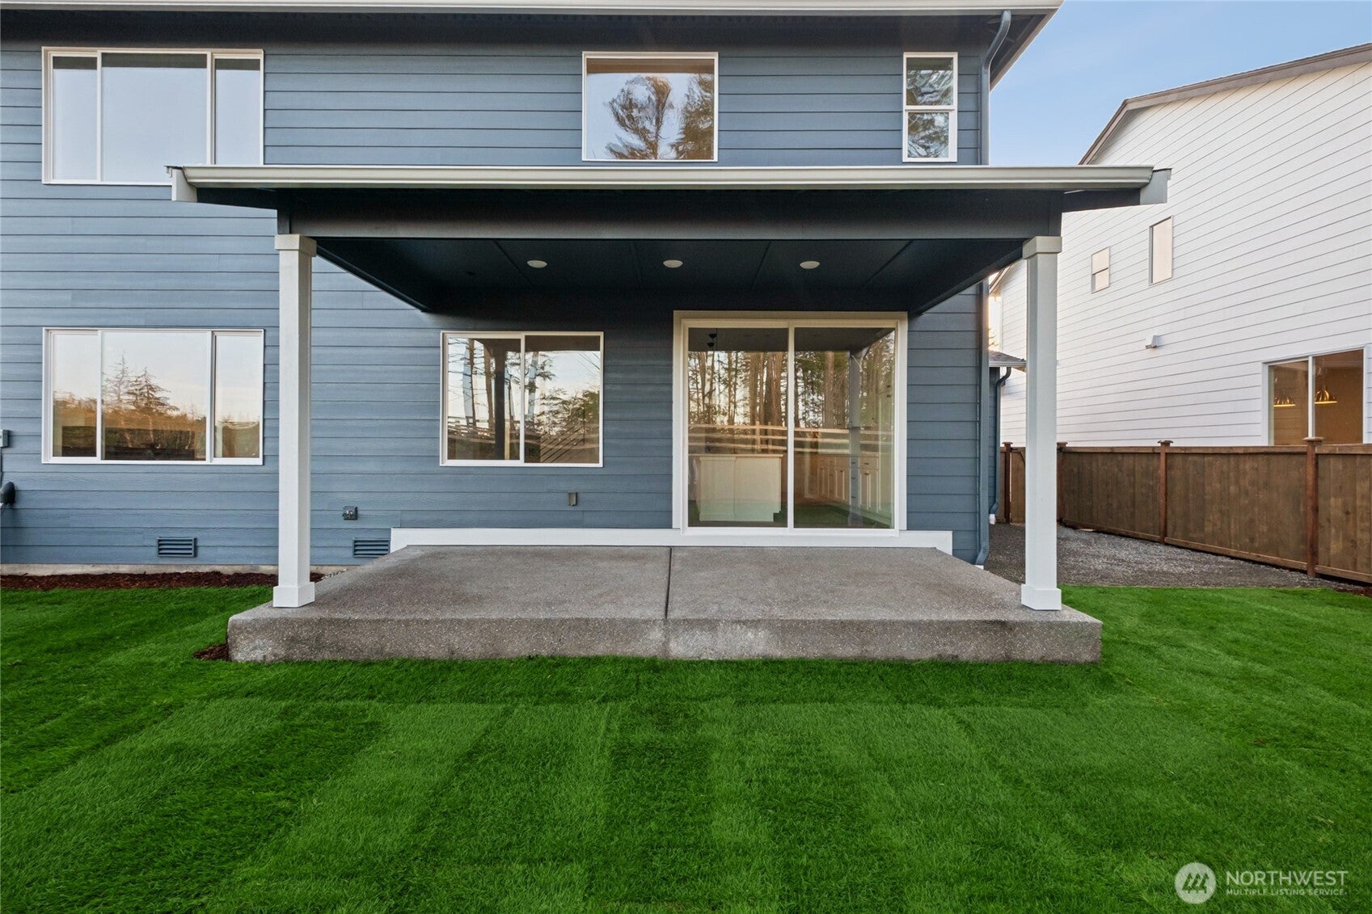
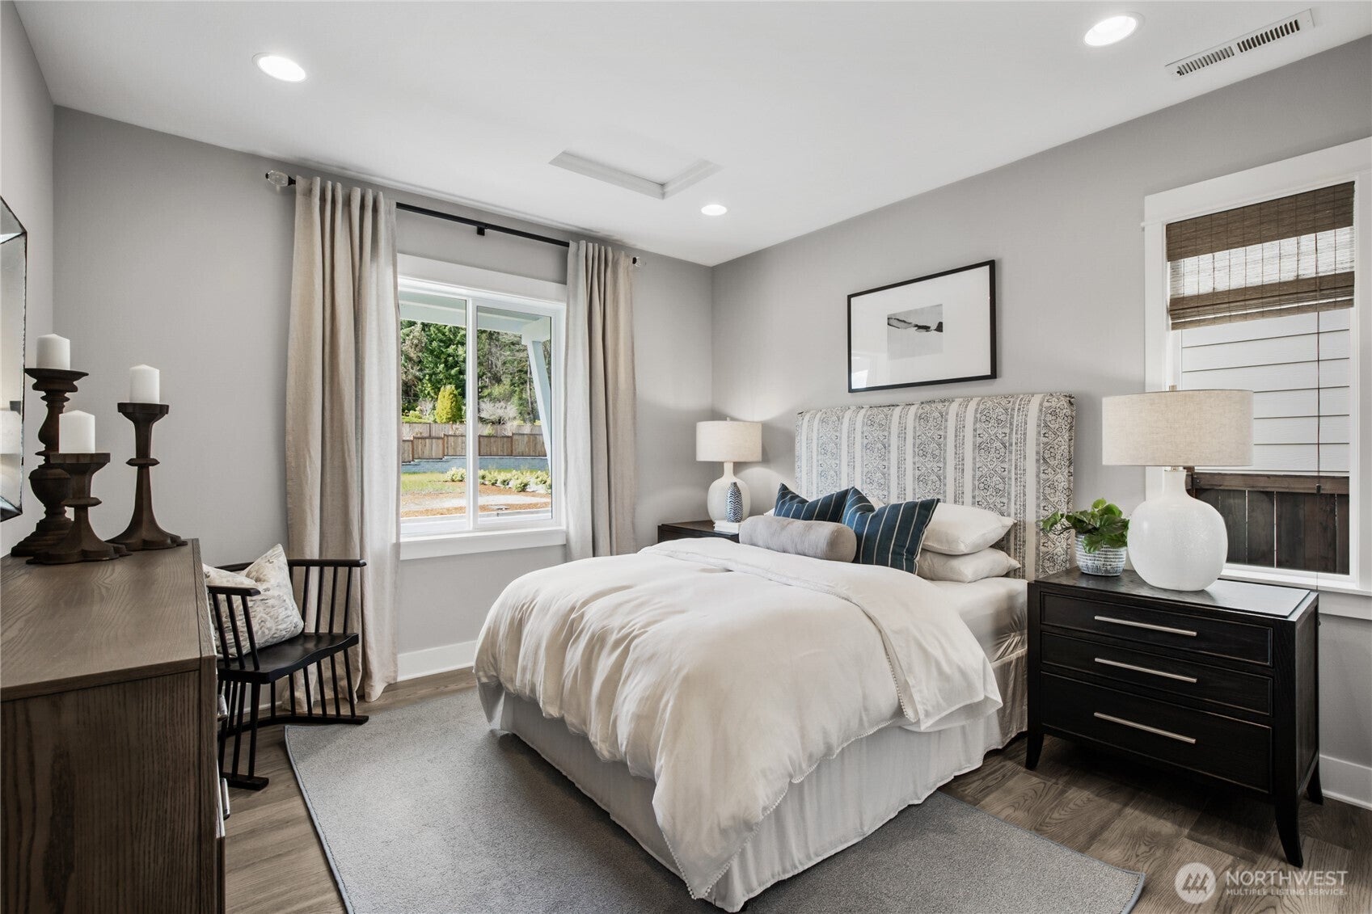
YOUR DREAM HOME STARTS HERE! Don't miss this incredible opportunity to personalize your future home from the ground up! The highly sought-after A300 floor plan has not yet started construction giving you the rare chance to collaborate with our design team and select finishes that reflect your unique style at our stunning Design Studio. Designed for modern living and effortless entertaining, the expansive main floor features a spacious great room, gourmet kitchen, informal dining area, and covered outdoor patio—perfect for hosting year-round. You'll also enjoy the flexibility of a main-floor guest suite and private office. The chef-inspired kitchen shines with a large center island, quartz countertops, walk-in pantry, and convenient mudroom with built-in bench seating. Upstairs, escape to your luxurious primary retreat featuring dual walk-in closets, a spa-inspired bath with soaking tub, dual vanities, and a separate walk-in shower with bench seat. Generously sized secondary bedrooms and thoughtfully designed living spaces complete the upper level. Situated on a desirable greenbelt homesite, this home offers added privacy and beautiful natural surroundings. Be sure to ask about our Smart Home Package and exclusive Buyer Bonus available through Tri Pointe Connect! (Photos are of a model home and are for illustrative purposes only.) Reg Policy #4675: Buyer’s Broker must accompany and personally register buyer at the first visit or no BBC will be paid.
| a week ago | Listing updated with changes from the MLS® | |
| a month ago | Status changed to Active Under Contract | |
| 2 months ago | Listing first seen on site |
Listing courtesy of Jill Dianne Bullion of Tri Pointe Homes Real Estate

Listing information is provided by Participants of the Northwest MLS. IDX information is provided exclusively for personal, non-commercial use, and may not be used for any purpose other than to identify prospective properties consumers may be interested in purchasing. Information is deemed reliable but not guaranteed. Copyright 2026, Northwest MLS.
All data is obtained from various sources and may not have been verified by the broker or MLS Grid. Supplied open house information is subject to change without notice. All information should be independently reviewed and verified for accuracy. Properties may or may not be listed by the office/agent presenting the information.
Last checked: 2026-07-26 11:10 PM PDT
*Estimate only. Actual rebate may vary based on final price, lender requirements, MLS rules, and broker policies.
Found a home you love?
Schedule a free consultation to lock in your rebate before you offer.
Calls and texts are answered by Amy, our AI assistant, who can answer questions and help you book.