Property search · The Consumer Protection Brokerage
Every listing shows your estimated rebate.
The green number on each home is what could come back to you: the buyer-broker fee (typically 2 to 3%) minus our flat $9,750. No other search shows you this, because no other brokerage gives it back.
South Beach Condominiums9551 NE South Beach Drive 3GBainbridge Island, WA 98110
Listing courtesy of Cameron Griffin of The Agency Bainbridge Island
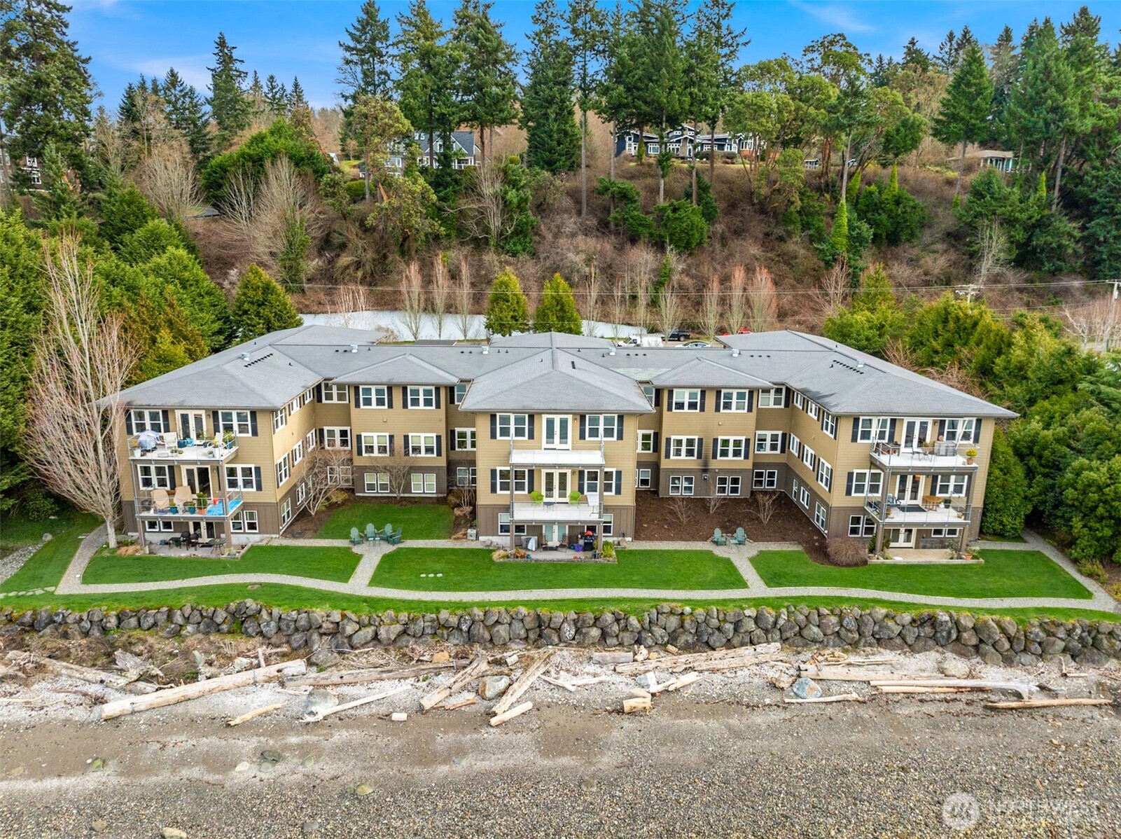
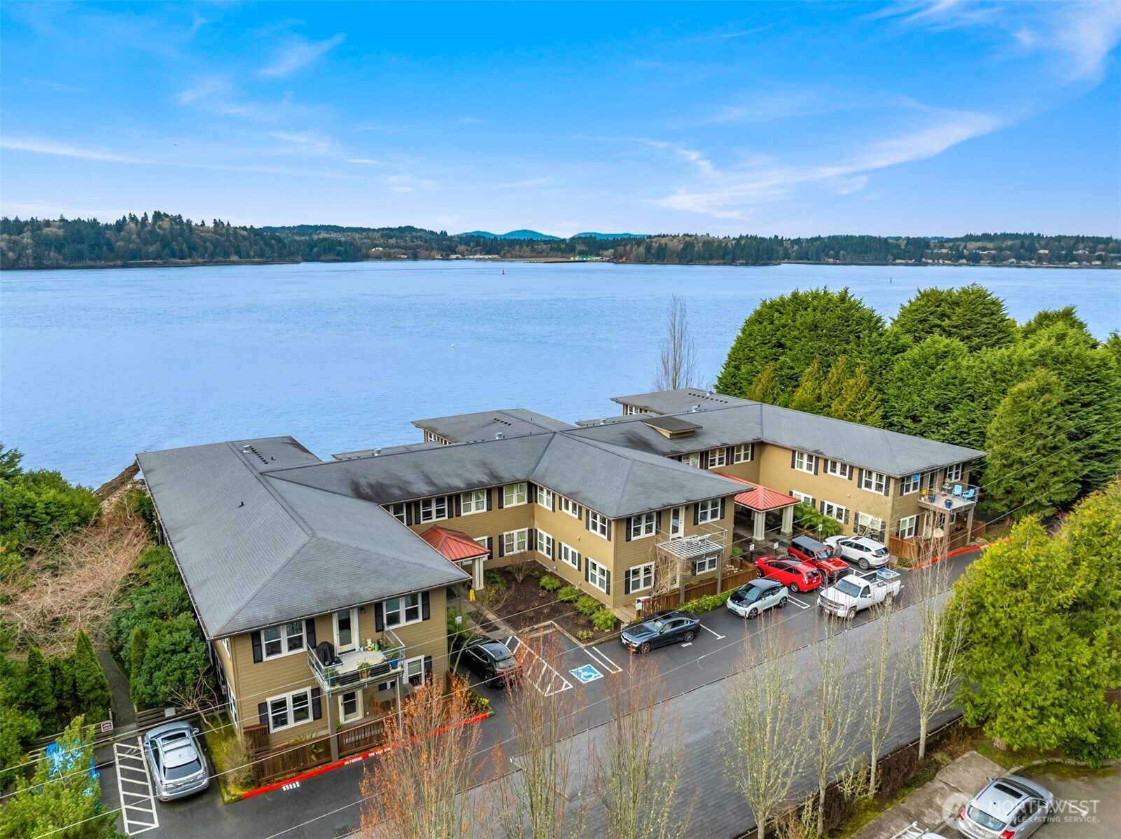
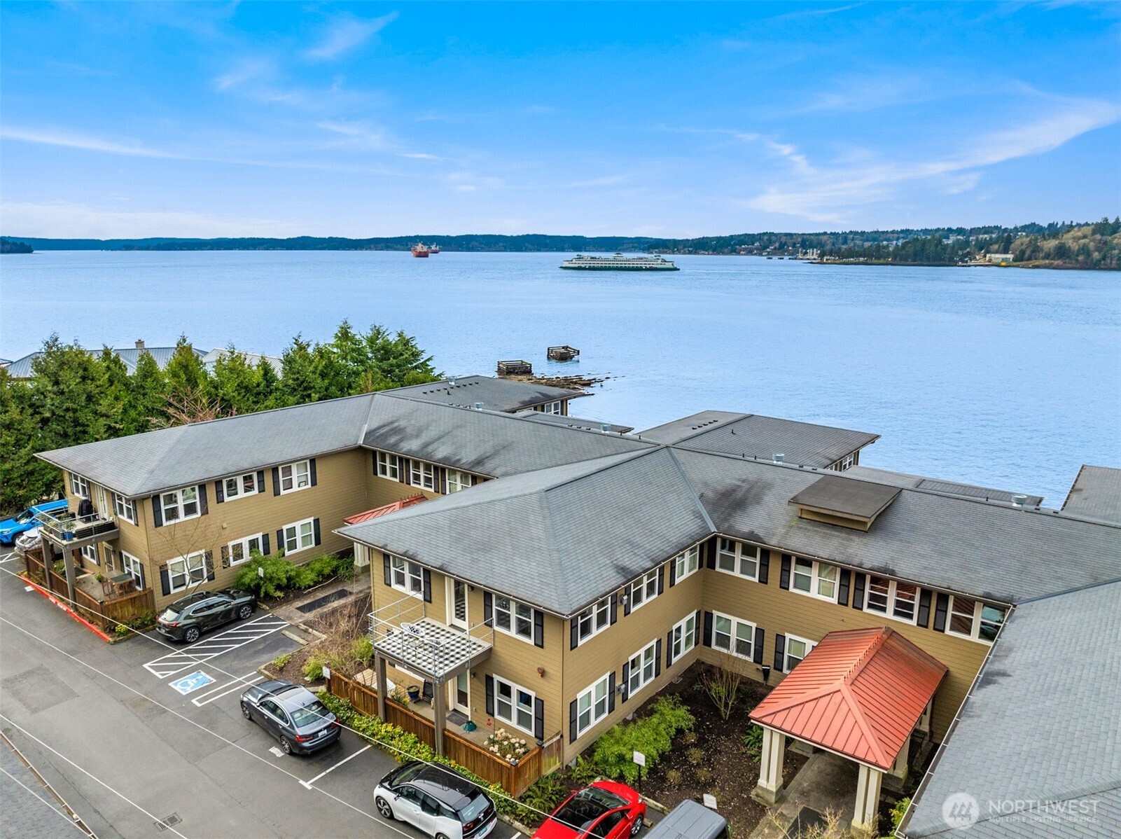
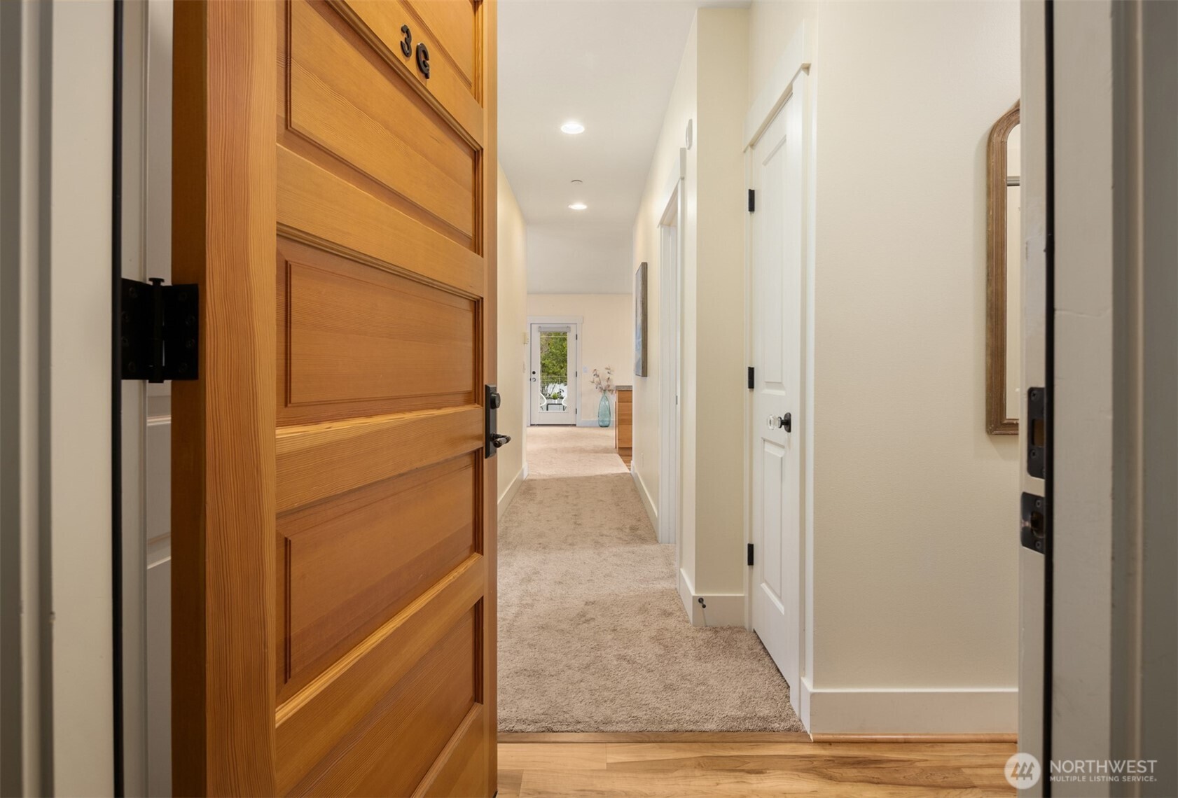
Located along Bainbridge Island's shoreline near Fort Ward, the complex offers a comfortable waterfront lifestyle with easy access to some of the island's most enjoyed outdoor spaces. Built by Tad Fairbank, this building has long been appreciated for its quality construction, waterfront setting, and strong sense of community. Enjoy access to a private shared beach where kayaks can be launched directly from shore, along with opportunities to watch eagles, seals, and other wildlife that frequent the area. Miles of trails and waterfront walking nearby, including shops and restaurants in Lynwood Center. This 2bd, 2bth condominium combines the ease of single-level living with an exceptional waterfront location. Inside, this meticulous single-level unit features abundant natural light, 10-foot ceilings, fresh paint, new carpet, and a sunny deck. The kitchen is equipped with granite countertops and new stainless steel appliances, while the living area is anchored by a cozy fireplace. Unit 3G stands apart with the largest primary bedroom and primary bathroom floorplan in the building. The primary suite includes a five-piece bath and ample closet space. Additional features include elevator access, a private garage, and the convenience of low-maintenance condominium living. For those seeking waterfront access, nearby amenities, and a home that makes it easy to come and go, this unit offers a fantastic balance of location, comfort, and convenience.
| a month ago | Listing updated with changes from the MLS® | |
| a month ago | Listing first seen on site |
Listing courtesy of Cameron Griffin of The Agency Bainbridge Island

Listing information is provided by Participants of the Northwest MLS. IDX information is provided exclusively for personal, non-commercial use, and may not be used for any purpose other than to identify prospective properties consumers may be interested in purchasing. Information is deemed reliable but not guaranteed. Copyright 2026, Northwest MLS.
All data is obtained from various sources and may not have been verified by the broker or MLS Grid. Supplied open house information is subject to change without notice. All information should be independently reviewed and verified for accuracy. Properties may or may not be listed by the office/agent presenting the information.
Last checked: 2026-07-26 10:05 PM PDT
*Estimate only. Actual rebate may vary based on final price, lender requirements, MLS rules, and broker policies.
Found a home you love?
Schedule a free consultation to lock in your rebate before you offer.
Calls and texts are answered by Amy, our AI assistant, who can answer questions and help you book.