Property search · The Consumer Protection Brokerage
Every listing shows your estimated rebate.
The green number on each home is what could come back to you: the buyer-broker fee (typically 2 to 3%) minus our flat $9,750. No other search shows you this, because no other brokerage gives it back.
810 Louise Wise Avenue NWOrting, WA 98360
Listing courtesy of Chase Everson of Timber Real Estate
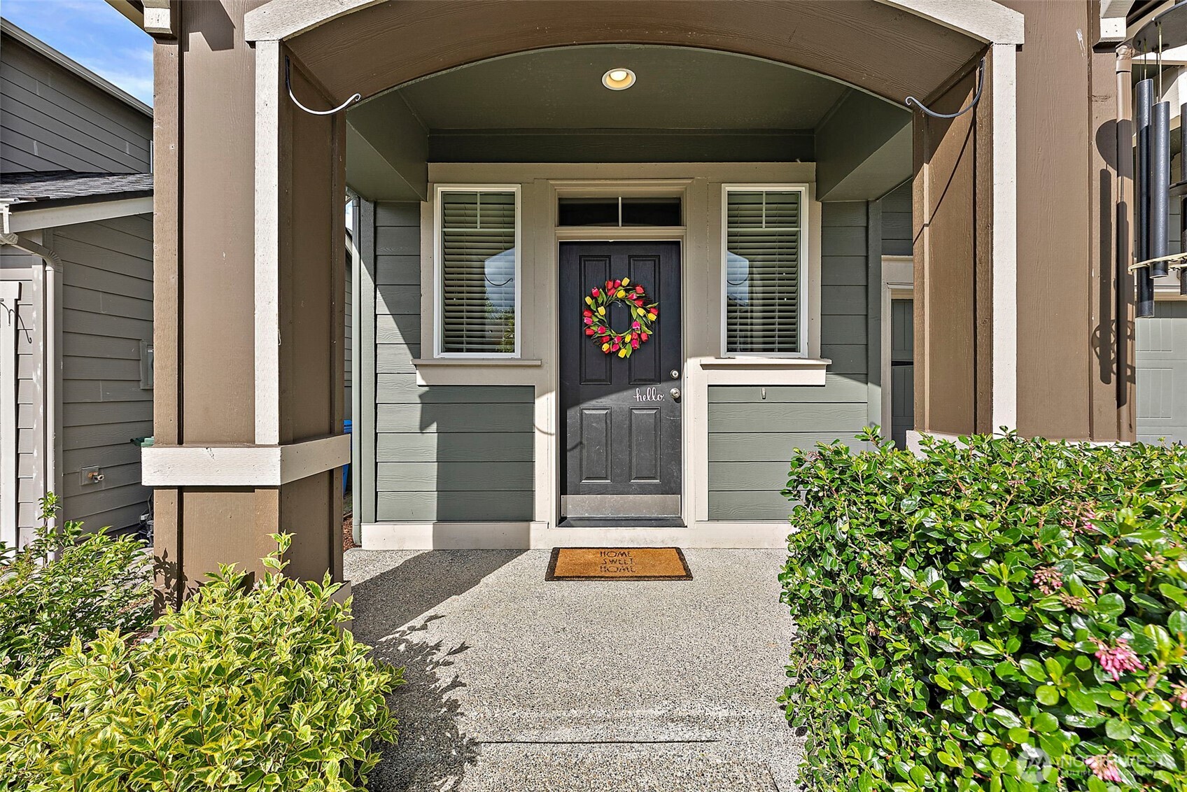
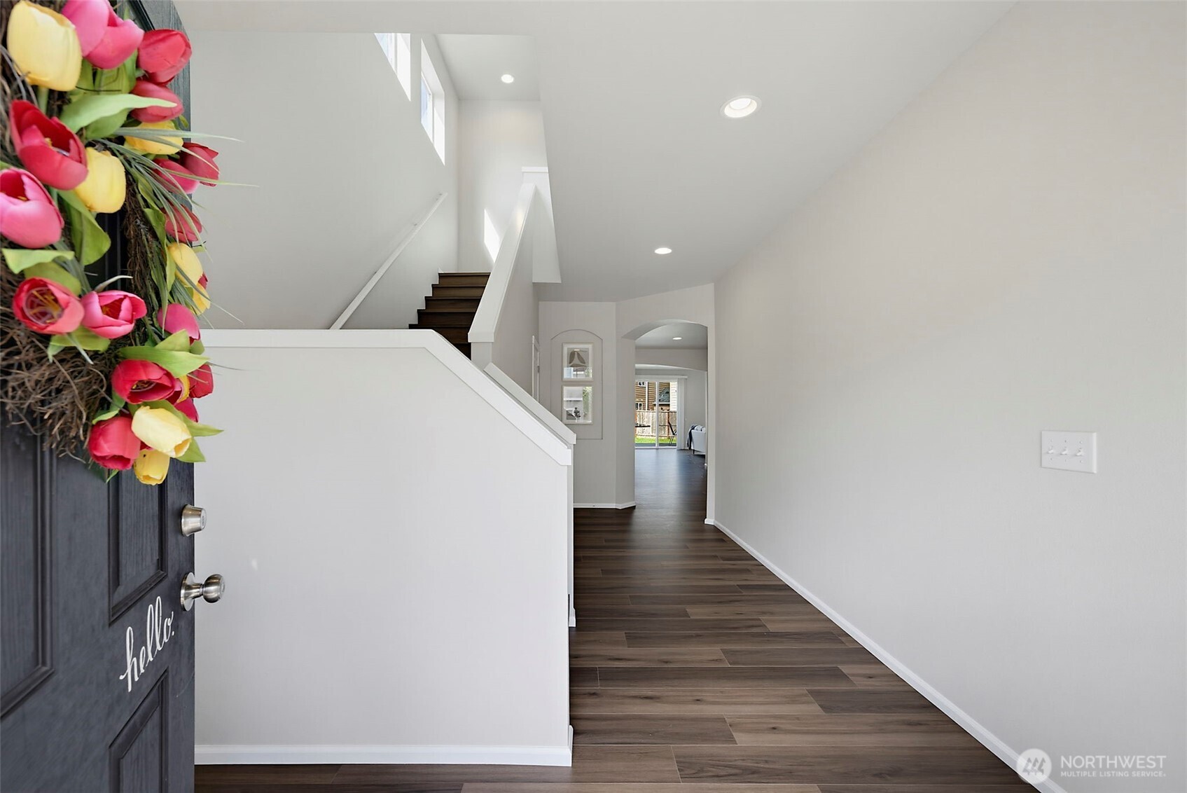
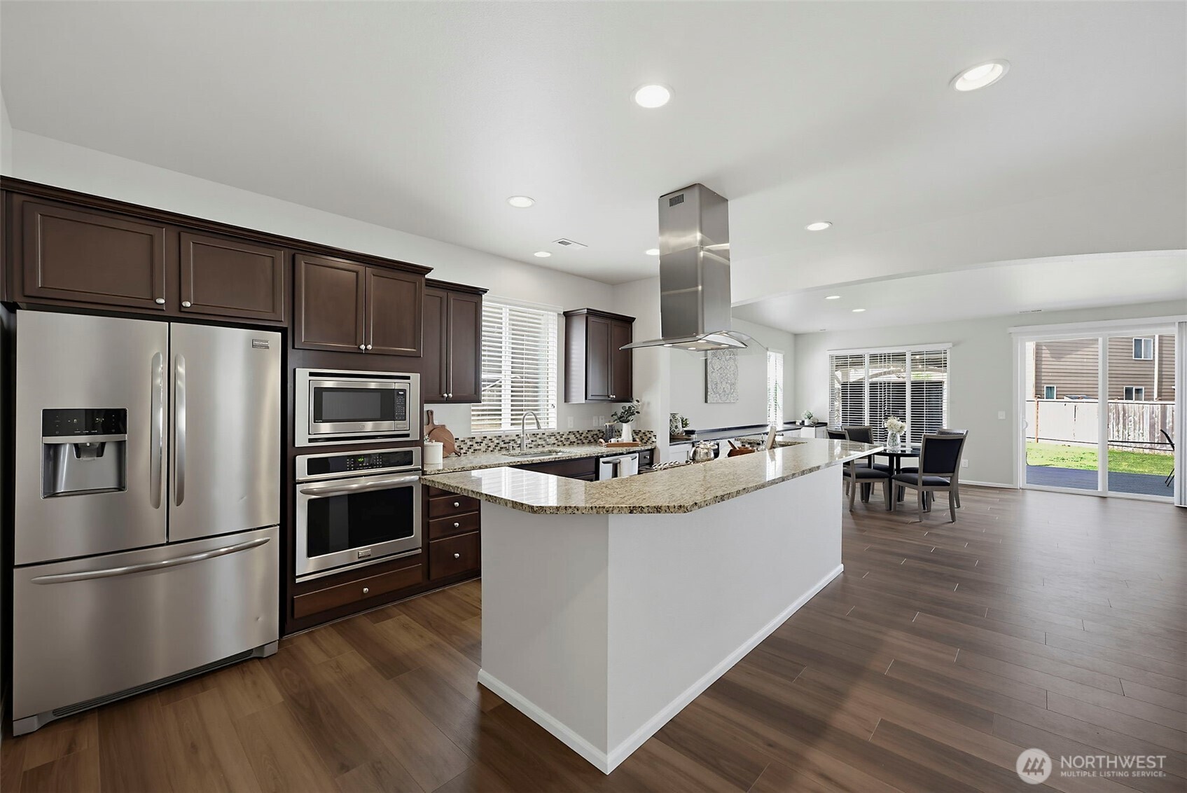
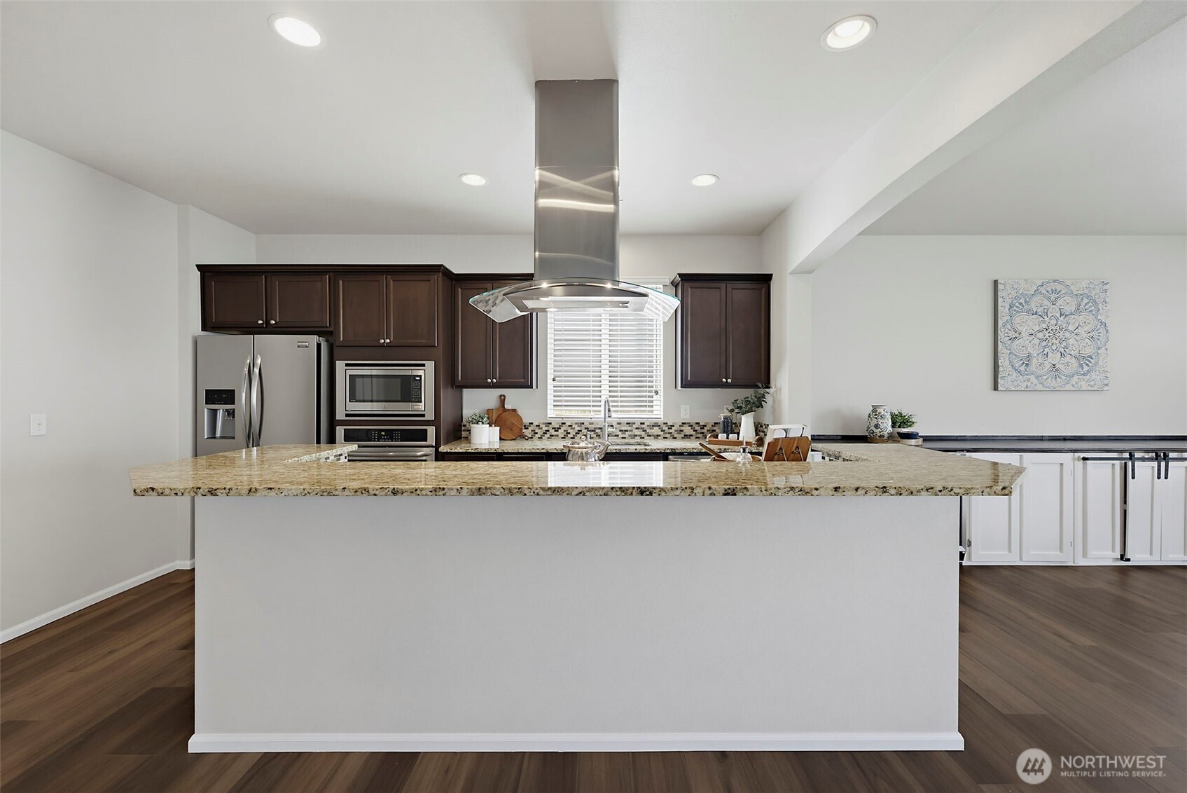
Welcome to this spacious 5-bedroom, 2.75-bath home built in 2018, offering 3,094 square feet of functional living space. Recent updates include new luxury vinyl plank flooring and fresh interior paint, creating a clean, move-in- ready feel throughout. The well-appointed kitchen features granite countertops, a center island with gas range, stainless steel appliances, a wine cooler, and ample cabinetry. Designed with flexibility in mind, the main floor includes a bedroom and adjacent ¾ bath, ideal for guests, multigenerational living, or a home office. Enjoy a spacious family room featuring a cozy gas fireplace, built-in cabinetry, and a wired media station. Cat 5 wiring throughout allows for hardwired internet connections in every room. Upstairs, you’ll find generously sized guest bedrooms, a full bathroom, a large laundry room, and a massive bonus room perfect for a game room, theater, home gym, or additional living space. The spacious primary suite features a coffered ceiling with crown molding, dual walk-in closets, and a luxurious 5-piece bath. Additional highlights include a tankless water heater and attached 3-car garage. Step outside to a large fenced backyard designed for entertaining, complete with a 500-square-foot Trex deck, gazebo, hot tub pad, and enclosed patio. Conveniently located within walking distance of downtown Orting, parks, schools, and river walking trails, this home offers the perfect combination of location, space, comfort, and functionality.
| 4 days ago | Listing updated with changes from the MLS® | |
| 4 days ago | Status changed to Active Under Contract | |
| 3 weeks ago | Price changed to $649,950 | |
| a month ago | Listing first seen on site |
Listing courtesy of Chase Everson of Timber Real Estate

Listing information is provided by Participants of the Northwest MLS. IDX information is provided exclusively for personal, non-commercial use, and may not be used for any purpose other than to identify prospective properties consumers may be interested in purchasing. Information is deemed reliable but not guaranteed. Copyright 2026, Northwest MLS.
All data is obtained from various sources and may not have been verified by the broker or MLS Grid. Supplied open house information is subject to change without notice. All information should be independently reviewed and verified for accuracy. Properties may or may not be listed by the office/agent presenting the information.
Last checked: 2026-07-27 01:37 AM PDT
*Estimate only. Actual rebate may vary based on final price, lender requirements, MLS rules, and broker policies.
Found a home you love?
Schedule a free consultation to lock in your rebate before you offer.
Calls and texts are answered by Amy, our AI assistant, who can answer questions and help you book.