Property search · The Consumer Protection Brokerage
Every listing shows your estimated rebate.
The green number on each home is what could come back to you: the buyer-broker fee (typically 2 to 3%) minus our flat $9,750. No other search shows you this, because no other brokerage gives it back.
On The Green Condominiums17518 151st Avenue SE 2-1Renton, WA 98058
Listing courtesy of Gretchen Schmidt of COMPASS
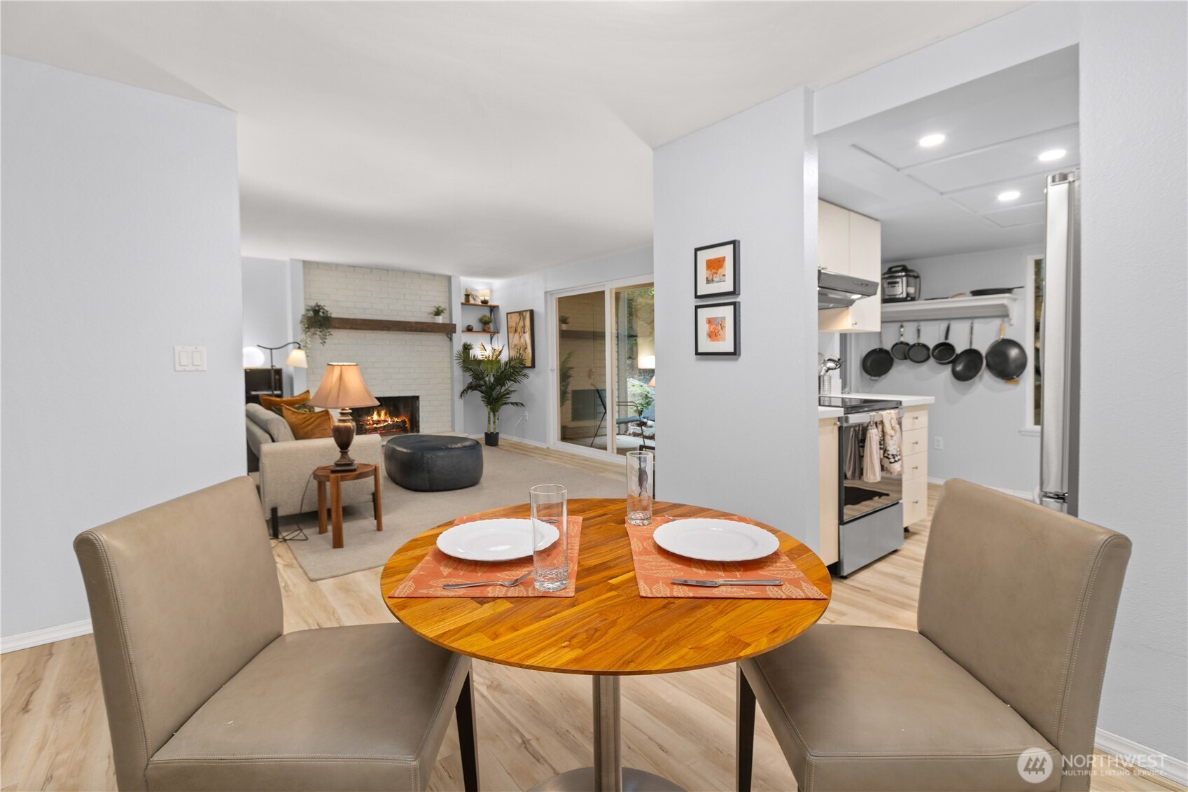
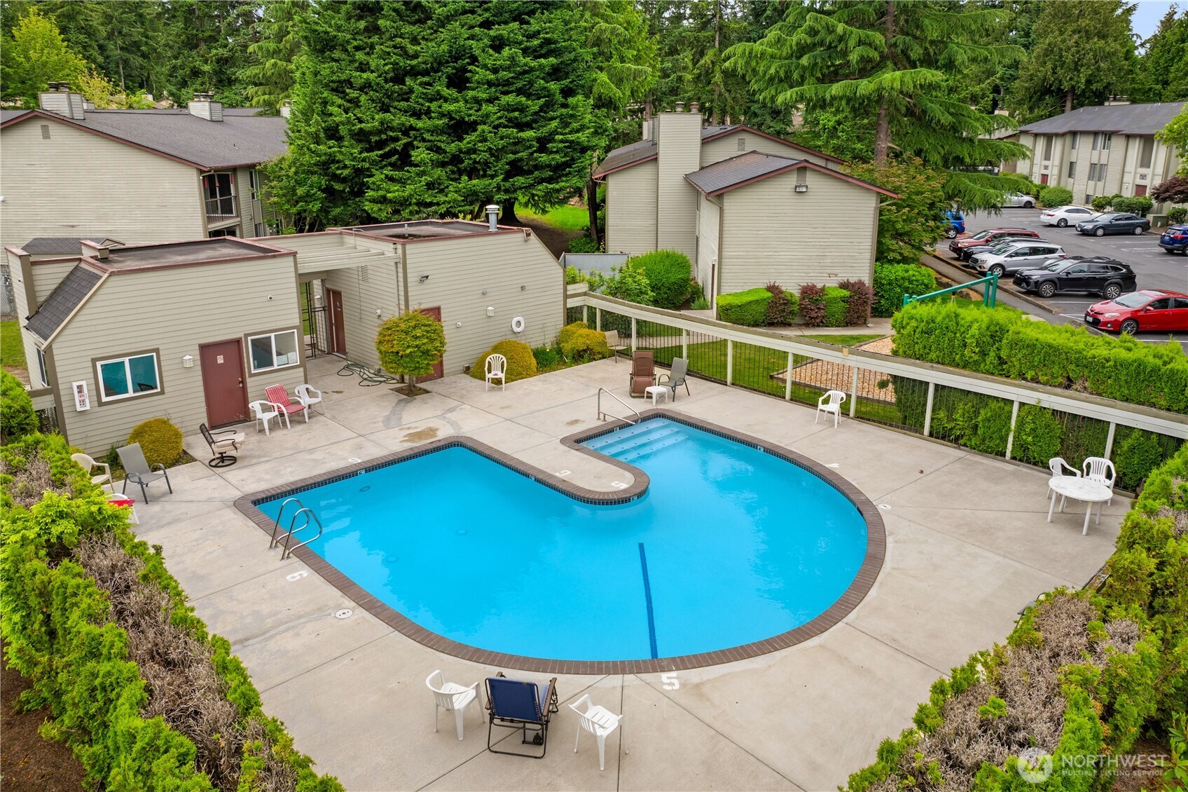
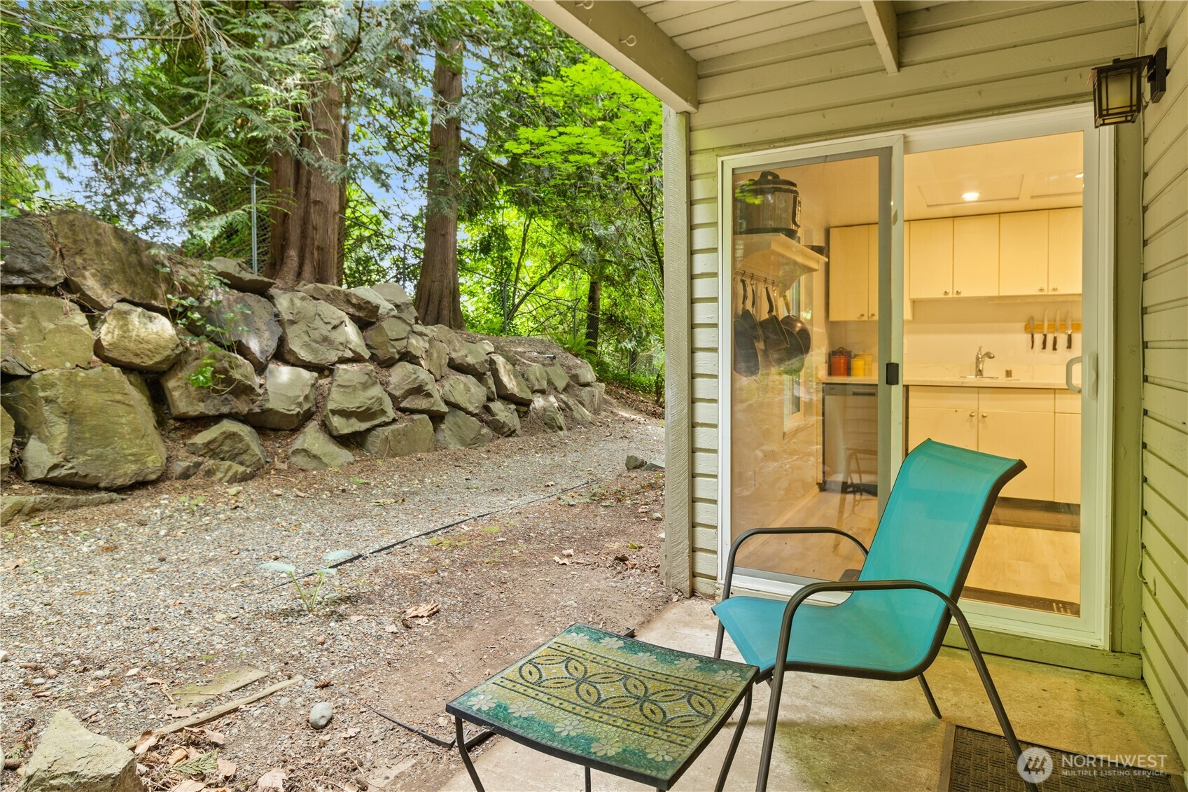
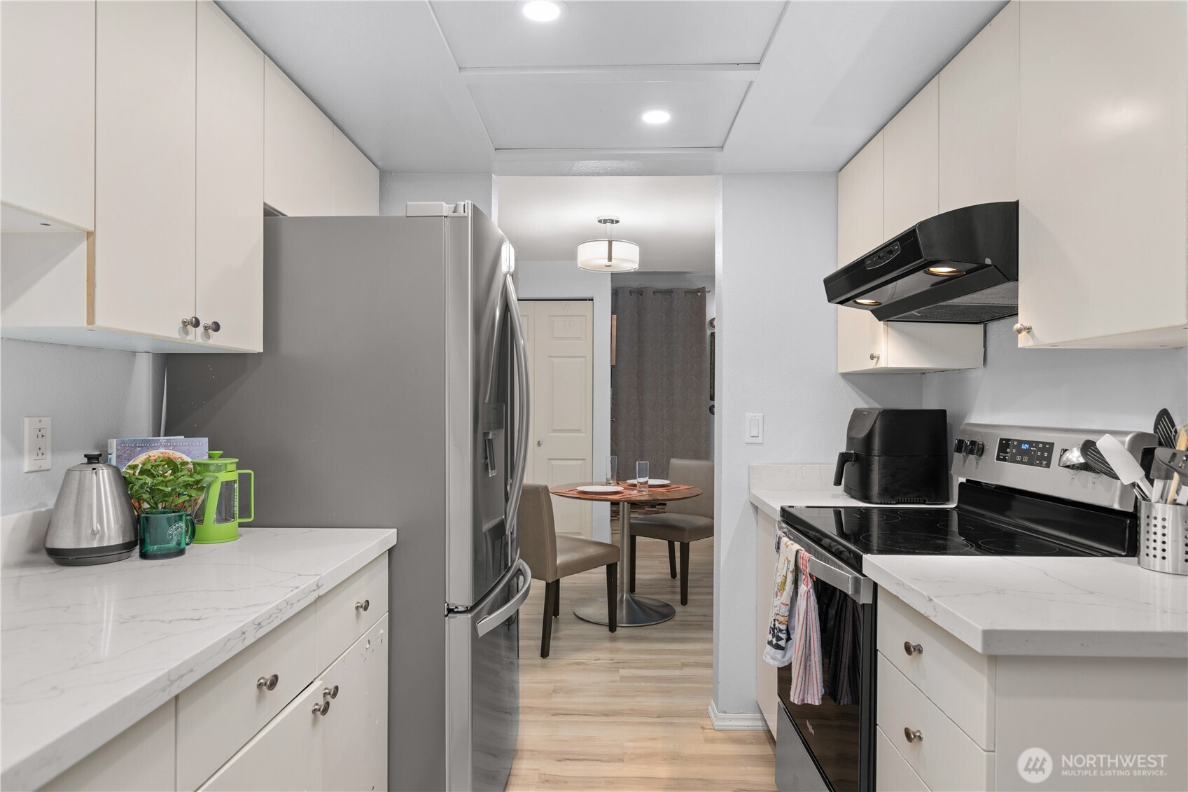
Seller to pay off ALL special assessments at closing (~$70K). This cozy condo is the perfect stepping-stone to home ownership and real estate investment. 3 bedrooms and 2 baths make this an affordable house-alternative. Spacious and convenient living with the ability to be a desirable rental property with no rental cap. It’s in the quiet, safe, and vibrant Fairwood neighborhood. From here, you're minutes from the Landing in Renton, Bellevue and Seattle, as well as Issaquah and North Bend adventures. Nicely updated with new LVP flooring, and brand new vinyl windows throughout, plus new appliances and quartz countertops that’ll have feeling like a chef! A covered patio for morning coffee and a fireplace for cozy evenings. This won’t just be your home; it's a lifestyle nestled between city access and forest peace.
| a week ago | Listing updated with changes from the MLS® | |
| a month ago | Listing first seen on site |
Listing courtesy of Gretchen Schmidt of COMPASS

Listing information is provided by Participants of the Northwest MLS. IDX information is provided exclusively for personal, non-commercial use, and may not be used for any purpose other than to identify prospective properties consumers may be interested in purchasing. Information is deemed reliable but not guaranteed. Copyright 2026, Northwest MLS.
All data is obtained from various sources and may not have been verified by the broker or MLS Grid. Supplied open house information is subject to change without notice. All information should be independently reviewed and verified for accuracy. Properties may or may not be listed by the office/agent presenting the information.
Last checked: 2026-07-27 01:02 AM PDT
*Estimate only. Actual rebate may vary based on final price, lender requirements, MLS rules, and broker policies.
Found a home you love?
Schedule a free consultation to lock in your rebate before you offer.
Calls and texts are answered by Amy, our AI assistant, who can answer questions and help you book.