Property search · The Consumer Protection Brokerage
Every listing shows your estimated rebate.
The green number on each home is what could come back to you: the buyer-broker fee (typically 2 to 3%) minus our flat $9,750. No other search shows you this, because no other brokerage gives it back.
98 31st AvenueMilton, WA 98354
Listing courtesy of Val Frink of Think Frink Home Team
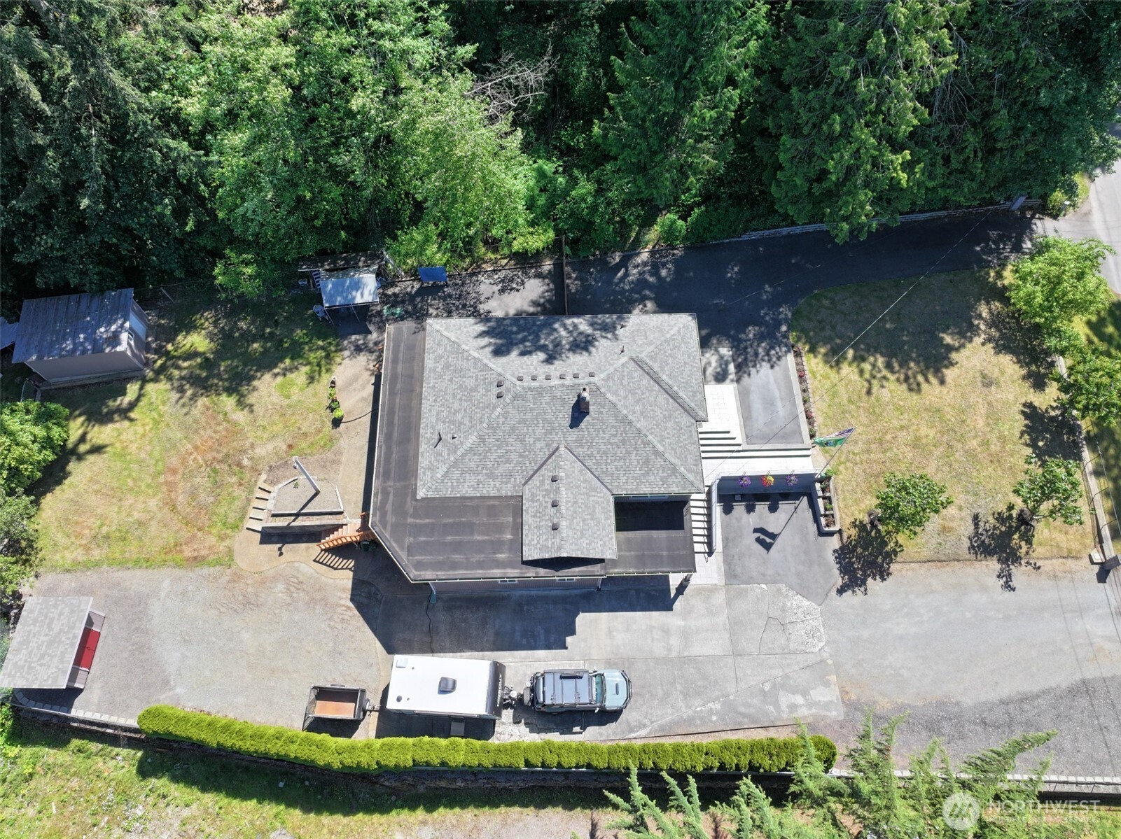
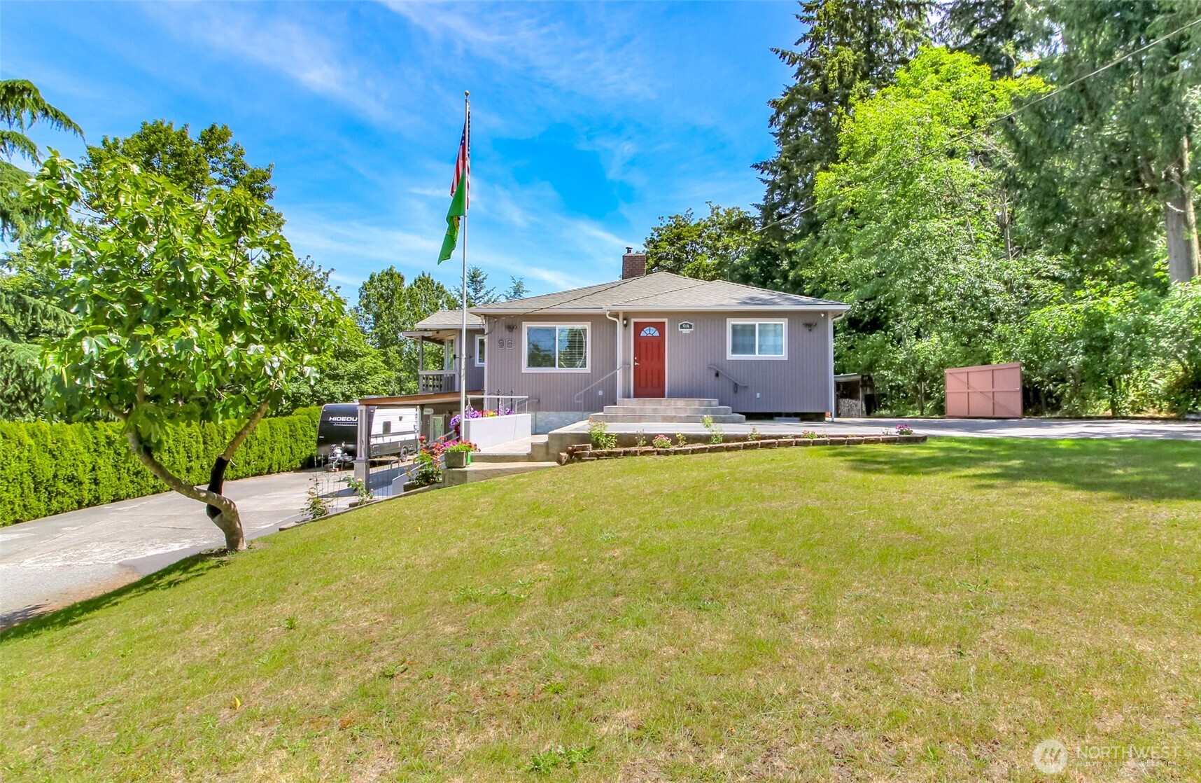
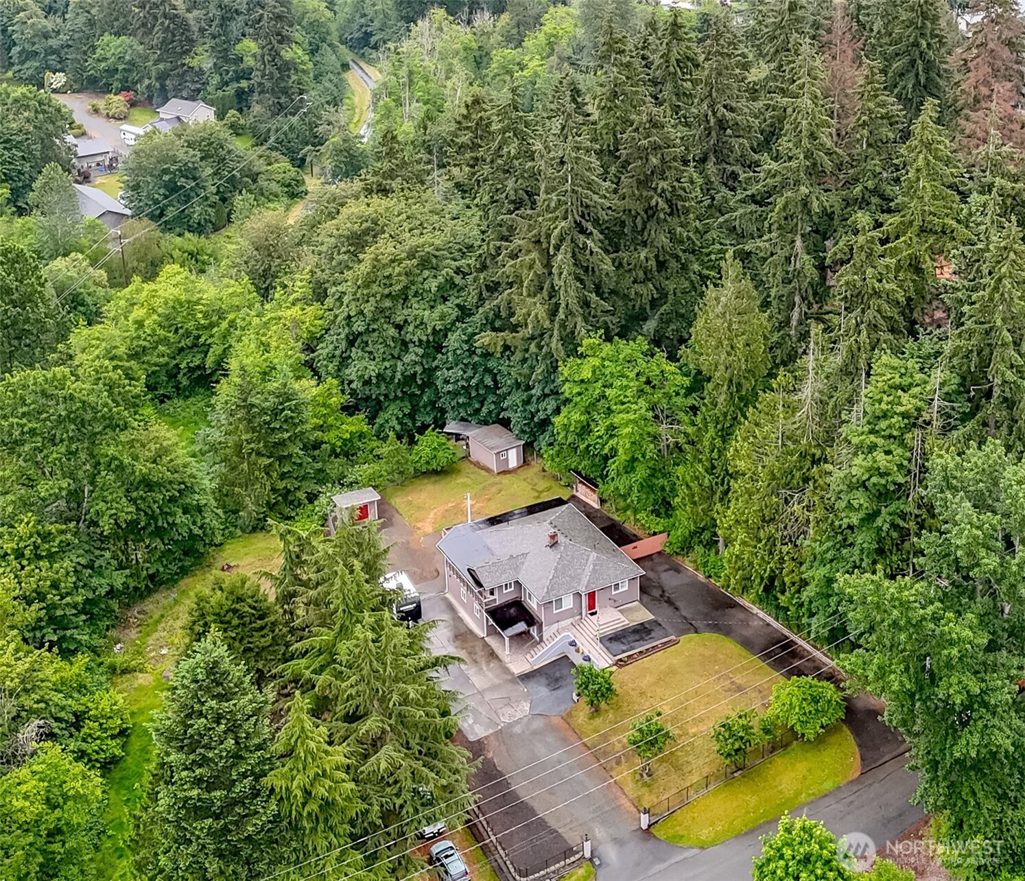
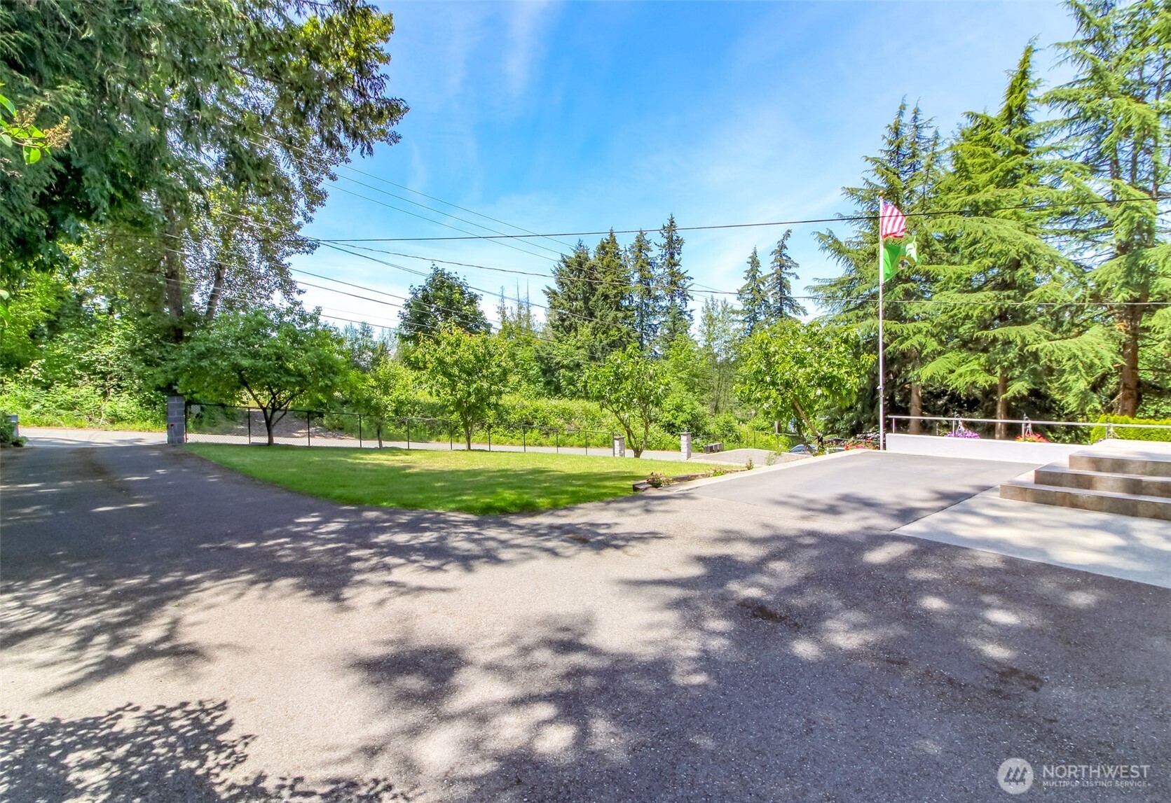
IMAGINE never running out of pantry space again! This Milton home offers something you rarely see, a dedicated food storage room! Searching for an MIL? Need an adult family home? Discover the perfect blend of privacy, space, and flexibility in this beautifully remodeled Milton home on a shy half-acre lot. Tucked back from the street and surrounded by mature landscaping, this 4-bedroom, 2.75-bath property offers a peaceful, park-like setting while remaining close to everyday conveniences. Inside, you’ll find light-filled living spaces, a cozy fireplace, and a versatile floor plan designed for today’s lifestyles, including a stunning 700 sq ft wraparound porch that extends your living space outdoors. Extensive upgrades include a brand-new roof, energy-efficient heat pump, updated plumbing and electrical, heated bathroom floors, and a security system—providing modern comfort and peace of mind. The lower level adds incredible flexibility with a second kitchen, separate living area, bonus rooms, and private access, making it ideal for multi-generational living, a MIL suite, guest quarters, or potential adult family home setup. Outside, the property shines with abundant parking for 12+ vehicles, including dedicated RV parking—perfect for entertaining, home-based business use, or extra storage. Conveniently located near schools, shopping, parks, the Interurban Trail, and major commuter routes including I-5, Hwy 167, and Hwy 18.
| yesterday | Listing updated with changes from the MLS® | |
| yesterday | Price changed to $824,888 | |
| 2 months ago | Listing first seen on site |
Listing courtesy of Val Frink of Think Frink Home Team

Listing information is provided by Participants of the Northwest MLS. IDX information is provided exclusively for personal, non-commercial use, and may not be used for any purpose other than to identify prospective properties consumers may be interested in purchasing. Information is deemed reliable but not guaranteed. Copyright 2026, Northwest MLS.
All data is obtained from various sources and may not have been verified by the broker or MLS Grid. Supplied open house information is subject to change without notice. All information should be independently reviewed and verified for accuracy. Properties may or may not be listed by the office/agent presenting the information.
Last checked: 2026-07-27 12:16 AM PDT
*Estimate only. Actual rebate may vary based on final price, lender requirements, MLS rules, and broker policies.
Found a home you love?
Schedule a free consultation to lock in your rebate before you offer.
Calls and texts are answered by Amy, our AI assistant, who can answer questions and help you book.