Property search · The Consumer Protection Brokerage
Every listing shows your estimated rebate.
The green number on each home is what could come back to you: the buyer-broker fee (typically 2 to 3%) minus our flat $9,750. No other search shows you this, because no other brokerage gives it back.
23748 SE 36th LaneSammamish, WA 98029
Listing courtesy of Thomas R. Allen of John L. Scott, Inc.
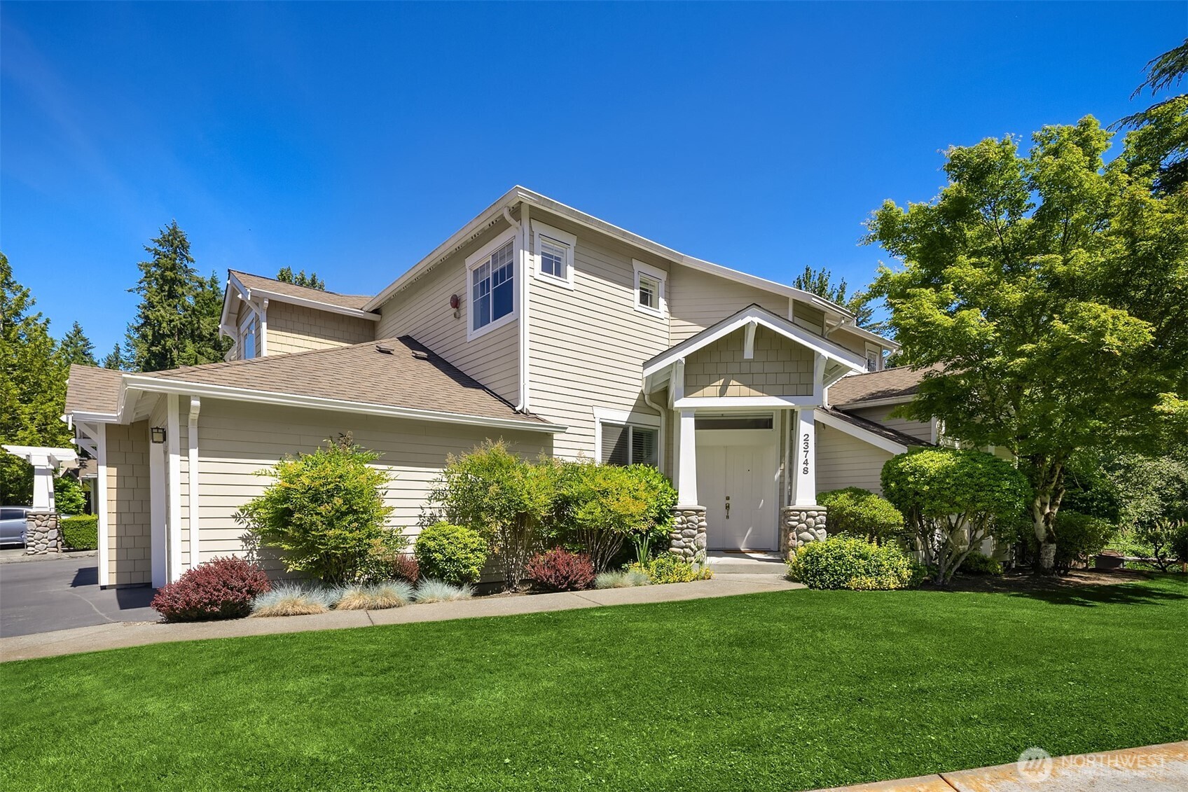
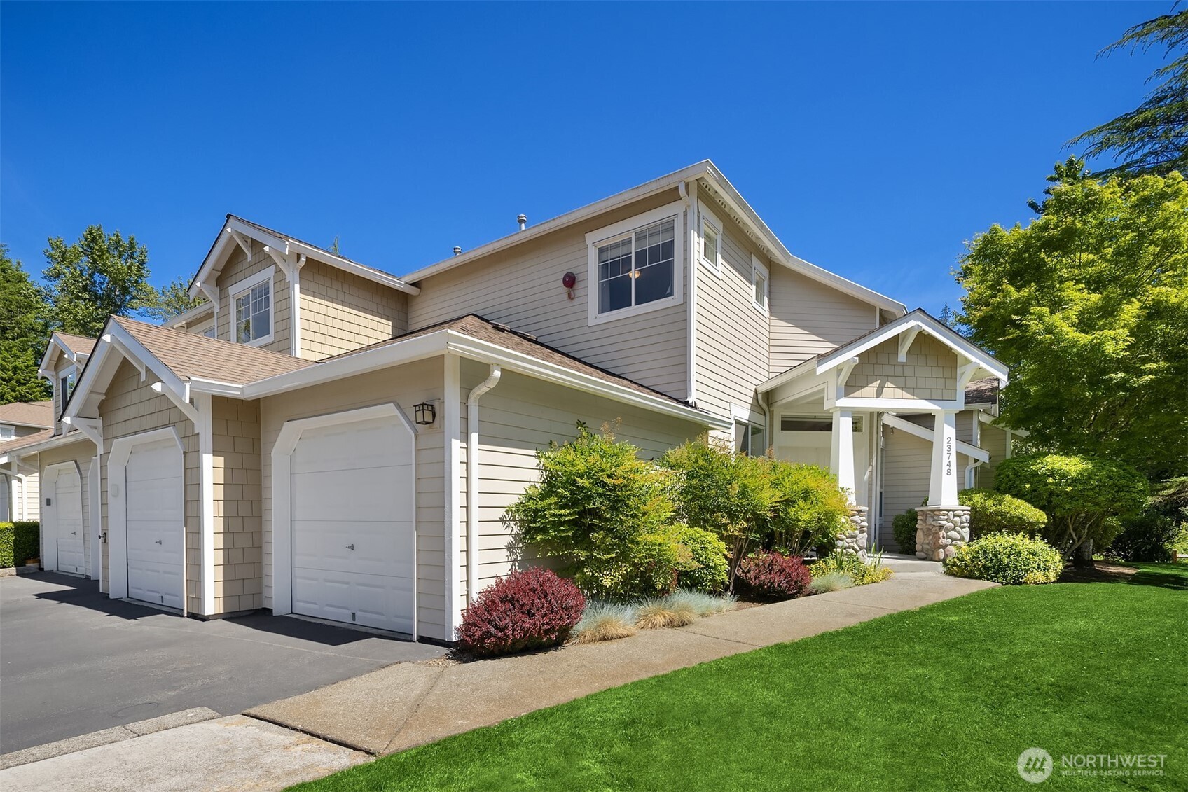
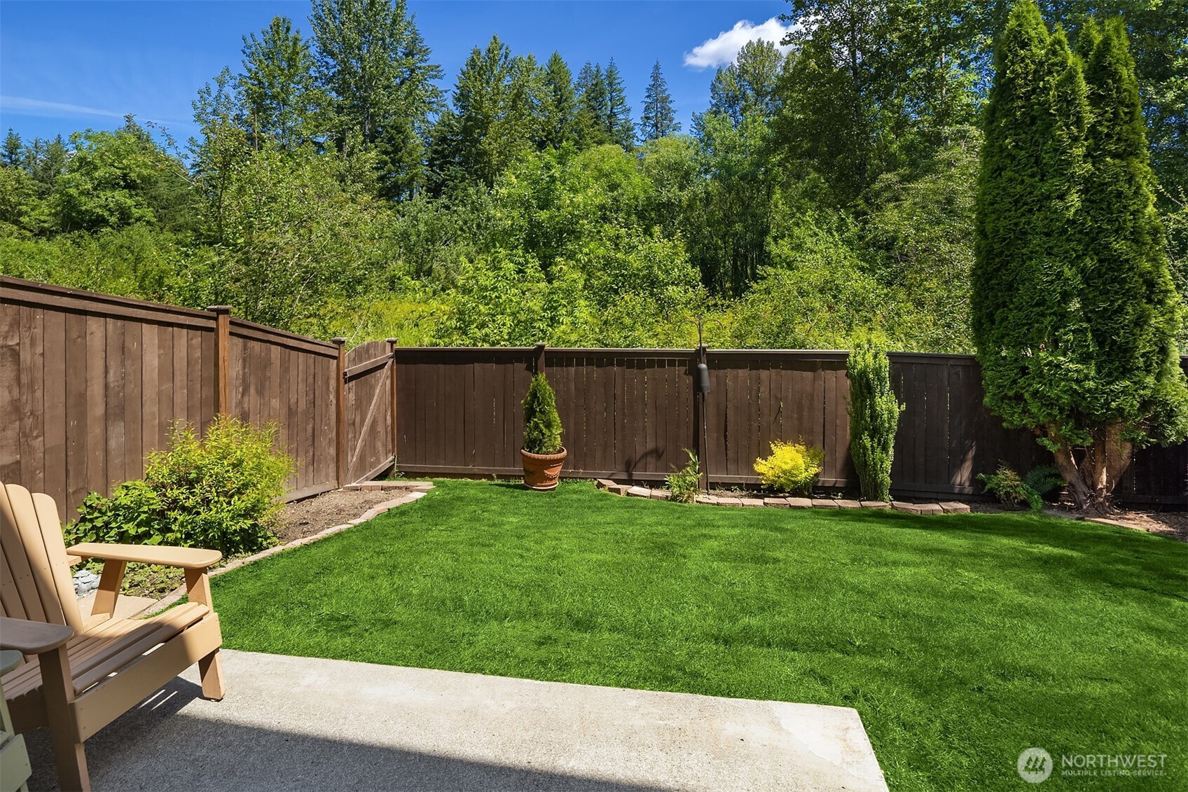
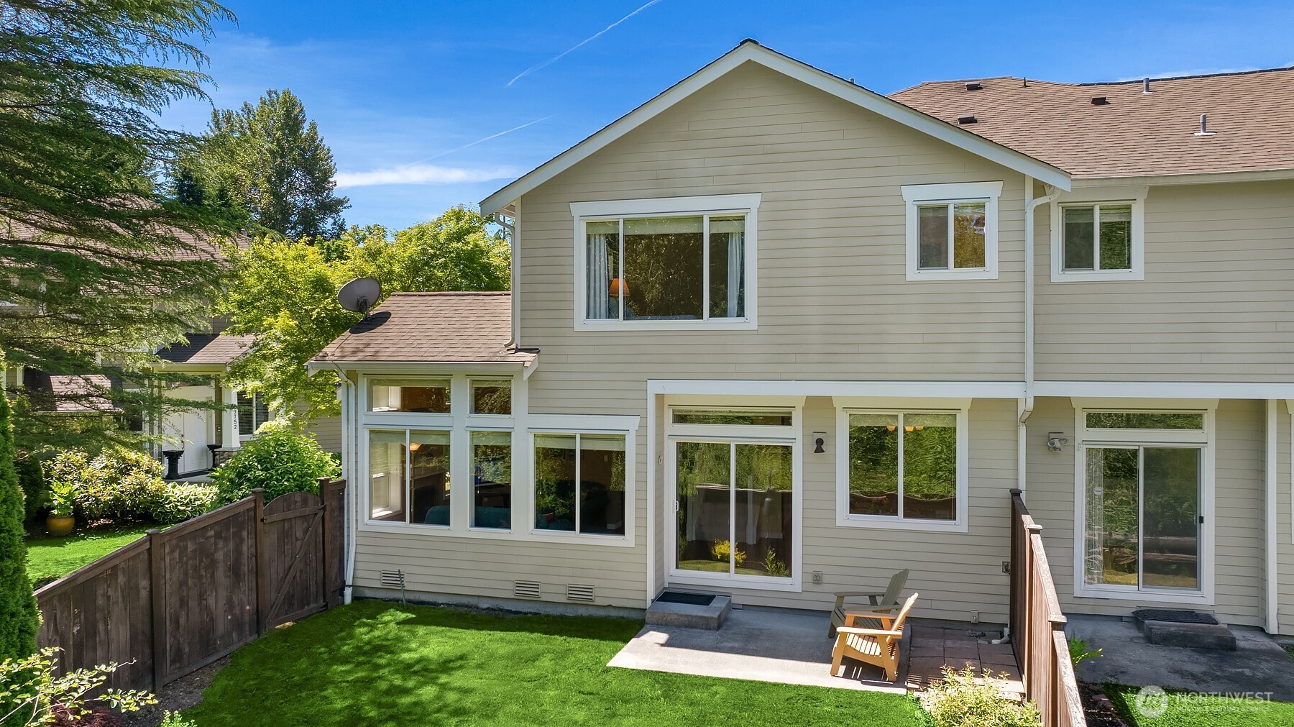
If you are looking for a beautifully designed town home in Sammamish with top Issaquah Schools, this is the property for you. A fabulous light and bright End Unit with 1,656 square feet of living space. There is a nice size primary bedroom suite upstairs that offers a walk-in closet and 5 piece bathroom, plus another fabulous ensuite bedroom, and upstairs laundry room too. Downstairs you will find a nice Den off the front entry way. A spacious and updated kitchen featuring white cabinets and slab granite counters, lots of pantry space, stainless steel appliance, and Luxury Vinyl Plank flooring, nice breakfast bar & Big Dining Room that looks out into the backyard and patio area. You will love this Living Room area that features a cozy gas log fireplace, high ceilings, lots of beautiful windows, and a ceiling fan. Enjoy the peaceful & quiet location that overlooks the greenbelt - excellent for bird watching! There is a nice fenced in backyard lawn area & garden space, along with a patio area to enjoy. Good privacy for a town home! There is also an attached two car garage with direct access into the kitchen area. The front door entry is covered to keep you dry during the rainy season. Upgrades include a newer heating system & hot water heater. Zoned for Issaquah School District with access to Sunny Hills Elementary, Pine Lake Middle, and Skyline High. Close distance to Hwy 90, major shopping, banks, restaurants. About a mile or two to both Pine Lake & Beaver Lake Park areas.
| 7 days ago | Listing updated with changes from the MLS® | |
| 2 weeks ago | Price changed to $769,000 | |
| a month ago | Listing first seen on site |
Listing courtesy of Thomas R. Allen of John L. Scott, Inc.

Listing information is provided by Participants of the Northwest MLS. IDX information is provided exclusively for personal, non-commercial use, and may not be used for any purpose other than to identify prospective properties consumers may be interested in purchasing. Information is deemed reliable but not guaranteed. Copyright 2026, Northwest MLS.
All data is obtained from various sources and may not have been verified by the broker or MLS Grid. Supplied open house information is subject to change without notice. All information should be independently reviewed and verified for accuracy. Properties may or may not be listed by the office/agent presenting the information.
Last checked: 2026-07-26 10:50 PM PDT
*Estimate only. Actual rebate may vary based on final price, lender requirements, MLS rules, and broker policies.
Found a home you love?
Schedule a free consultation to lock in your rebate before you offer.
Calls and texts are answered by Amy, our AI assistant, who can answer questions and help you book.