Property search · The Consumer Protection Brokerage
Every listing shows your estimated rebate.
The green number on each home is what could come back to you: the buyer-broker fee (typically 2 to 3%) minus our flat $9,750. No other search shows you this, because no other brokerage gives it back.
23753 NE Twinberry WayRedmond, WA 98053
Listing courtesy of Rob Junglov of Home Team Real Estate
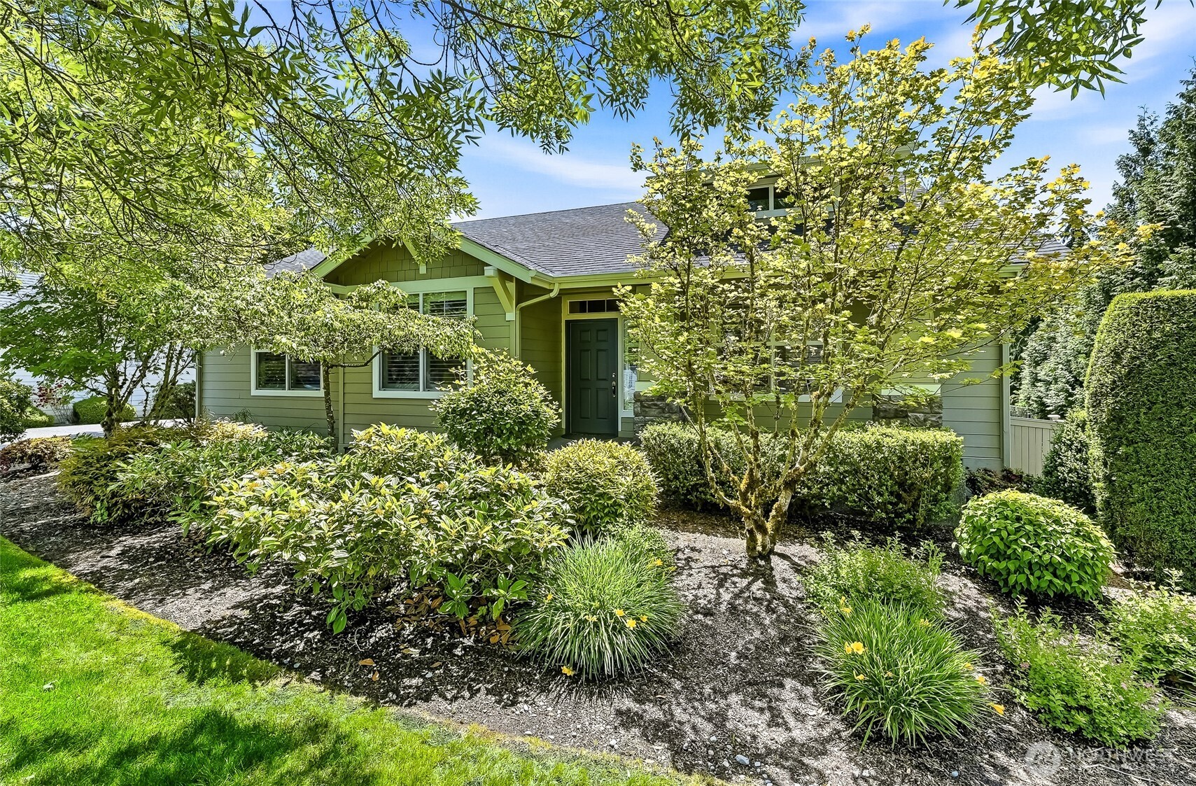
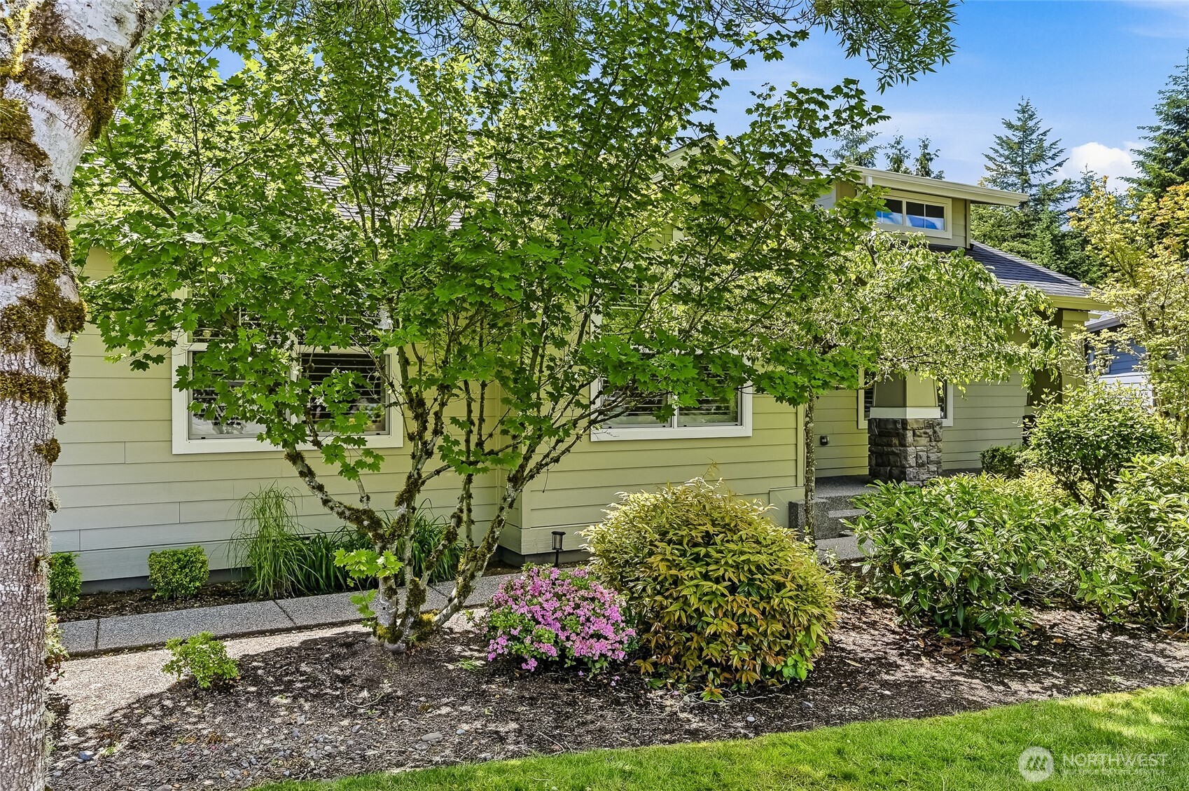
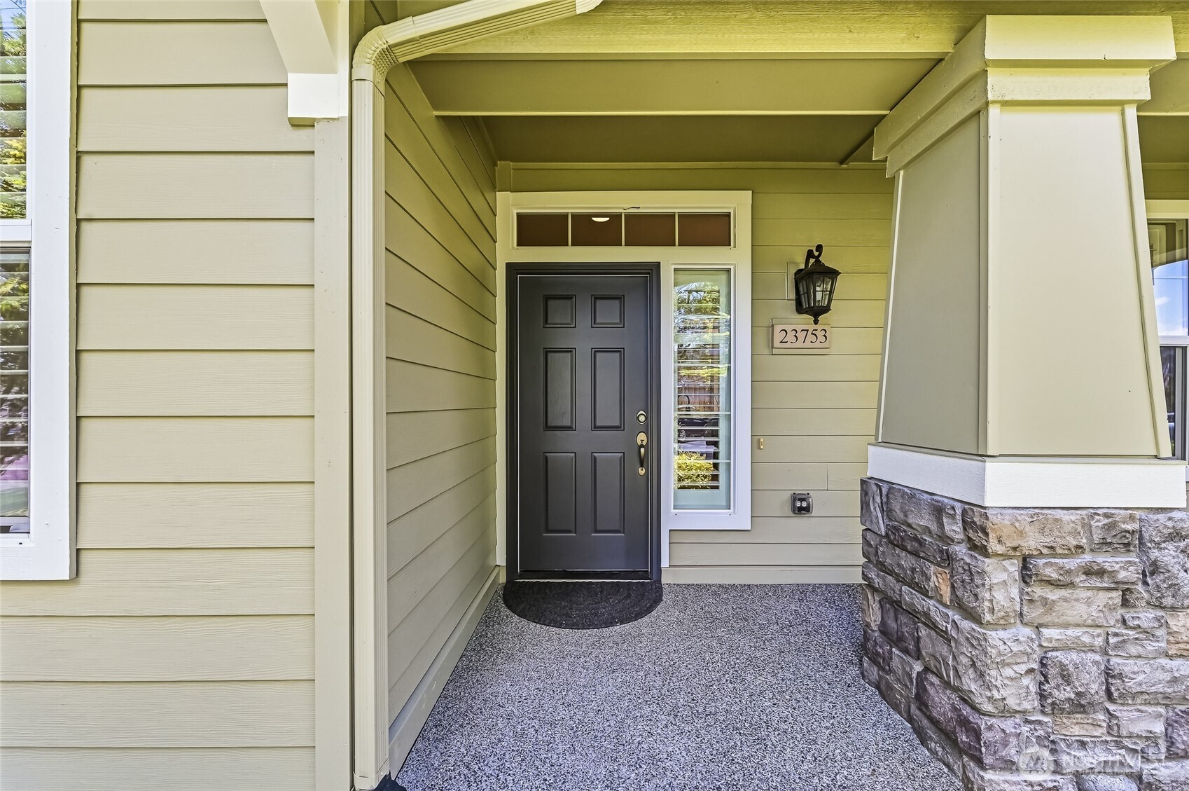
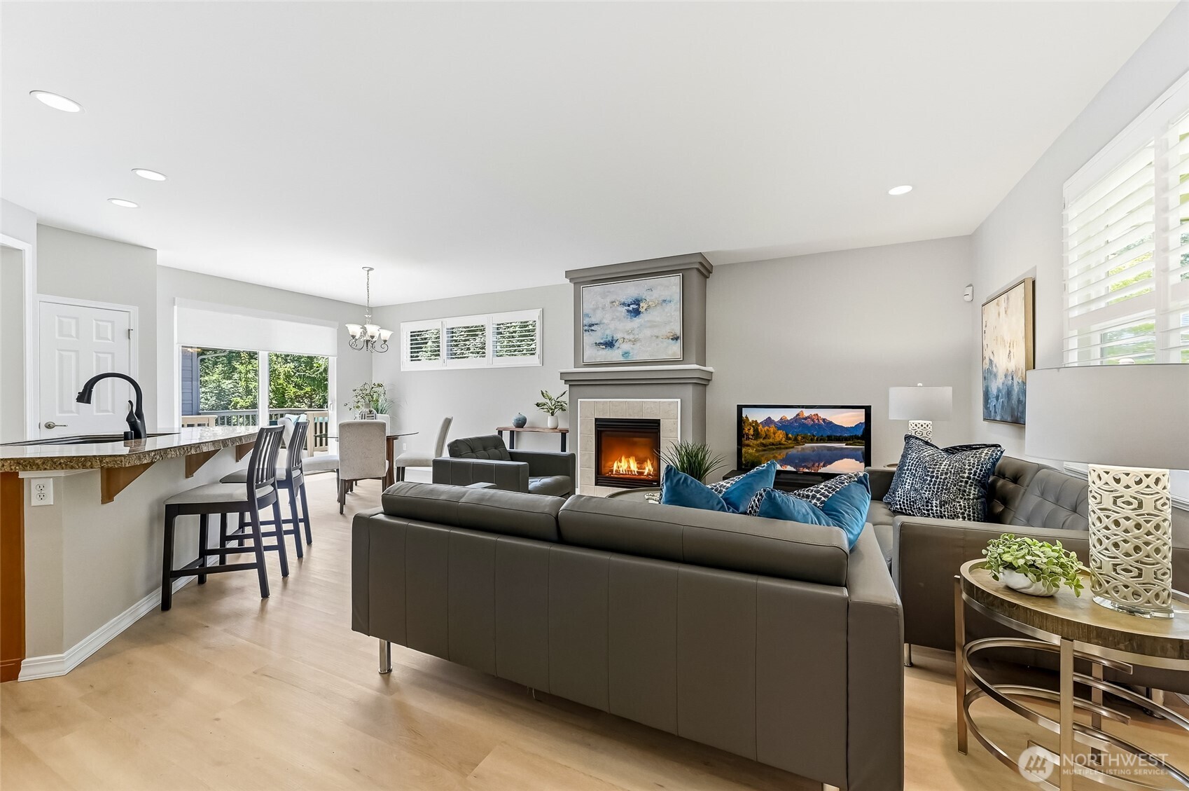
Start living your very best life in this pristine Orchard model home in the 55+ community of Trilogy at Redmond Ridge. Located on a quiet, tree-lined street this home lives like a standalone as the only shared wall is at the garage. It's the perfect size with an easy living open great room with 9' ceilings, new Luxury Vinyl Plank flooring, a gas fireplace, island kitchen and an entertaining sized dining space. The chef in you will love the ample counter space and loads of cabinets combined with a newer GE Cafe appliance package. Owner’s suite with walk-in closet + a reach in closet & en-suite ¾ bath. 2nd bedroom & an adjacent full bath. Both bedrooms have plush new carpet. Light & bright office with glass French doors. Refreshed neutral paint colors and plantation shutters thru-out. New exterior paint. 2 car garage w/storage. The buffer space between homes makes the oversized sunny deck a private place to entertain or relax on summer evenings. Air conditioning for the hot summer days ahead! As the PNW’s flagship 55+ master-planned community, Trilogy offers more than just a place to live, it's a resort lifestyle with a beautiful clubhouse, fitness center, indoor pool & walking track, pickleball & tennis courts, miles of walking trails and a true sense of community. One occupant must be age 55. No kids under age 18. Pre-inspected.
| 6 days ago | Listing updated with changes from the MLS® | |
| 6 days ago | Price changed to $919,000 | |
| a month ago | Listing first seen on site |
Listing courtesy of Rob Junglov of Home Team Real Estate

Listing information is provided by Participants of the Northwest MLS. IDX information is provided exclusively for personal, non-commercial use, and may not be used for any purpose other than to identify prospective properties consumers may be interested in purchasing. Information is deemed reliable but not guaranteed. Copyright 2026, Northwest MLS.
All data is obtained from various sources and may not have been verified by the broker or MLS Grid. Supplied open house information is subject to change without notice. All information should be independently reviewed and verified for accuracy. Properties may or may not be listed by the office/agent presenting the information.
Last checked: 2026-07-26 09:25 PM PDT
*Estimate only. Actual rebate may vary based on final price, lender requirements, MLS rules, and broker policies.
Found a home you love?
Schedule a free consultation to lock in your rebate before you offer.
Calls and texts are answered by Amy, our AI assistant, who can answer questions and help you book.