Property search · The Consumer Protection Brokerage
Every listing shows your estimated rebate.
The green number on each home is what could come back to you: the buyer-broker fee (typically 2 to 3%) minus our flat $9,750. No other search shows you this, because no other brokerage gives it back.
236 SW 131st StreetBurien, WA 98146
Listing courtesy of Larry R. Woods-Palmer of Coldwell Banker Danforth
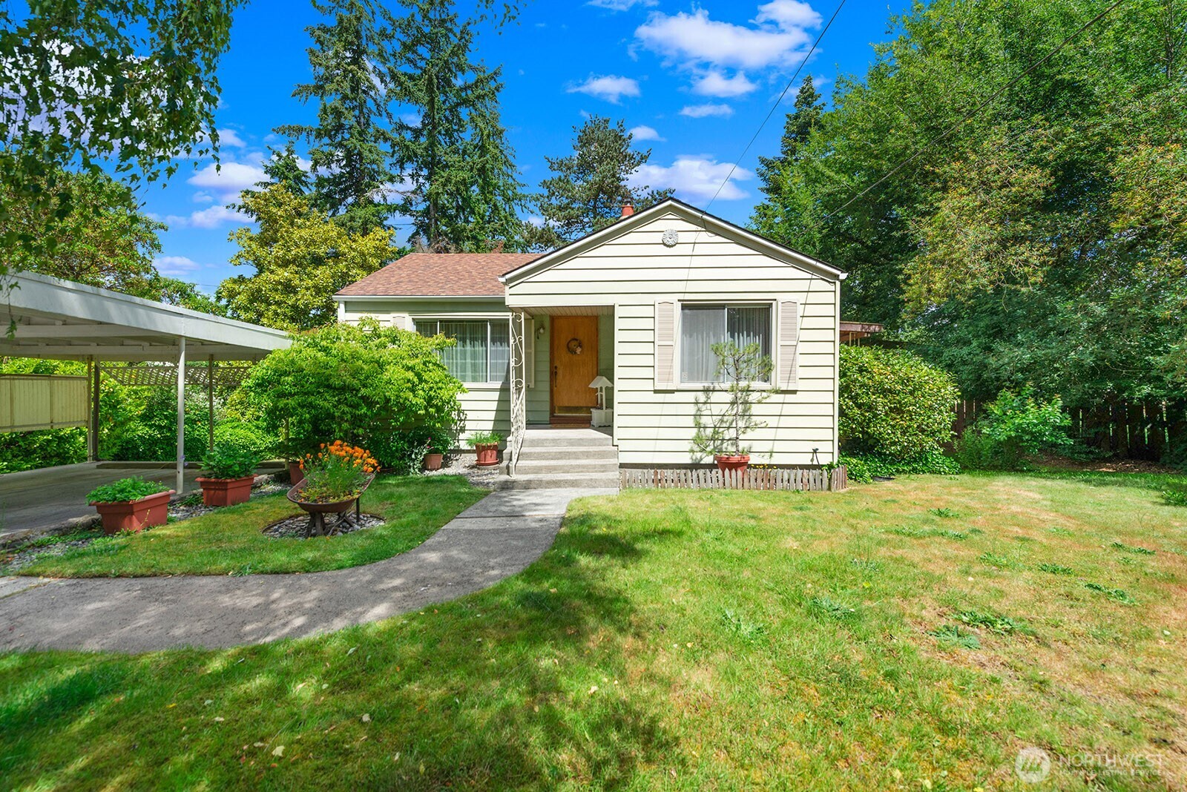
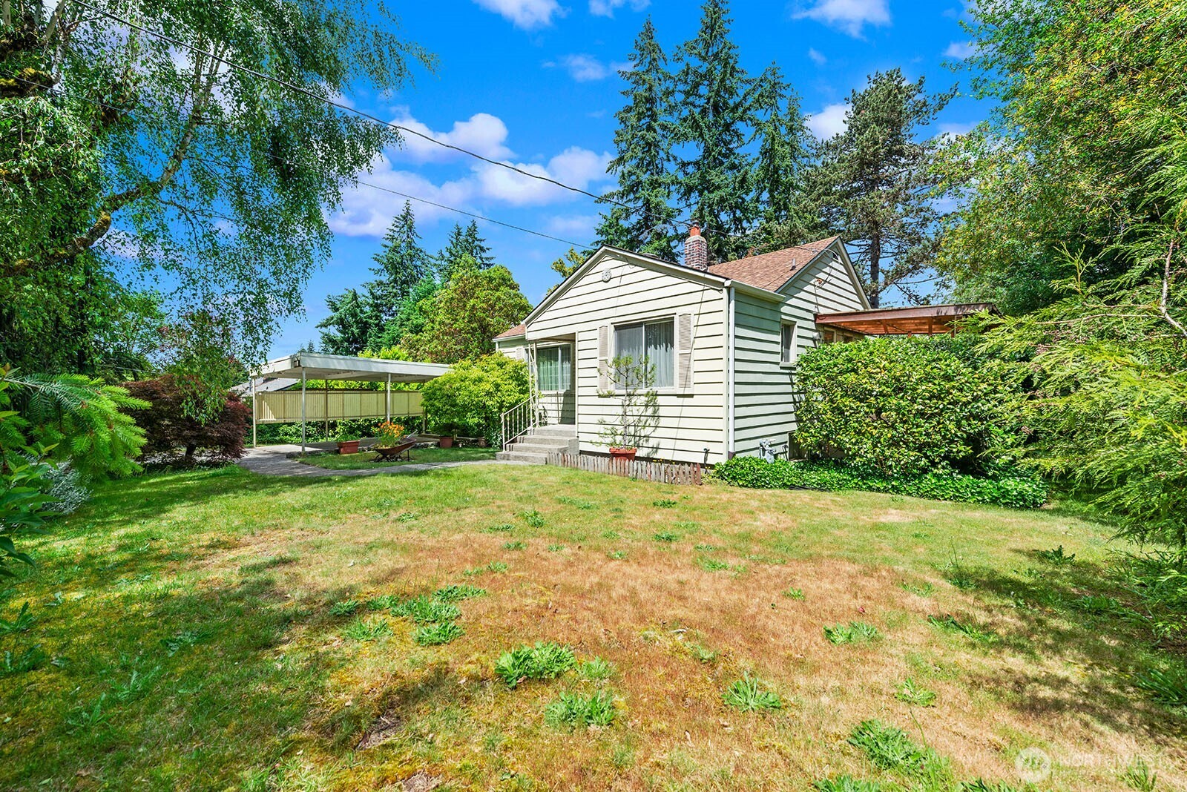
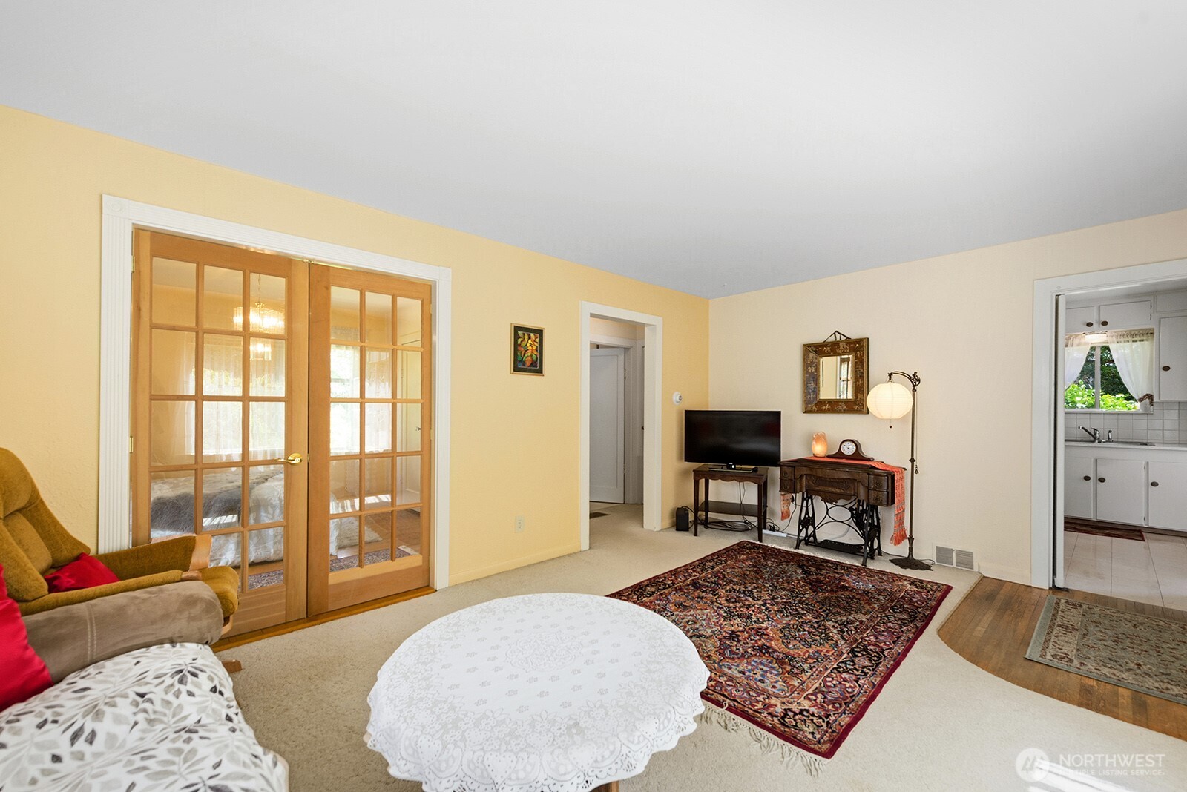
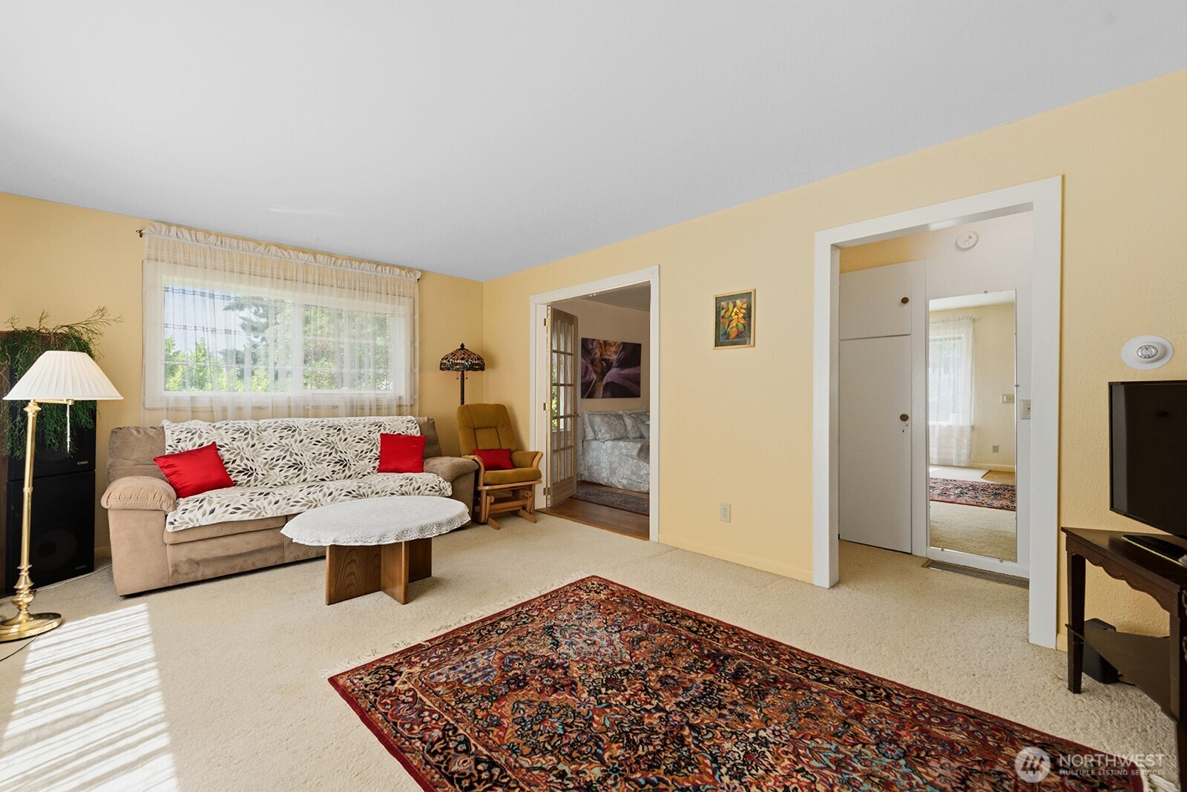
This is a traditional Cape Cod home featuring 2 bedrooms, 1 den/bonus room & 1 bath. The home is located on a large (13560 sq. ft. or 1/3 acre) lot w/wrap-around privacy landscaping for peace & quiet on all sides. Home features great light from the large windows in every room. There are hardwoods floors throughout living room & both bedrooms (under carpet) & pristine 1940s tile in kitchen. Living room is large & comfortable with room for your entire living room suite and the kitchen has room for a pedestal table & seating for four. The swing-door to the kitchen is another period feature you will enjoy. 2 bedrooms + den/bonus room are large enough to accommodate a king or queen bed + two nightstands. The bath with tub/shower combination features the original, vintage tile & it is in immaculate condition. The guest room features lovely wooden French doors & if not needed as a bedroom, it makes for a perfect dining room w/room to seat 6 to 8 guests. Utility room w/side x side washer & dryer. The basement has a work bench & plenty of shelving for dry storage. The daylight basement has a door to the backyard for easy access to the large gardens, garden shed & some raised beds to please the gardener. Covered parking for 2 cars & covered side deck off kitchen w/room for a table & chairs for outdoor dining. Easy setup for evening BBQ or your morning coffee. This home will be a perfect retreat from the hustle & bustle of the city.
| a week ago | Listing updated with changes from the MLS® | |
| 2 weeks ago | Status changed to Pending | |
| 2 months ago | Listing first seen on site |
Listing courtesy of Larry R. Woods-Palmer of Coldwell Banker Danforth

Listing information is provided by Participants of the Northwest MLS. IDX information is provided exclusively for personal, non-commercial use, and may not be used for any purpose other than to identify prospective properties consumers may be interested in purchasing. Information is deemed reliable but not guaranteed. Copyright 2026, Northwest MLS.
All data is obtained from various sources and may not have been verified by the broker or MLS Grid. Supplied open house information is subject to change without notice. All information should be independently reviewed and verified for accuracy. Properties may or may not be listed by the office/agent presenting the information.
Last checked: 2026-07-26 11:50 PM PDT
*Estimate only. Actual rebate may vary based on final price, lender requirements, MLS rules, and broker policies.
Found a home you love?
Schedule a free consultation to lock in your rebate before you offer.
Calls and texts are answered by Amy, our AI assistant, who can answer questions and help you book.