Property search · The Consumer Protection Brokerage
Every listing shows your estimated rebate.
The green number on each home is what could come back to you: the buyer-broker fee (typically 2 to 3%) minus our flat $9,750. No other search shows you this, because no other brokerage gives it back.
17921 Sunset RoadBothell, WA 98012
Listing courtesy of Heather M. Andreini of John L. Scott Mill Creek
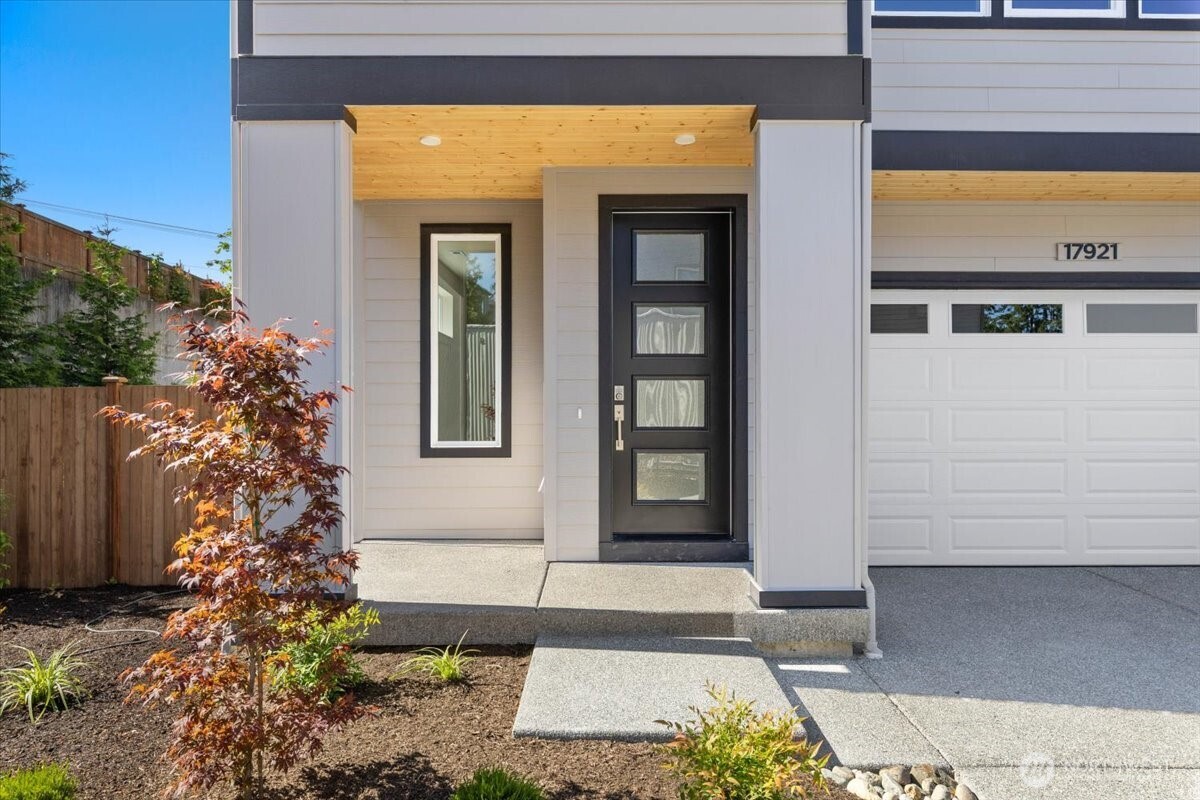
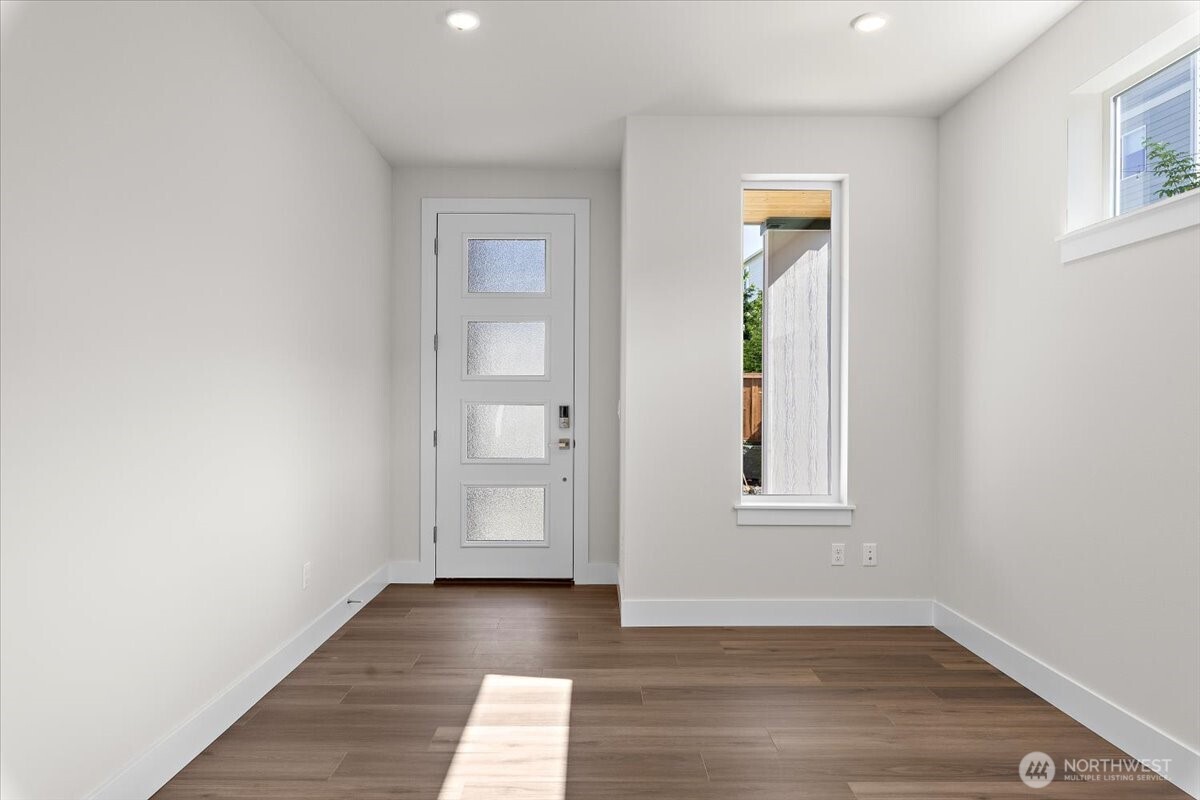
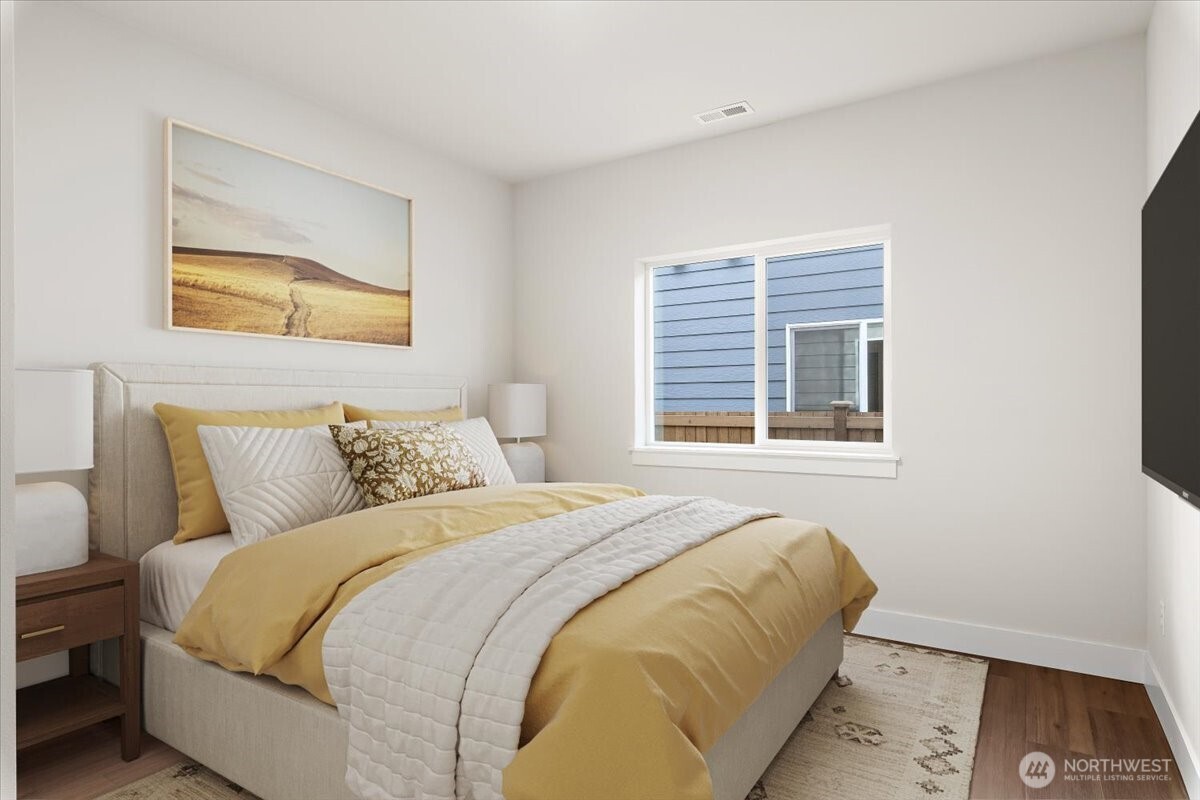
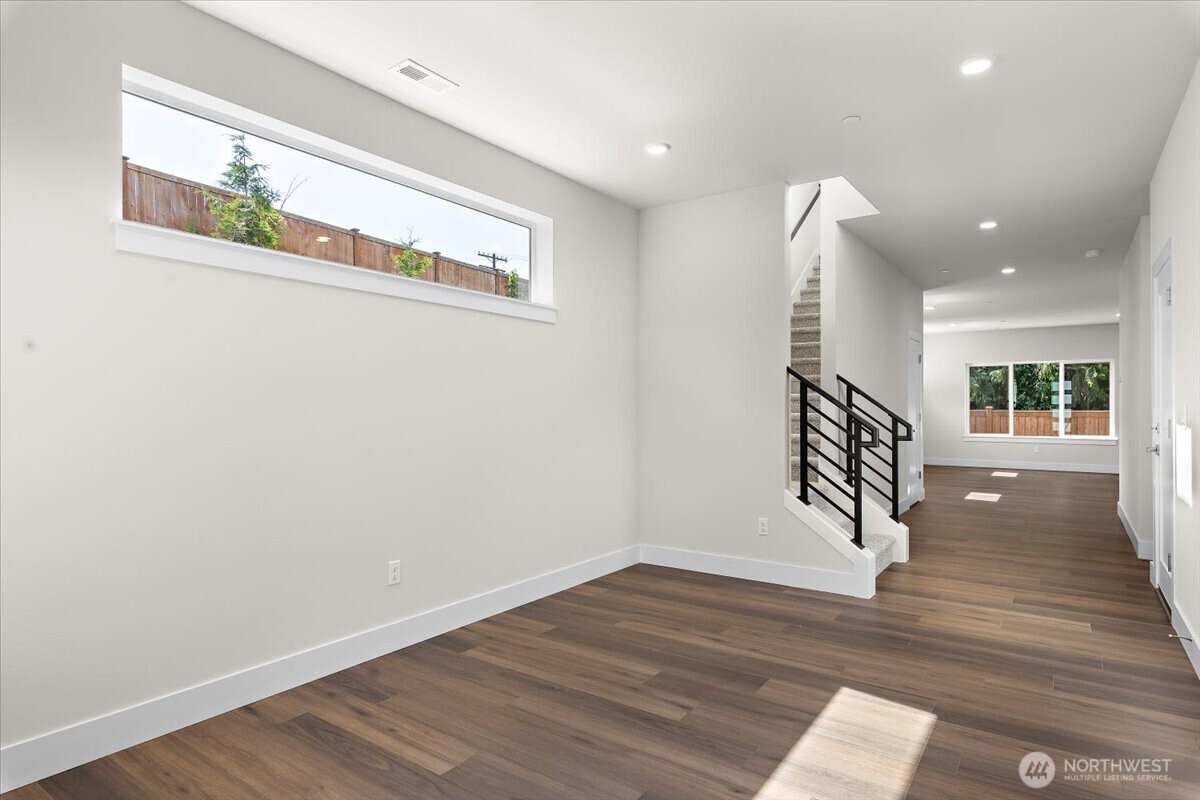
The covered front porch sets a warm and inviting tone as you enter this impressive 2,982 sq. ft. home. Step through the formal living room before continuing to the main floor guest suite, complete with an adjacent ¾ bath—perfect for visitors or multi generational living. At the heart of the home, a stunning great room features an oversized sliding glass door and expansive windows that frame the patio, blending indoor and outdoor living into one seamless experience. The chef inspired kitchen centers around a stately island and includes wall ovens and a gas cooktop, making entertaining effortless. The dining room is thoughtfully positioned to complement the kitchen while offering a sense of separation from the great room. Upstairs, the primary suite boasts a luxurious bathroom and an oversized walk in closet. Down the hall, you’ll find a well appointed bonus room, a laundry room with sink, a full hall bath, and three additional bedrooms—providing space and flexibility for every need. With its generous layout, refined details, fully fenced yard, and access to community open space, this home delivers comfort and convenience at every turn. Top rated schools—including Tambark Creek Elementary just a stone’s throw away—make this an opportunity you’ll want at the top of your list.
| 3 days ago | Listing updated with changes from the MLS® | |
| 2 weeks ago | Price changed to $1,399,950 | |
| a month ago | Listing first seen on site |
Listing courtesy of Heather M. Andreini of John L. Scott Mill Creek

Listing information is provided by Participants of the Northwest MLS. IDX information is provided exclusively for personal, non-commercial use, and may not be used for any purpose other than to identify prospective properties consumers may be interested in purchasing. Information is deemed reliable but not guaranteed. Copyright 2026, Northwest MLS.
All data is obtained from various sources and may not have been verified by the broker or MLS Grid. Supplied open house information is subject to change without notice. All information should be independently reviewed and verified for accuracy. Properties may or may not be listed by the office/agent presenting the information.
Last checked: 2026-07-26 08:30 PM PDT
*Estimate only. Actual rebate may vary based on final price, lender requirements, MLS rules, and broker policies.
Found a home you love?
Schedule a free consultation to lock in your rebate before you offer.
Calls and texts are answered by Amy, our AI assistant, who can answer questions and help you book.