Property search · The Consumer Protection Brokerage
Every listing shows your estimated rebate.
The green number on each home is what could come back to you: the buyer-broker fee (typically 2 to 3%) minus our flat $9,750. No other search shows you this, because no other brokerage gives it back.
28514 71st Drive NWStanwood, WA 98292
Listing courtesy of Blair Mus of Coldwell Banker Bain
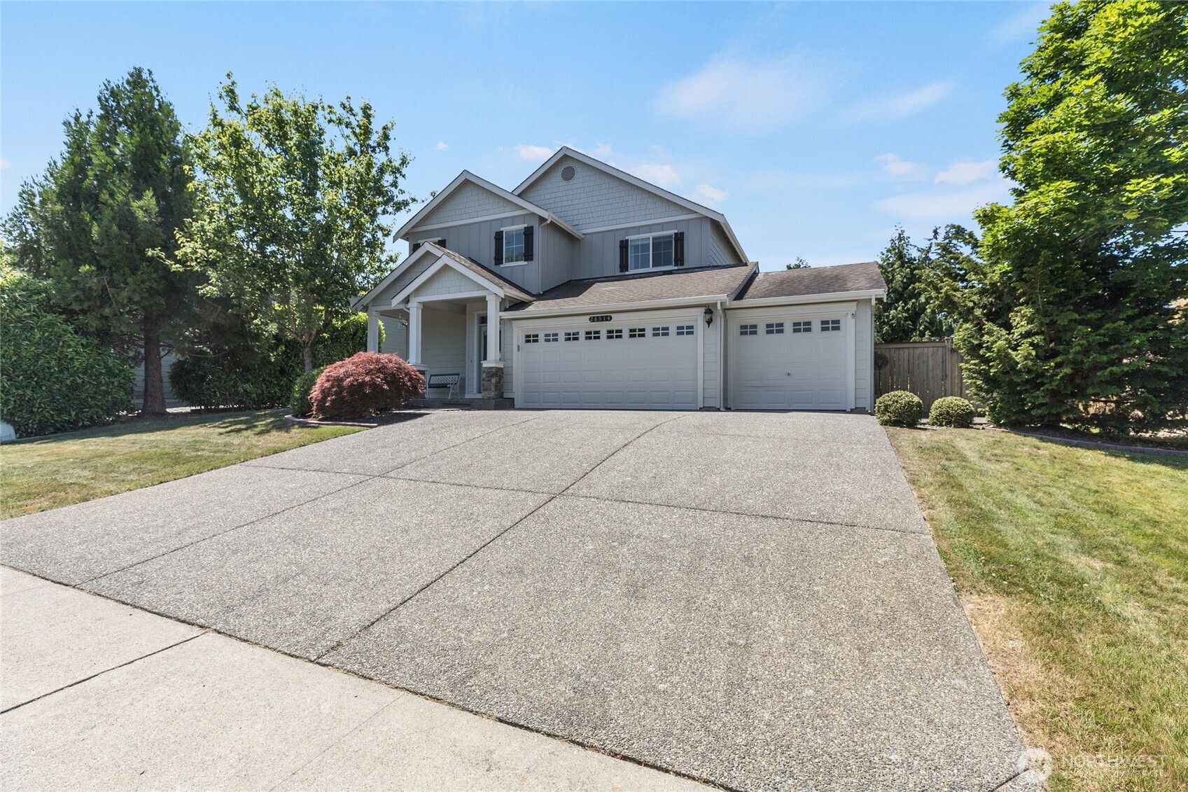
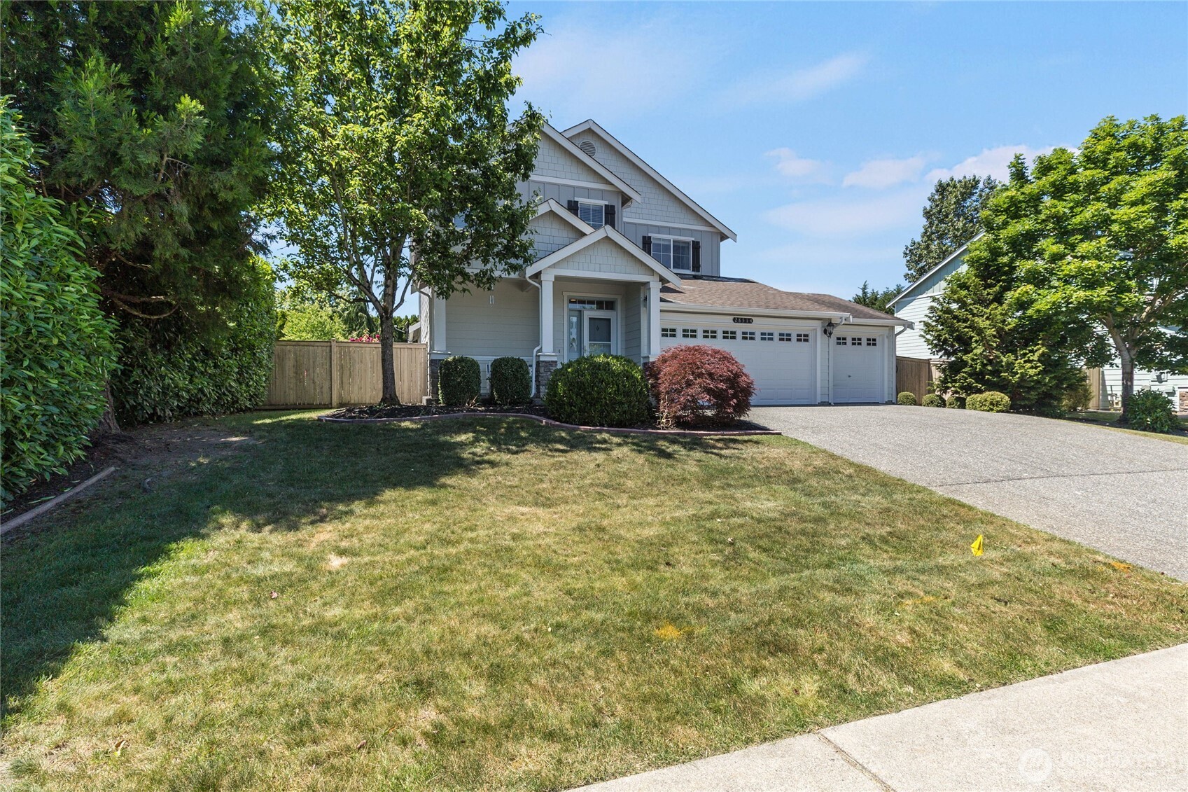
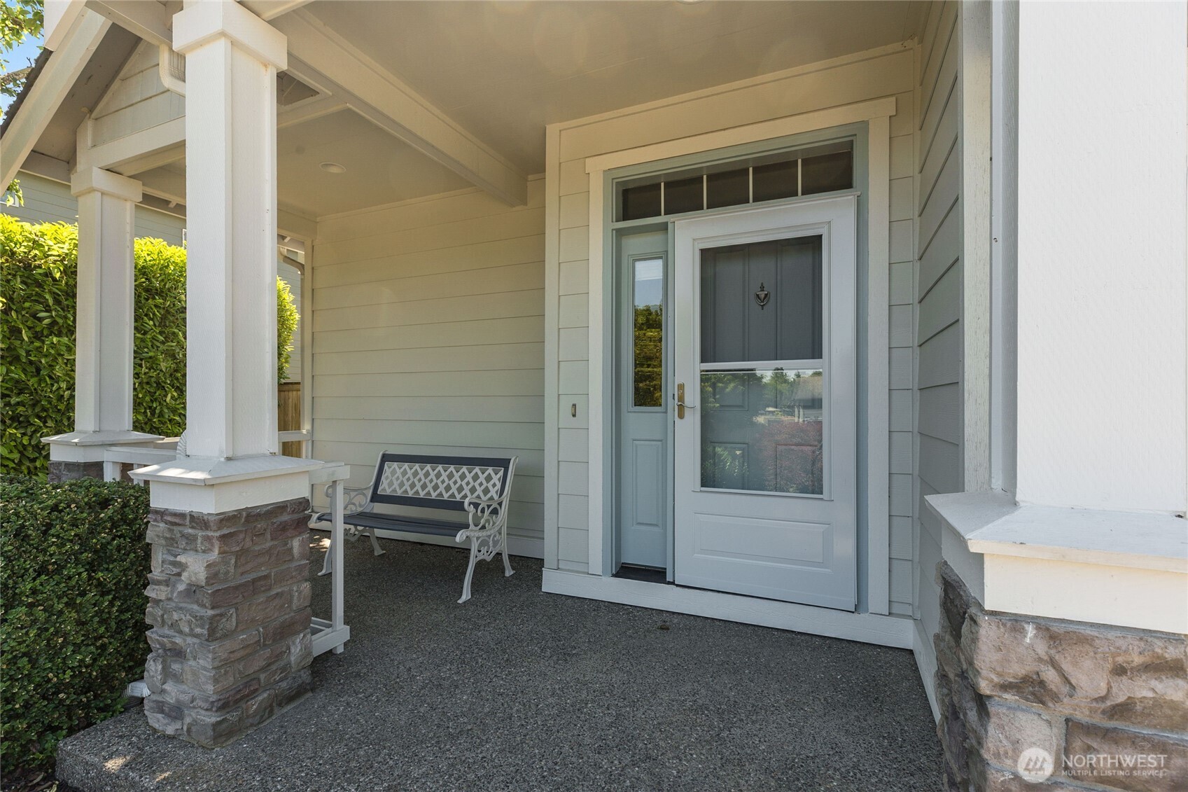
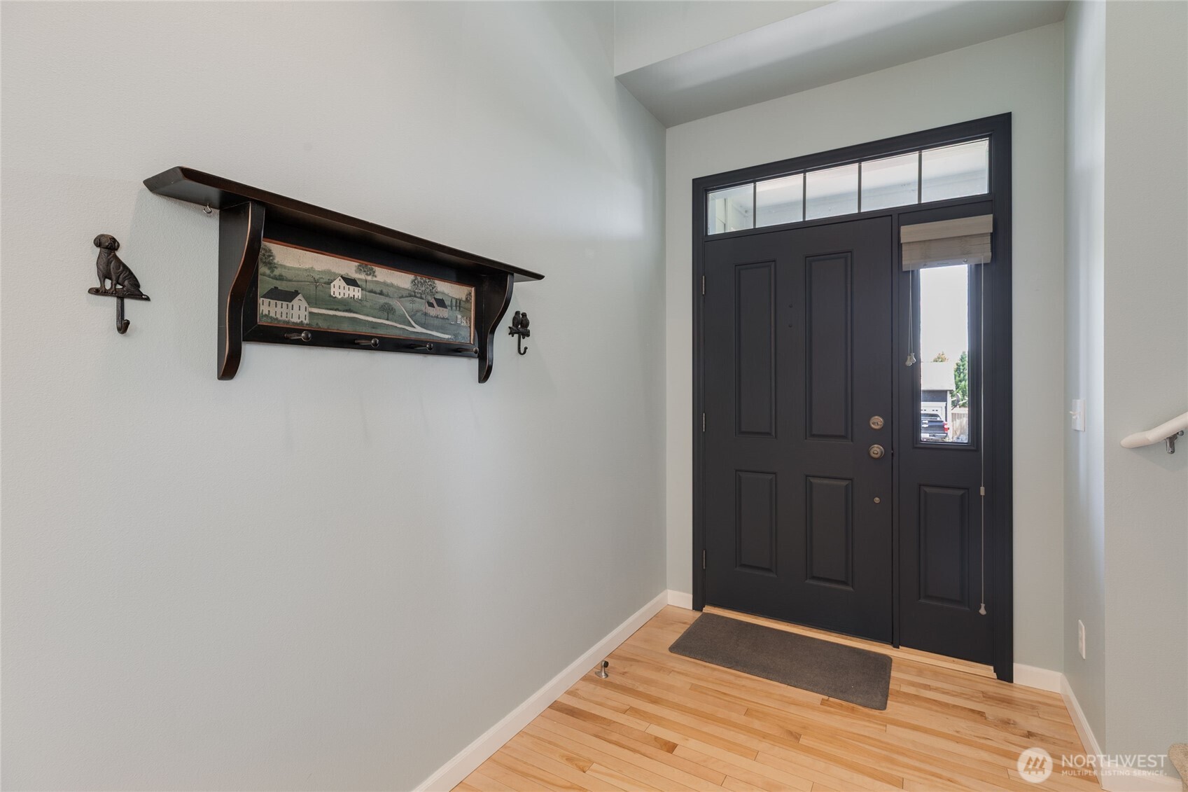
This fabulous 2009-built 2-story is simply one of the best values on the market today. Perfectly situated on an oversized 9583sf lot, you will love how this home sits above the street for a commanding street appeal. Gleaming hardwood floors and soaring ceilings make a fabulous first impression. The open-concept floorplan has so many surprises not the least of which is the great room that puts the square footage right where you want it the most, in the kitchen and family room. The oversized, single level, island is capped with Quartz and provides the perfect focal point. The surrounding cabinetry has been professionally painted for that sought-after transitional look. The kitchen combines perfectly with the family room with hardwood floors that were extended into the space. The main floor primary bedroom has great size and engineered hardwood floors of its own. Don’t miss the lavish 5-piece bathroom with a closet to die for. Lastly on the main floor, the stand-alone dining room can accommodate a larger than normal table. Open-concept living continues upstairs where you will find a fabulous media/play room that is flanked by 2 secondary bedrooms and a full bathroom. Outside may be the biggest surprise of them all where the massive yard has total privacy and plenty of space between neighbors. Newer construction just can’t compare. All of this plus a 3-car garage, a brand new Aquasure Water Softening System and a pre inspected home that is dialed in for its new owner!
| yesterday | Listing updated with changes from the MLS® | |
| a week ago | Price changed to $699,000 | |
| a month ago | Listing first seen on site |
Listing courtesy of Blair Mus of Coldwell Banker Bain

Listing information is provided by Participants of the Northwest MLS. IDX information is provided exclusively for personal, non-commercial use, and may not be used for any purpose other than to identify prospective properties consumers may be interested in purchasing. Information is deemed reliable but not guaranteed. Copyright 2026, Northwest MLS.
All data is obtained from various sources and may not have been verified by the broker or MLS Grid. Supplied open house information is subject to change without notice. All information should be independently reviewed and verified for accuracy. Properties may or may not be listed by the office/agent presenting the information.
Last checked: 2026-07-26 09:15 PM PDT
*Estimate only. Actual rebate may vary based on final price, lender requirements, MLS rules, and broker policies.
Found a home you love?
Schedule a free consultation to lock in your rebate before you offer.
Calls and texts are answered by Amy, our AI assistant, who can answer questions and help you book.