Property search · The Consumer Protection Brokerage
Every listing shows your estimated rebate.
The green number on each home is what could come back to you: the buyer-broker fee (typically 2 to 3%) minus our flat $9,750. No other search shows you this, because no other brokerage gives it back.
5475 Wood Duck LoopBlaine, WA 98230
Listing courtesy of Kathy Stauffer of Windermere RE Whatcom, Inc.
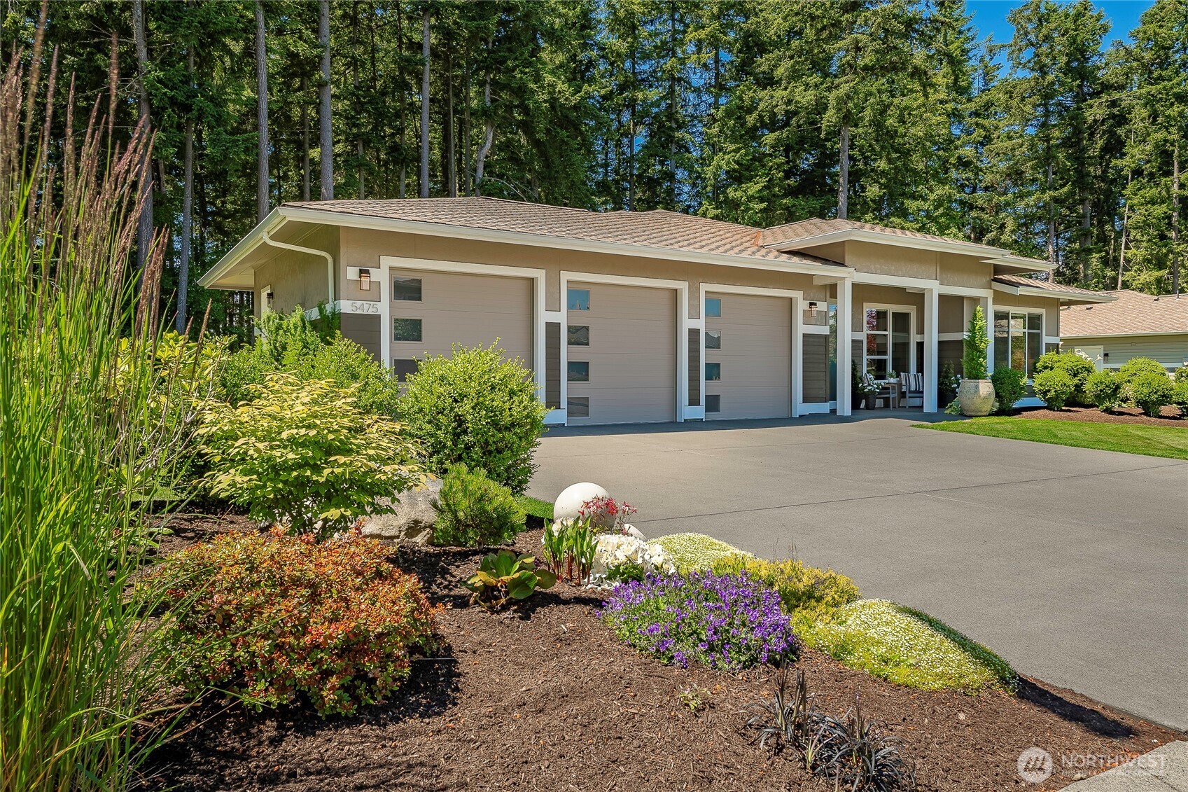
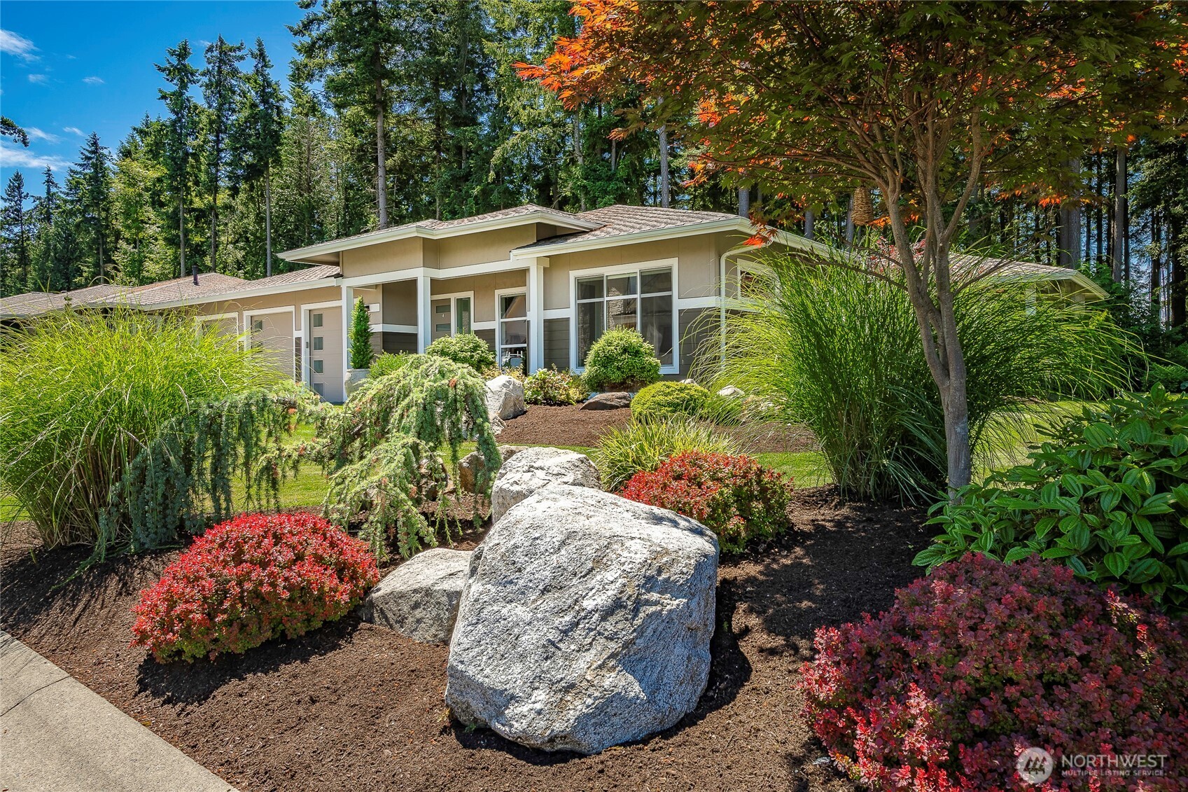
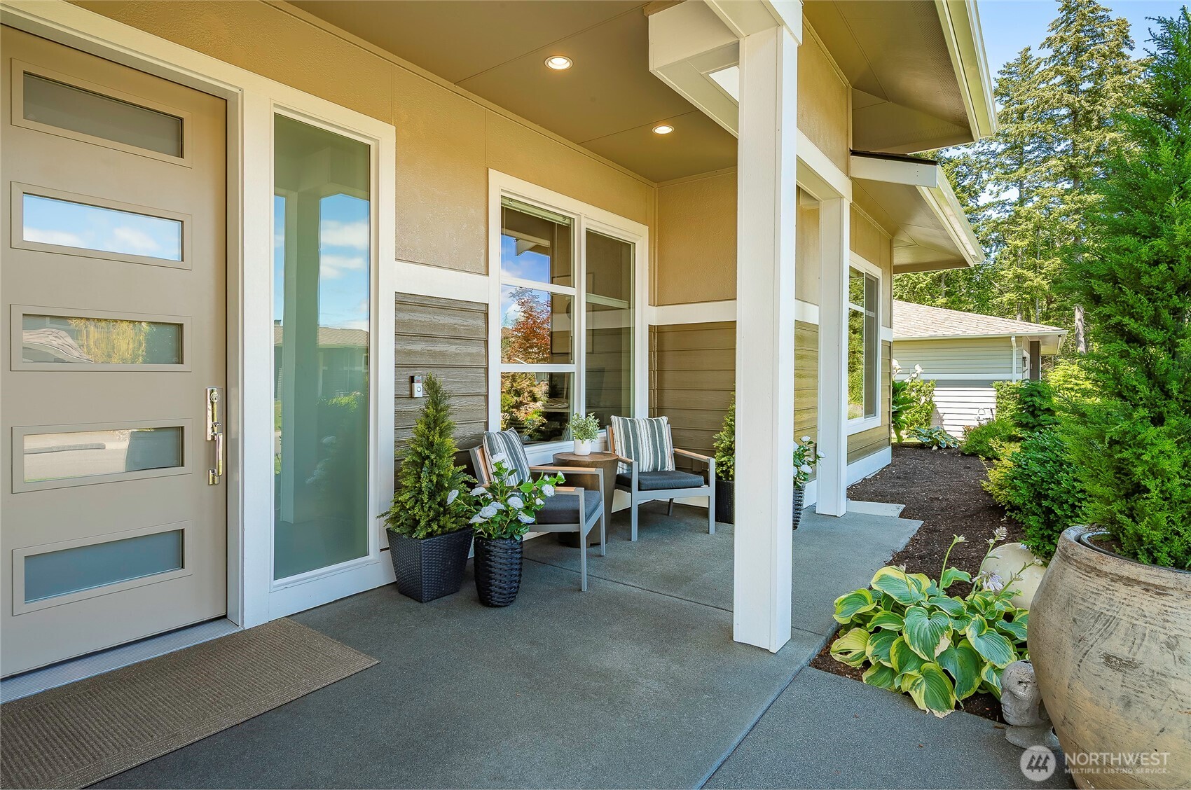
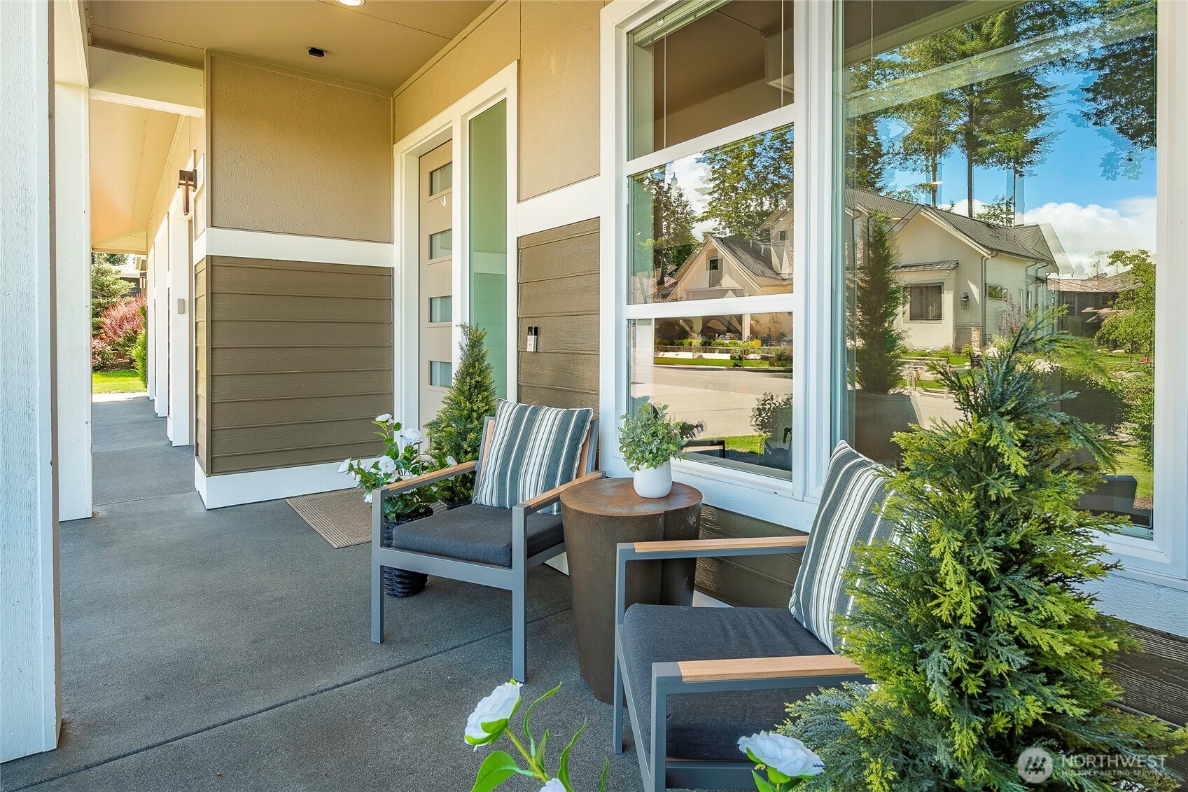
Set along a quiet private loop in Semiahmoo, this beautifully crafted single-level home stands apart with its clean and modern architecture. Picture windows & tall 10-foot ceilings provide a sense of spaciousness, while maintaining warmth and intimacy in the thoughtful design. The spaces feel open, light-filled & connected—perfect for the way people want to live today. At the heart of the home is a stunning European-inspired kitchen, where sleek cabinetry, a dedicated wine fridge & dramatic waterfall quartz island create the perfect setting for gathering. The great room extends outdoors to the covered patio with fireplace, surrounded by professional landscaping and a protected native buffer. The beauty outside becomes a natural extension of the home. Every detail has been carefully considered, from the 8-foot glass interior doors & wide hallways to the radiant heated floors, ductless cooling, custom closets, large office/flex space & beautifully curated finishes throughout. The result is a home that feels both luxurious & easy to live in. Heated oversized three-car garage, level lot & low-maintenance design allow more time to enjoy everything Semiahmoo has to offer—morning walks, golf, marina, waterfront sunsets & a community that feels like a destination. Newer modern homes of this quality & design are rarely available in Semiahmoo. With its thoughtful design, premium finishes, and sought-after location, this is a home that stands out for all the right reasons.
| 2 weeks ago | Listing updated with changes from the MLS® | |
| 2 weeks ago | Status changed to Pending | |
| a month ago | Listing first seen on site |
Listing courtesy of Kathy Stauffer of Windermere RE Whatcom, Inc.

Listing information is provided by Participants of the Northwest MLS. IDX information is provided exclusively for personal, non-commercial use, and may not be used for any purpose other than to identify prospective properties consumers may be interested in purchasing. Information is deemed reliable but not guaranteed. Copyright 2026, Northwest MLS.
All data is obtained from various sources and may not have been verified by the broker or MLS Grid. Supplied open house information is subject to change without notice. All information should be independently reviewed and verified for accuracy. Properties may or may not be listed by the office/agent presenting the information.
Last checked: 2026-07-27 01:52 AM PDT
*Estimate only. Actual rebate may vary based on final price, lender requirements, MLS rules, and broker policies.
Found a home you love?
Schedule a free consultation to lock in your rebate before you offer.
Calls and texts are answered by Amy, our AI assistant, who can answer questions and help you book.