Property search · The Consumer Protection Brokerage
Every listing shows your estimated rebate.
The green number on each home is what could come back to you: the buyer-broker fee (typically 2 to 3%) minus our flat $9,750. No other search shows you this, because no other brokerage gives it back.
3818 NE 62nd StreetVancouver, WA 98661
Listing courtesy of Fred Sanchez of Redfin
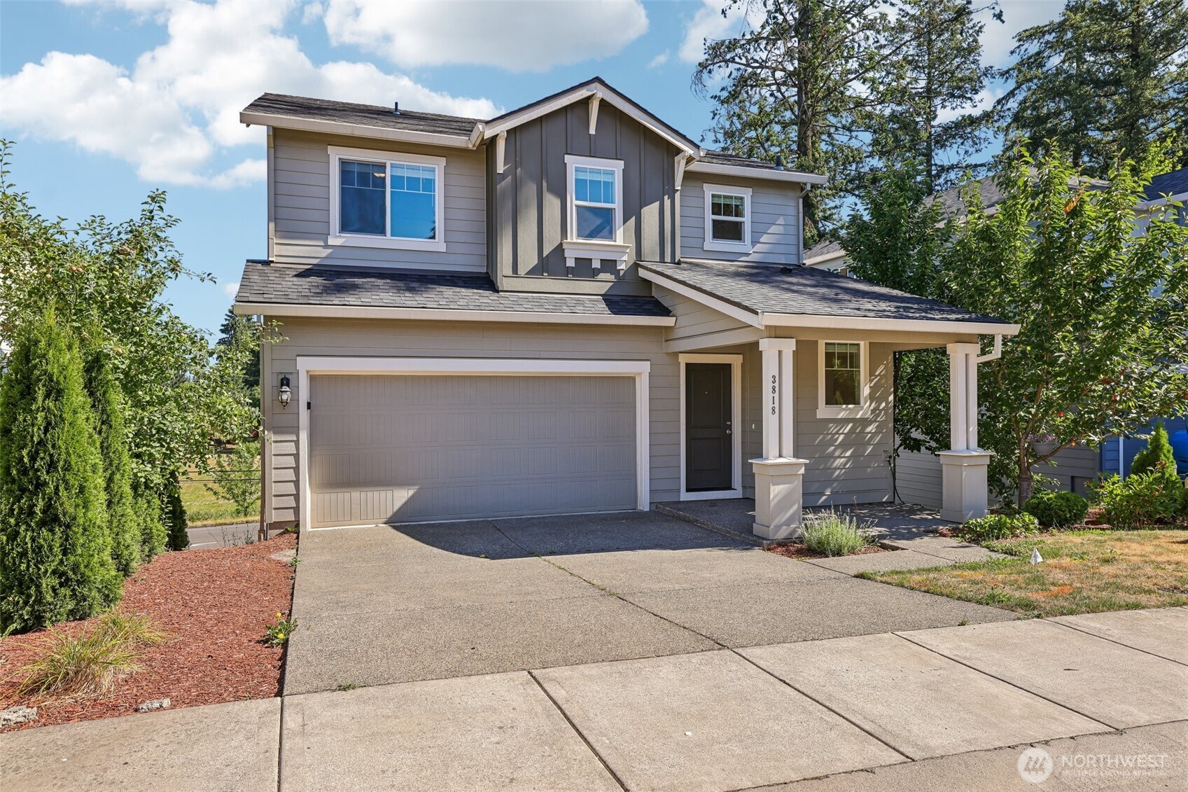
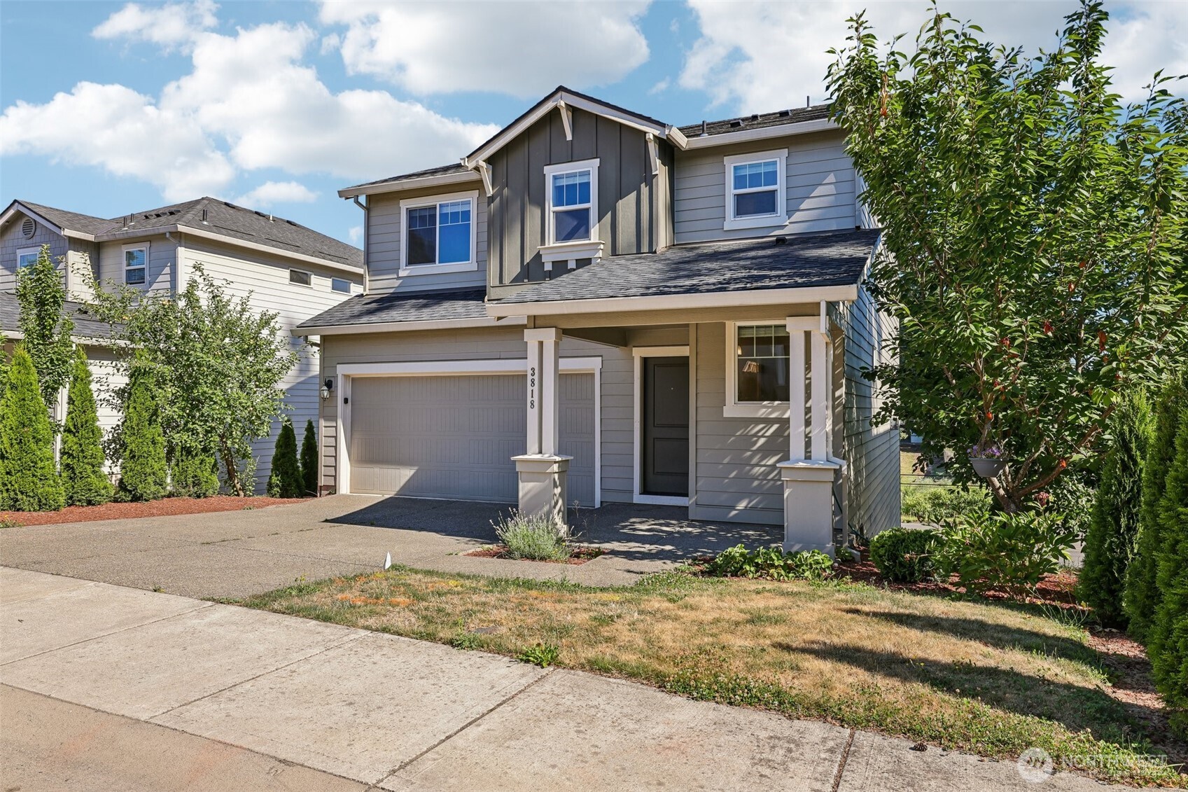
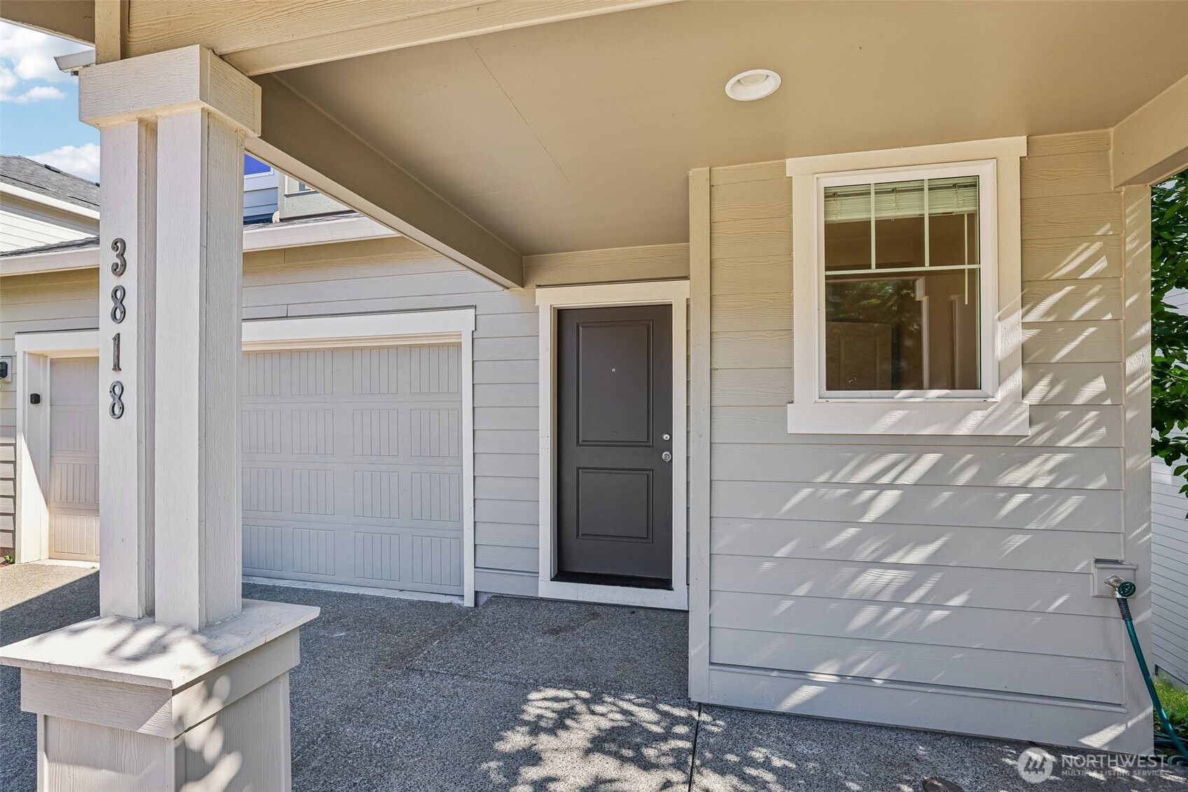
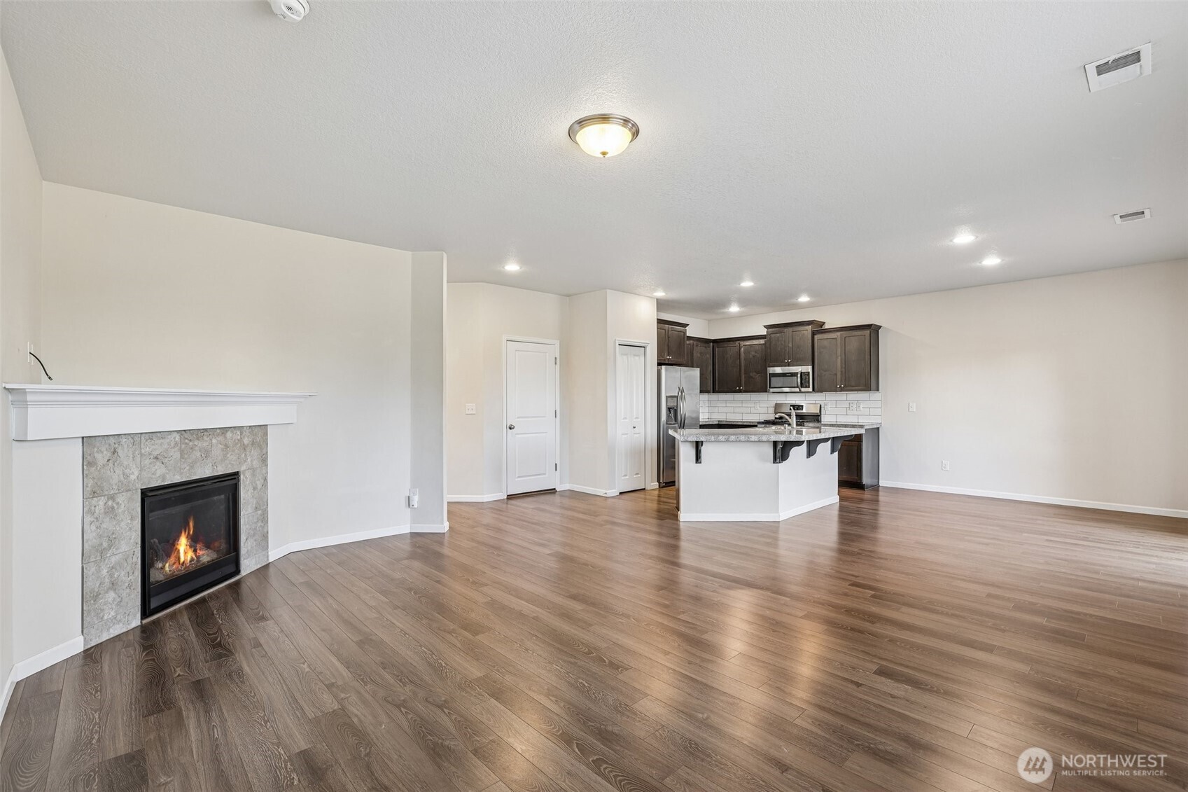
This thoughtfully designed three-level home offers a versatile multigenerational floor plan with spacious living areas and lower-level ideal for extended living. Covered front porch welcomes you into the entry with high ceilings and durable laminate flooring. Great room features a corner gas fireplace with tile surround and accessory shelf above, creating a warm focal point while flowing seamlessly into the kitchen. The kitchen is appointed with granite countertops, subway tile backsplash, abundant cabinetry, pantry, stainless appliances including a 5-burner gas range, built-in microwave, dishwasher, and refrigerator, plus an island with breakfast bar and ample storage. Adjoining dining area with sliding door to deck overlooks the backyard, making indoor-outdoor entertaining easy. Upstairs, the primary suite includes a walk-in closet and bath with dual sink tiled vanity, glass tile backsplash, soak tub, separate shower, private water closet, and tile floor. Two additional bedrooms, cozy den/office, full bath, laundry room with washer and dryer complete the upper level. Lower level provides excellent flexibility with fourth bedroom, full bath, bonus/family room with sliding door to patio and backyard, and dedicated storage room with crawlspace access. High ceilings on main and lower levels, laminate flooring throughout the main living spaces, and all appliances included make this home comfortable and move-in ready. Mortgage savings may be available for buyers of this listing.
| a week ago | Listing updated with changes from the MLS® | |
| 2 weeks ago | Listing first seen on site |
Listing courtesy of Fred Sanchez of Redfin

Listing information is provided by Participants of the Northwest MLS. IDX information is provided exclusively for personal, non-commercial use, and may not be used for any purpose other than to identify prospective properties consumers may be interested in purchasing. Information is deemed reliable but not guaranteed. Copyright 2026, Northwest MLS.
All data is obtained from various sources and may not have been verified by the broker or MLS Grid. Supplied open house information is subject to change without notice. All information should be independently reviewed and verified for accuracy. Properties may or may not be listed by the office/agent presenting the information.
Last checked: 2026-07-26 11:10 PM PDT
*Estimate only. Actual rebate may vary based on final price, lender requirements, MLS rules, and broker policies.
Found a home you love?
Schedule a free consultation to lock in your rebate before you offer.
Calls and texts are answered by Amy, our AI assistant, who can answer questions and help you book.