Property search · The Consumer Protection Brokerage
Every listing shows your estimated rebate.
The green number on each home is what could come back to you: the buyer-broker fee (typically 2 to 3%) minus our flat $9,750. No other search shows you this, because no other brokerage gives it back.
8029 E DTacoma, WA 98404
Listing courtesy of Chanece Dewick of CENTURY 21 North Homes Realty
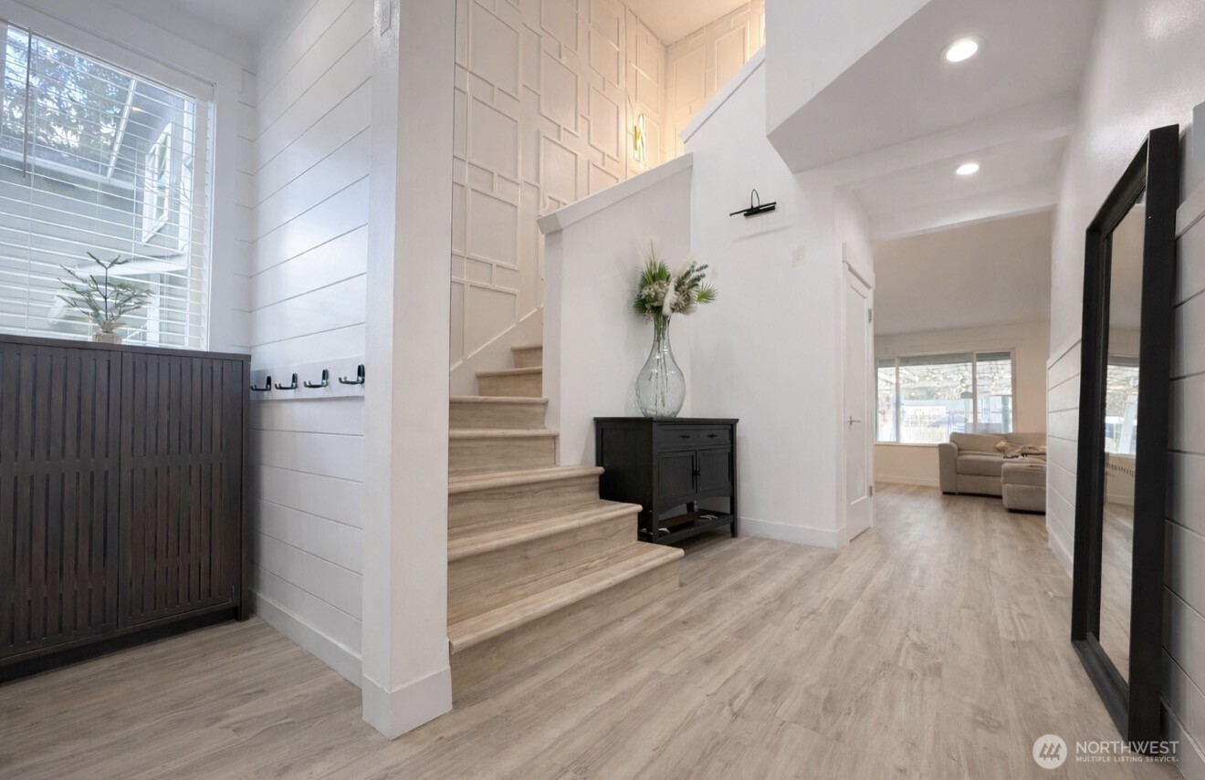
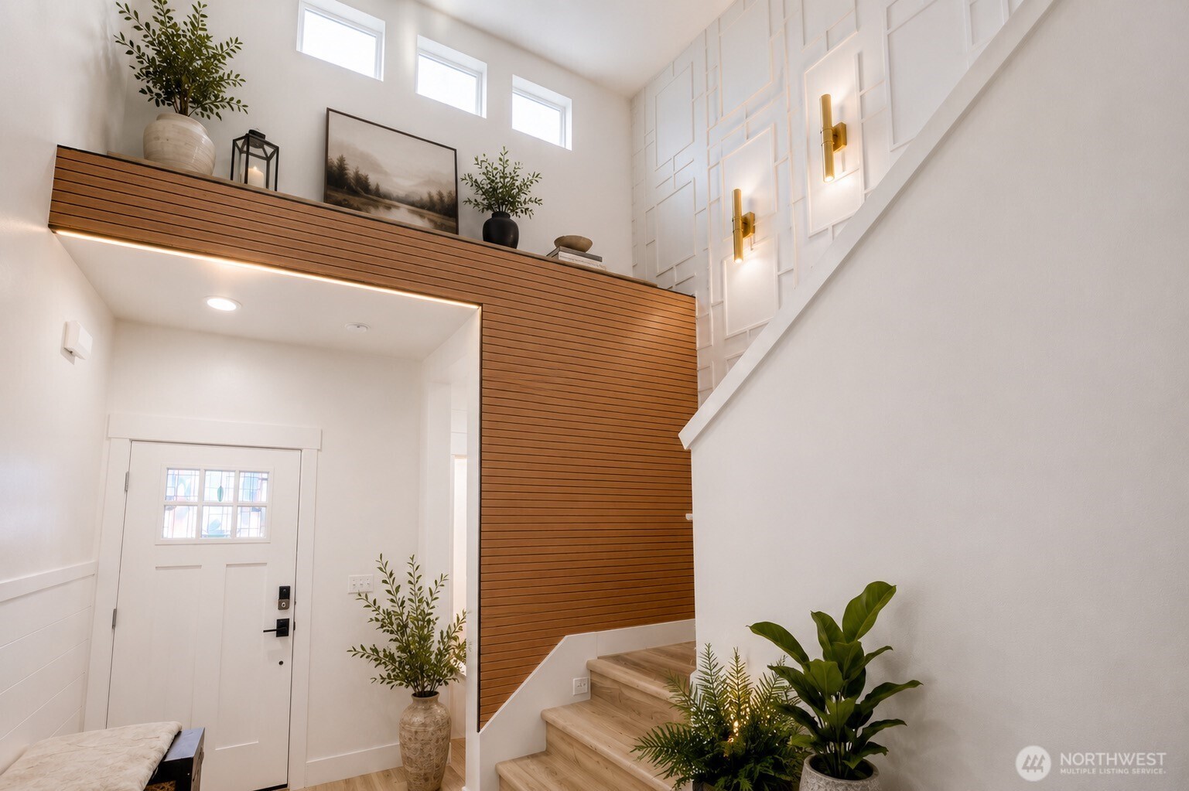
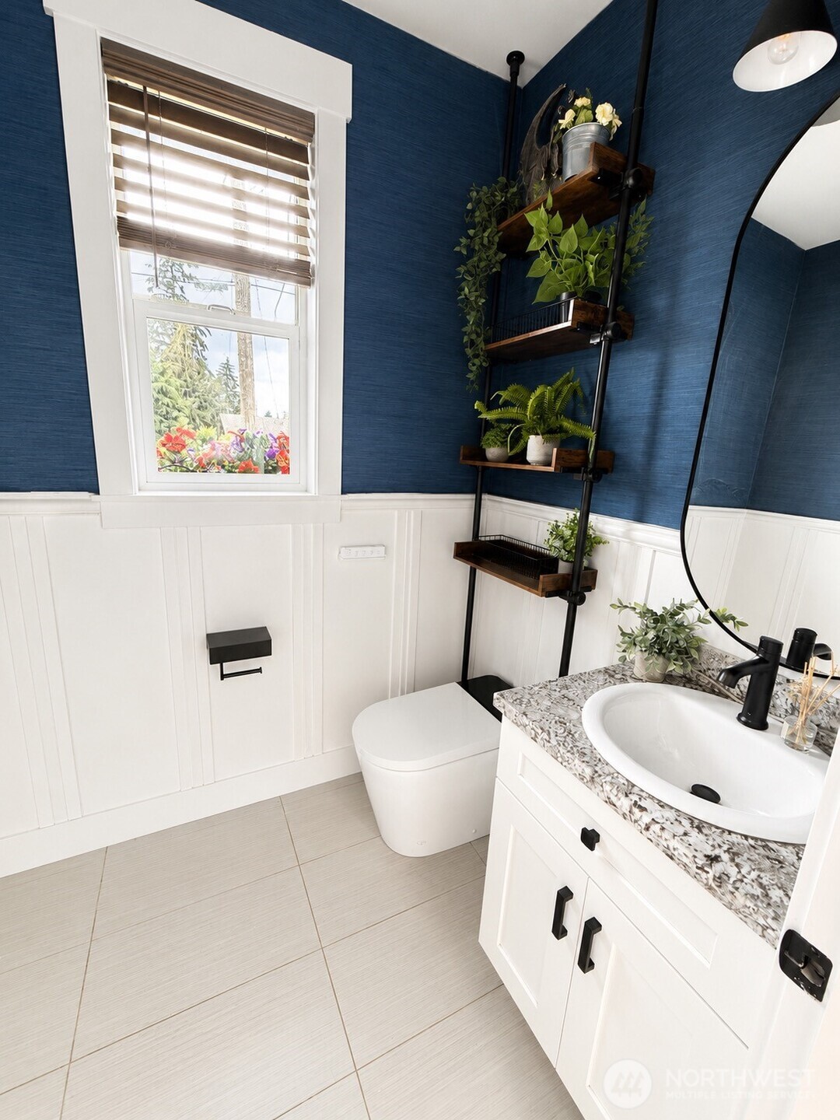
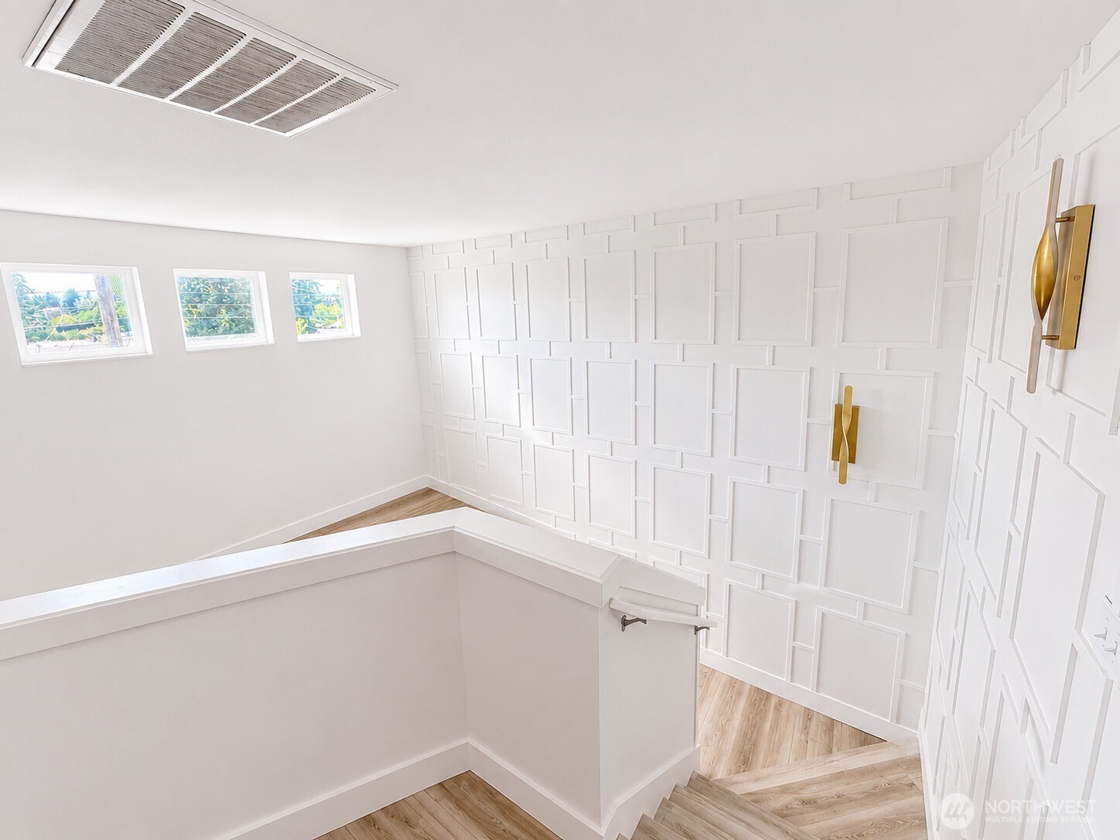
Situated on approximately .77 acres with quick access to I-5 and SR-512, this unique property offers privacy, convenience, and extensive move-in-ready upgrades for exceptional indoor-outdoor living minutes from everyday amenities. The extensive improvements are already complete, allowing you to move in and immediately enjoy everything this home has to offer. The grounds feature a barn/shop, large stick-built greenhouses, garden space, mature fruit trees, irrigation for gardens and hanging baskets, spacious chicken coop, dog run, and included riding lawn tractor. Designed for year-round entertaining, the backyard offers a large pool with custom deck, hot tub, extended patio with privacy shades, and covered pergola. The upgraded kitchen showcases granite countertops, upgraded cabinetry, walk-in pantry, smart Samsung appliances with convection oven, elegant crystal pendant lighting, butcher block bar, and beverage refrigerator. A stone-wrapped island complements the matching fireplace, while spa-inspired bathrooms feature granite countertops, updated fixtures, and a luxury bidet toilet offering a heated seat, warm-water cleansing, massage settings, warm-air drying, self-cleaning technology, and automatic flushing for a spa experience. Additional highlights include new luxury vinyl plank flooring, halo lighting, dramatic two-story accent wall, hardwood built-ins with custom desk, custom closet systems, EV charger, permanent holiday lighting, security system, and security cameras.
| 2 days ago | Listing updated with changes from the MLS® | |
| a week ago | Price changed to $875,000 | |
| 4 weeks ago | Status changed to Active | |
| 4 weeks ago | Listing first seen on site |
Listing courtesy of Chanece Dewick of CENTURY 21 North Homes Realty

Listing information is provided by Participants of the Northwest MLS. IDX information is provided exclusively for personal, non-commercial use, and may not be used for any purpose other than to identify prospective properties consumers may be interested in purchasing. Information is deemed reliable but not guaranteed. Copyright 2026, Northwest MLS.
All data is obtained from various sources and may not have been verified by the broker or MLS Grid. Supplied open house information is subject to change without notice. All information should be independently reviewed and verified for accuracy. Properties may or may not be listed by the office/agent presenting the information.
Last checked: 2026-07-26 10:30 PM PDT
*Estimate only. Actual rebate may vary based on final price, lender requirements, MLS rules, and broker policies.
Found a home you love?
Schedule a free consultation to lock in your rebate before you offer.
Calls and texts are answered by Amy, our AI assistant, who can answer questions and help you book.