Property search · The Consumer Protection Brokerage
Every listing shows your estimated rebate.
The green number on each home is what could come back to you: the buyer-broker fee (typically 2 to 3%) minus our flat $9,750. No other search shows you this, because no other brokerage gives it back.
1244 Doc Bar PlaceWalla Walla, WA 99362
Listing courtesy of Jennifer Martin of Walla Walla Sothebys Intl Rlty
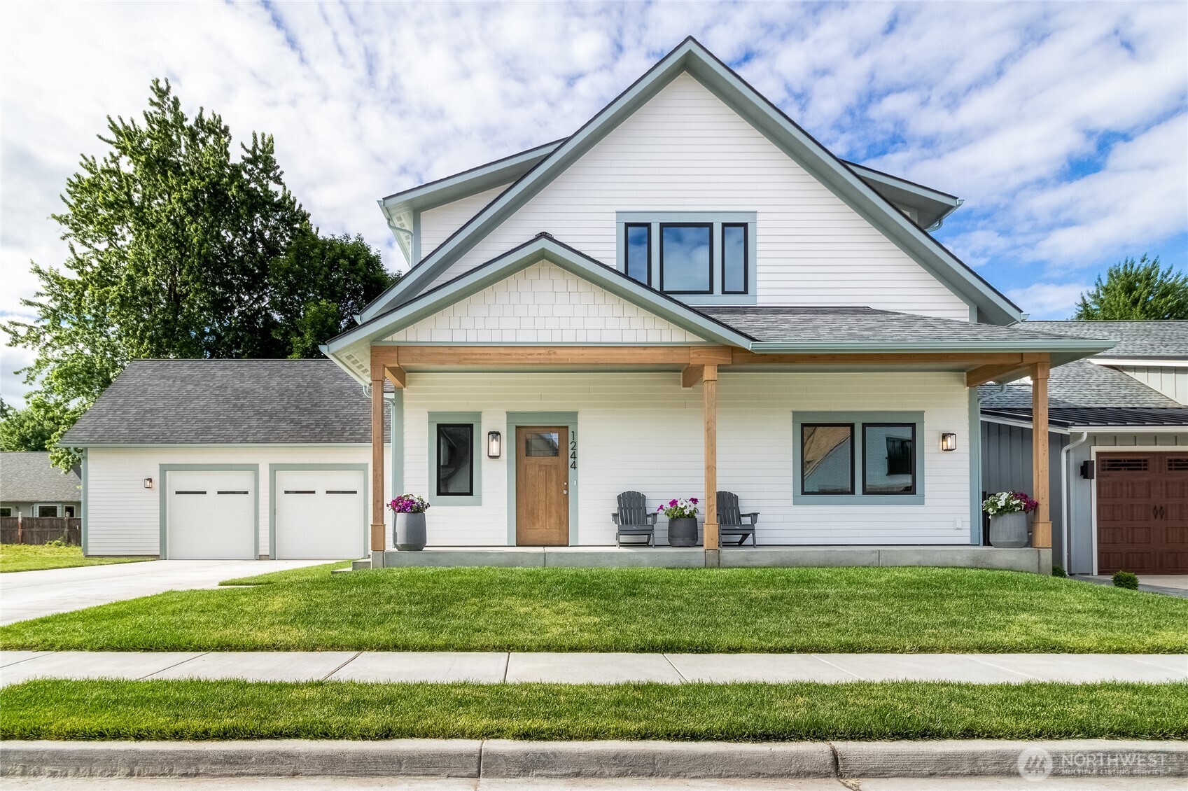
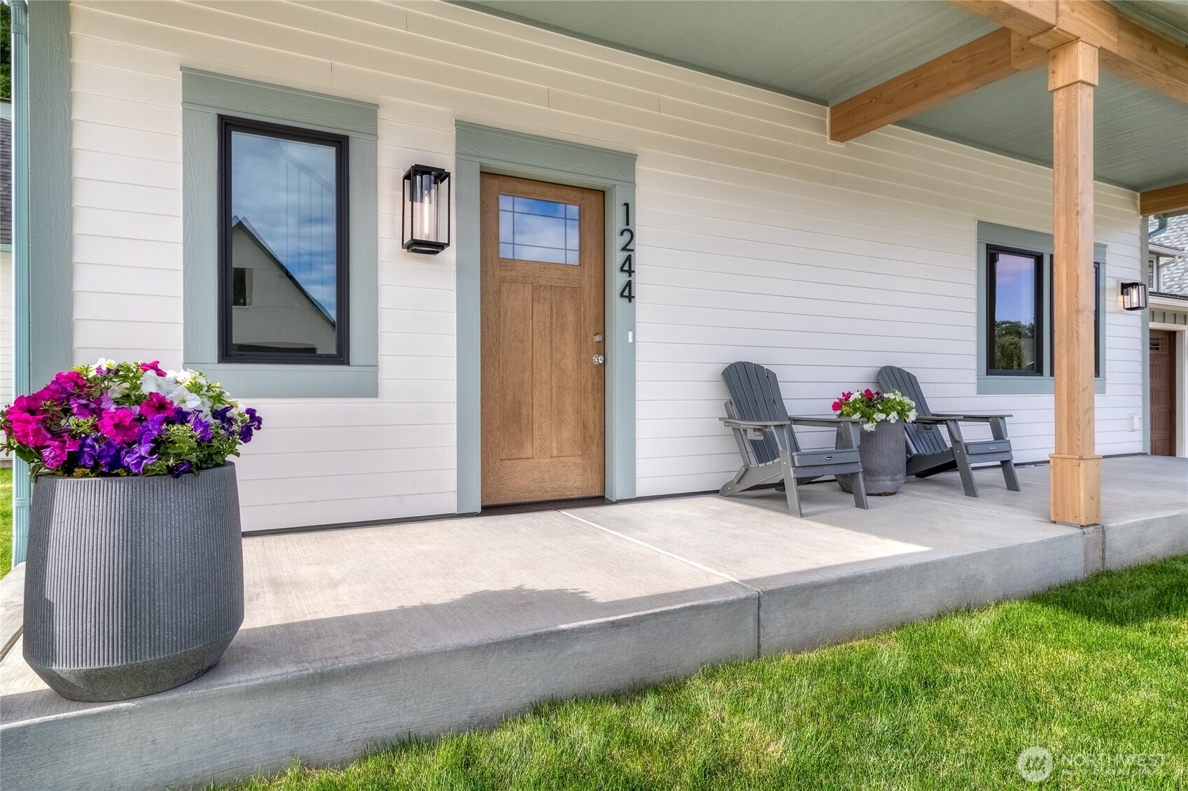
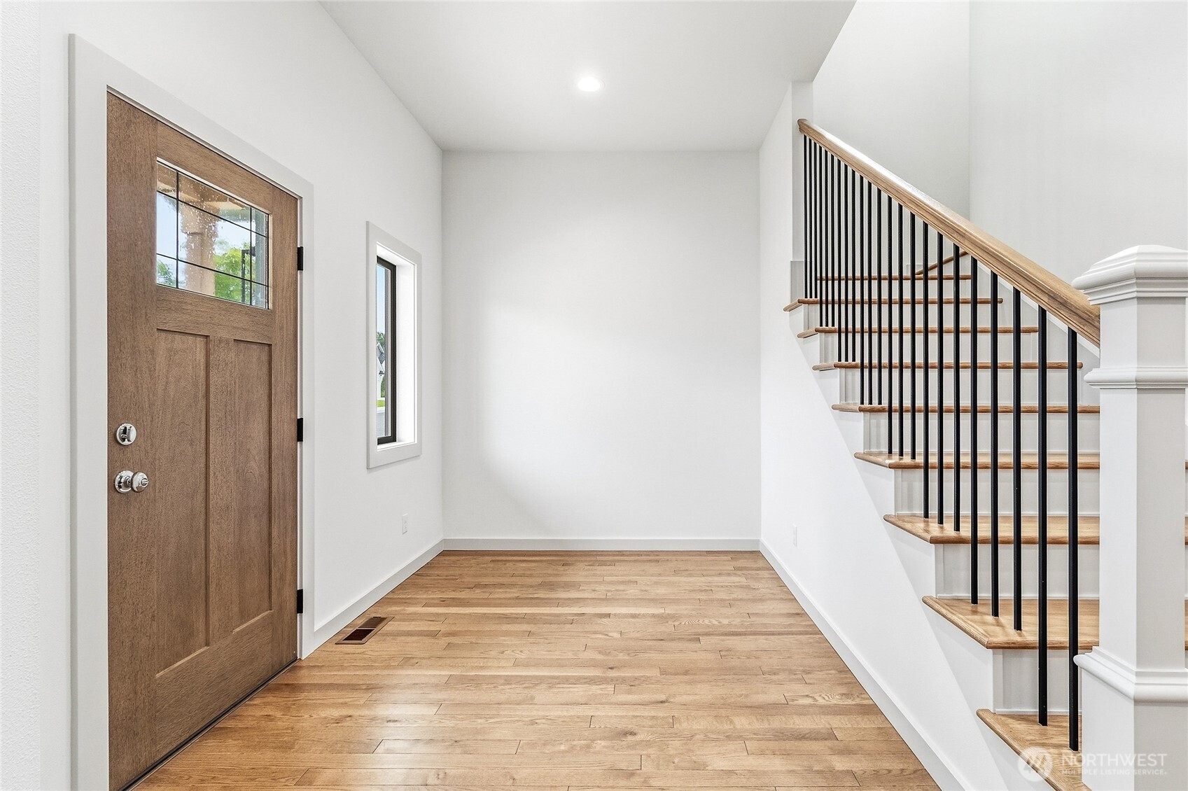
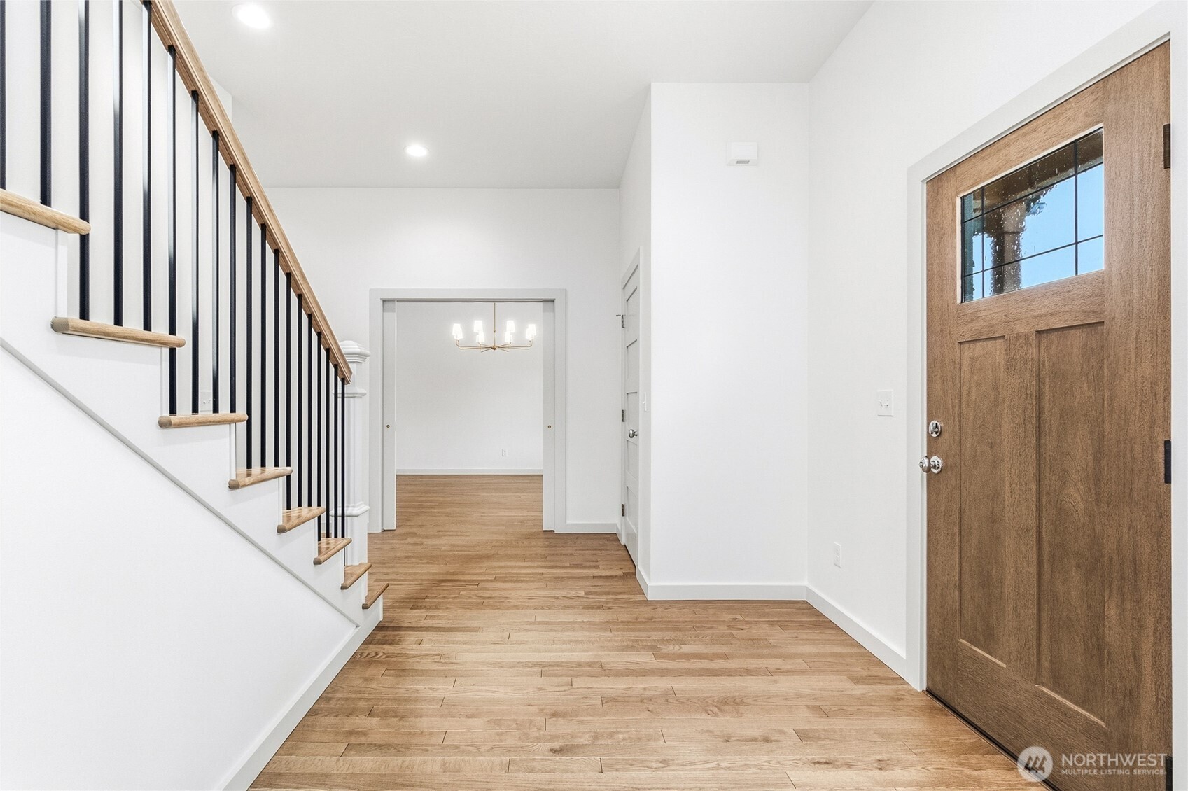
Custom-built by Taproot Builders, this beautifully crafted Southside home offers quality finishes and thoughtful design throughout. The open-concept main level showcases beautiful solid oak flooring and a chef inspired kitchen designed for both everyday living & entertaining. Features include a large island with counter height seating, quartz countertops & backsplash, custom cabinetry, stainless steel appliances, 6-burner gas range, wine fridge, microwave drawer, & walk-in pantry. The inviting living room centers around a gas fireplace, while the dining room offers pocket doors for added flexibility. A versatile main level flex room adjacent to a three quarter bath, can easily serve as a guest bedroom, office or den. Functional spaces include a spacious drop zone off the garage with room for an additional refrigerator or freezer, plus mudroom utility sink & counter space. The upper level offers 3 bedrooms, 3 baths, family room, & laundry. The primary suite is a true retreat featuring a spa-inspired en-suite bath with heated tile floors, dual vanity, a walk-in shower, freestanding soaking tub, private water closet & spacious walk-in closet. Jr suite includes a private ¾ bath, while the third bedroom has a dedicated full bath nearby. Situated on one of the most desirable lots in the neighborhood, this home enjoys exceptional privacy and the natural beauty of mature trees in the shaded backyard, providing a peaceful setting for relaxing, entertaining, and gathering with friends.
| 13 hours ago | Listing updated with changes from the MLS® | |
| 2 months ago | Listing first seen on site |
Listing courtesy of Jennifer Martin of Walla Walla Sothebys Intl Rlty

Listing information is provided by Participants of the Northwest MLS. IDX information is provided exclusively for personal, non-commercial use, and may not be used for any purpose other than to identify prospective properties consumers may be interested in purchasing. Information is deemed reliable but not guaranteed. Copyright 2026, Northwest MLS.
All data is obtained from various sources and may not have been verified by the broker or MLS Grid. Supplied open house information is subject to change without notice. All information should be independently reviewed and verified for accuracy. Properties may or may not be listed by the office/agent presenting the information.
Last checked: 2026-07-26 08:40 PM PDT
*Estimate only. Actual rebate may vary based on final price, lender requirements, MLS rules, and broker policies.
Found a home you love?
Schedule a free consultation to lock in your rebate before you offer.
Calls and texts are answered by Amy, our AI assistant, who can answer questions and help you book.